Skip main navigation
Sold for $795,000
  • Listed by: Berkshire Hathaway HomeServices California Properties • Dayna Campbell • Contact: 818-634-9404
    Bought with: JohnHart Real Estate
    $795,000

    6030 Etiwanda Ave Unit 97, Tarzana, CA 91356

    3beds
    1,745sqft
    Townhouse
    Built in 1976
    2.93 Acres Lot
    $766,300 Zestimate®
    $456/sqft
    $4,509 Estimated rent

    Home value

    $766,300

    $728,000 - $812,000

    $4,509/mo

    Zestimate® history
    Loading
    Loading...

    Owner options

    List your home for rent

    $4,509/mo

    Rent Zestimate®

    Find your next renter with Zillow Rental Manager. Plus, with online applications, you can quickly screen prospective tenants – for free.

    Learn more

    $4,509/mo

    Rent Zestimate®

    Refinance and save

    $5,598/mo

    Est. payment

    Refinancing to a lower rate could help reduce your monthly payments and save thousands over the life of the loan.

    See today's rates

    $5,598/mo

    Est. payment

    Explore your selling options

    Work with a Zillow partner agent

    Leverage their expertise and Zillow's premium Showcase listings to get your home seen by more buyers.

    Get started

    List with your own agent

    Get your home in front of millions of buyers by listing it on Zillow.

    Learn how to do it

    Sell it yourself

    Take full control of how buyers see your home on Zillow by listing For Sale by Owner (FSBO).

    List your home

    What's special

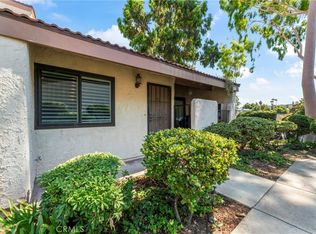
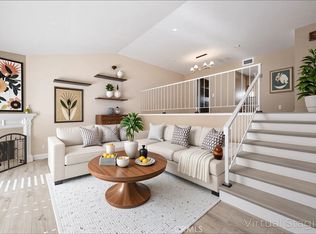
    Welcome to your dream home! This newly remodeled Encino Village townhome offers you all the modern amenities you desire. Every detail has been tended to and this light and bright home has been meticulously cared for. Upon entry into the community, you will notice that the unit is conveniently located near one of the complex's pools, but distanced enough for a serene living experience. Beyond the gated courtyard equipped with a BBQ and custom Saltillo tiles, enter into the first living space with a beautiful fireplace. New light wood floors flow throughout the home and create a warm, inviting atmosphere. Stairs from the entry and living room invite you to the full sized dining room and updated kitchen, which can be found on the main floor. The gourmet kitchen is a chef's delight, top-of-the-line stainless steel appliances, custom cabinetry and sleek countertops. Enjoy meals in the charming breakfast nook or entertain guests in the oversized dining room. This main floor also has one bath and one bedroom, which has been converted into a cozy TV room and could easily be converted back to a traditional bedroom. Upstairs you will find 2 additional bedrooms, each with an en-suite bath and generous amounts of natural light that pour in from all angles. The primary bedroom has a newly remodeled vanity area adjacent to the primary bathroom and wall-to-wall closets. Enjoy direct access from your private 2-car side-by-side garage, equipped with laundry hookups and TONS of built-in storage. This home checks ALL of your boxes for quiet and private living, offering you everything you can ask for in a fantastic, quiet community. Multiple pools, sports court, rec room and generous amounts of visitor parking make this a wonderful place to call home. Located just west of Lindley Avenue, you can easily access the 101 and all that the San Fernando Valley offers. Trader Joe's, Ventura Boulevard, gourmet restaurants and markets are all a short drive away.

    Zillow last checked:

    Listing updated:

    Listed by:

    Dayna Campbell DRE #01969328 818-634-9404,

    Berkshire Hathaway HomeServices California Properties,

    Marlene Geibelson DRE #01078441 818-606-8820,

    Berkshire Hathaway HomeServices California Properties

    Bought with:

    Yulia Zass, DRE #02054613

    JohnHart Real Estate

    Source: CRMLS,MLS#: SR24154829MLS LogoOriginating MLS: California Regional MLS

    Facts & features

    Interior

    Bedrooms & bathrooms
    • Bedrooms: 3
    • Bathrooms: 3
    • Full bathrooms: 3
    • Main level bathrooms: 1
    • Main level bedrooms: 1
    Rooms
    • Room types: Family Room, Kitchen
    Bathroom
    • Features: Linen Closet, Remodeled, Separate Shower, Tub Shower, Upgraded, Walk-In Shower
    Kitchen
    • Features: Kitchen/Family Room Combo, Updated Kitchen
    Heating
    • Central
    Cooling
    • Central Air
    Appliances
    • Included: Ice Maker, Refrigerator, Water Purifier
    • Laundry: Washer Hookup, Gas Dryer Hookup, In Garage
    Features
    • Beamed Ceilings, Built-in Features, Brick Walls, Breakfast Area, Dry Bar, Eat-in Kitchen, High Ceilings, Multiple Staircases, Open Floorplan, Stone Counters, Recessed Lighting, Unfurnished
    • Flooring: Wood
    • Windows: Double Pane Windows
    • Has fireplace: Yes
    • Fireplace features: Gas, Living Room
    • Common walls with other units/homes: 2+ Common Walls,No One Above,No One Below
    Interior area
    • Total interior livable area: 1,745 sqft

    Property

    Parking
    • Total spaces: 2
    • Parking features: Direct Access, Garage, Side By Side
    • Attached garage spaces: 2
    Accessibility
    • Accessibility features: Safe Emergency Egress from Home, Parking, Accessible Entrance
    Features
    • Levels: Multi/Split
    • Entry location: street
    • Patio & porch: Enclosed, Patio, Tile
    • Pool features: Heated, Association
    • Has spa: Yes
    • Spa features: Association
    • Fencing: Stucco Wall
    • Has view: Yes
    • View description: Pool
    Lot
    • Size: 2.93 Acres
    • Features: Street Level
    Details
    • Parcel number: 2157013002
    • Zoning: LARD2
    • Special conditions: Standard

    Construction

    Type & style
    • Home type: Townhouse
    • Architectural style: Traditional
    • Property subtype: Townhouse
    • Attached to another structure: Yes
    Materials
    • Drywall, Concrete
    • Roof: Composition
    Condition
    • Updated/Remodeled,Turnkey
    • New construction: No
    • Year built: 1976

    Utilities & green energy

    • Electric: Standard
    • Sewer: Public Sewer
    • Water: Public, See Remarks
    • Utilities for property: Electricity Connected, Natural Gas Connected, Sewer Connected, Water Connected

    Community & HOA

    Community
    • Features: Dog Park, Street Lights, Sidewalks, Valley
    • Security: Prewired, Security System, Carbon Monoxide Detector(s), Fire Detection System, Smoke Detector(s)
    HOA
    • Has HOA: Yes
    • Amenities included: Call for Rules, Clubhouse, Sport Court, Dog Park, Fitness Center, Maintenance Grounds, Pool, Racquetball, Recreation Room, Spa/Hot Tub
    • HOA fee: $470 monthly
    • HOA name: Encino Village HOA
    • HOA phone: 818-343-8954
    Location
    • Region: Tarzana

    Financial & listing details

    • Price per square foot: $456/sqft
    • Tax assessed value: $810,900
    • Date on market: 8/1/2024
    • Cumulative days on market: 15 days
    • Listing terms: Conventional
    • Inclusions: Drinking water purification system, BBQ with cover, refrigerator, Nest thermostat
    • Exclusions: Main level bathroom mirror & light fixture, TVs

    Price history

    DateEventPrice
    9/17/2024Sold$795,000+1.3%$456/sqft
    Source: CRMLS #SR24154829 Report a problem
    9/9/2024Pending sale$785,000$450/sqft
    Source: CRMLS #SR24154829 Report a problem
    8/21/2024Contingent$785,000$450/sqft
    Source: CRMLS #SR24154829 Report a problem
    8/1/2024Listed for sale$785,000+35.6%$450/sqft
    Source: CRMLS #SR24154829 Report a problem
    9/23/2016Listing removed$579,000$332/sqft
    Source: Coldwell Banker Residential Brokerage - Westlake Village Regional #216013285 Report a problem
    9/16/2016Listed for sale$579,000$332/sqft
    Source: Coldwell Banker Residential Brokerage - Westlake Village Regional #216013285 Report a problem

    Public tax history

    YearProperty taxesTax assessment
    2026-- $810,900 +2%
    2025$9,715 +175.9%$795,000 +184.7%
    2024$3,521 +1.9%$279,217 +2%
    2023$3,455 +4.8%$273,743 +2%
    2022$3,296 +1.5%$268,376 +2%
    2021$3,246 -0.9%$263,114 +1%
    2020$3,274 $260,417 +2%
    2019$3,274 +5.6%$255,312 +2%
    2018$3,101 $250,307 +2%
    2017$3,101 +2.3%$245,400 +2%
    2016$3,031 +2.9%$240,589 +1.5%
    2015$2,945 +1%$236,976 +2%
    2014$2,917 $232,335 +2.5%
    2012-- $226,752 +2%
    2011-- $222,307 +0.8%
    2010-- $220,646 -0.2%
    2009-- $221,171 +2%
    2008-- $216,835 +2%
    2007-- $212,585 +2%
    2006-- $208,418
    2005-- $208,418 +4%
    2004-- $200,328 +1.9%
    2003-- $196,657 +2%
    2002-- $192,802 +6.5%
    2000-- $181,000
    Find assessor info on the county website

    Neighborhood: Tarzana

    Nearby schools

    GreatSchools rating
    Get a cash offer in 3 minutes
    Find out how much your home could sell for in as little as 3 minutes with a no-obligation cash offer.
    Estimated market value
    $766,300
    Get a cash offer in 3 minutes
    Find out how much your home could sell for in as little as 3 minutes with a no-obligation cash offer.
    Estimated market value
    $766,300