Skip main navigation
Sold
  • $371,000

    6030 Evanston Ave, Indianapolis, IN 46220

    3beds
    2,448sqft
    Residential, Single Family Residence
    Built in 1930
    0.25 Acres Lot
    $375,800 Zestimate®
    $152/sqft
    $2,563 Estimated rent

    Home value

    $375,800

    $349,000 - $406,000

    $2,563/mo

    Zestimate® history
    Loading
    Loading...

    Owner options

    List your home for rent

    $2,563/mo

    Rent Zestimate®

    Find your next renter with Zillow Rental Manager. Plus, with online applications, you can quickly screen prospective tenants – for free.

    Learn more

    $2,563/mo

    Rent Zestimate®

    Refinance and save

    $2,314/mo

    Est. payment

    Refinancing to a lower rate could help reduce your monthly payments and save thousands over the life of the loan.

    See today's rates

    $2,314/mo

    Est. payment

    Explore your selling options

    Work with a Zillow partner agent

    Leverage their expertise and Zillow's premium Showcase listings to get your home seen by more buyers.

    Get started

    List with your own agent

    Get your home in front of millions of buyers by listing it on Zillow.

    Learn how to do it

    Sell it yourself

    Take full control of how buyers see your home on Zillow by listing For Sale by Owner (FSBO).

    List your home

    What's special

    Finished basementCozy fireplaceStone exteriorAmple parkingComfortable bedroomsPerfectly sized dining roomVersatile area
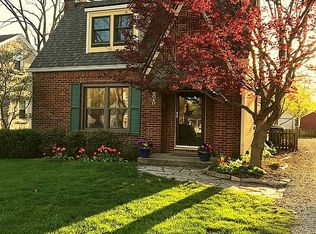
    Look out Broad Ripple lovers this charmer has everything you could desire; over 2400 sq feet, 2 floors + a finished basement, and it is in a prime location! The stone exterior is not only attractive but also low maintenance, enhanced by fresh landscaping that welcomes you home. Step inside to discover original hardwood floors and a cozy fireplace that creates a warm, inviting atmosphere. The home features a perfectly sized dining room, a quaint kitchen, and three comfortable bedrooms (two on the main floor and a 3rd upstairs). Kitchen appliances are almost all new AND the washer and dryer are included, making your move-in process seamless! The entire second story is dedicated to an expansive private suite with all new carpet. The home features two beautifully modern/updated bathrooms (main floor bath JUST completely gutted/remodeled) and generous space for relaxation. The finished basement offers a wealth of storage in the utility room and the main space serves as a versatile area ideal for entertainment, a workout space, extra home office...you name it. The breezeway/porch linking the house to the garage not only provides convenient access during Indiana winters but also offers additional room for plants, a deep freezer, or a mudroom drop zone-perfect for all needs! With ample parking, a large 2 car garage, a HUGE 0.25-acre backyard, and beautifully designed side gardens, this property truly has it all. Don't miss your chance to own this incredible home...it is meant to be your's next!!

    Zillow last checked:

    Listing updated:

    Listed by:

    Katherine James 317-846-8800,

    Berkshire Hathaway Home

    Bought with:

    Susan Schneider Forrest

    New Quantum Realty Group

    Source: MIBOR as distributed by MLS GRID,MLS#: 22046492MLS Logo

    Facts & features

    Interior

    Bedrooms & bathrooms
    • Bedrooms: 3
    • Bathrooms: 2
    • Full bathrooms: 2
    • Main level bathrooms: 1
    • Main level bedrooms: 2
    Primary bedroom
    • Level: Upper
    • Area: 242 Square Feet
    • Dimensions: 22x11
    Bedroom 2
    • Level: Main
    • Area: 117 Square Feet
    • Dimensions: 13x09
    Bedroom 3
    • Level: Main
    • Area: 156 Square Feet
    • Dimensions: 13x12
    Dining room
    • Level: Main
    • Area: 99 Square Feet
    • Dimensions: 11x09
    Kitchen
    • Features: Tile-Ceramic
    • Level: Main
    • Area: 110 Square Feet
    • Dimensions: 11x10
    Living room
    • Level: Main
    • Area: 252 Square Feet
    • Dimensions: 18x14
    Play room
    • Level: Basement
    • Area: 1000 Square Feet
    • Dimensions: 40x25
    Sun room
    • Features: Tile-Ceramic
    • Level: Main
    • Area: 99 Square Feet
    • Dimensions: 11X9
    Heating
    • Forced Air, Electric
    Cooling
    • Central Air
    Appliances
    • Included: Dishwasher, Dryer, Disposal, Gas Water Heater, Microwave, Electric Oven, Refrigerator, Washer, Water Softener Owned
    • Laundry: In Basement
    Features
    • Ceiling Fan(s), Hardwood Floors, Eat-in Kitchen, Smart Thermostat
    • Flooring: Hardwood
    • Windows: Wood Work Painted
    • Basement: Finished Ceiling,Finished Walls
    • Number of fireplaces: 1
    • Fireplace features: Living Room
    Interior area
    • Total structure area: 2,448
    • Total interior livable area: 2,448 sqft
    • Finished area below ground: 664

    Property

    Parking
    • Total spaces: 2
    • Parking features: Attached, Asphalt, Garage Faces Rear, Workshop in Garage
    • Attached garage spaces: 2
    Features
    • Levels: Two
    • Stories: 2
    • Patio & porch: Breeze Way, Patio
    • Fencing: Fenced,Partial
    Lot
    • Size: 0.25 Acres
    • Features: Mature Trees, Trees-Small (Under 20 Ft)
    Details
    • Parcel number: 490706121168000801
    • Special conditions: Sales Disclosure On File
    • Other equipment: Radon System
    • Horse amenities: None

    Construction

    Type & style
    • Home type: SingleFamily
    • Architectural style: Traditional
    • Property subtype: Residential, Single Family Residence
    Materials
    • Stone
    • Foundation: Block
    Condition
    • New construction: No
    • Year built: 1930

    Utilities & green energy

    • Water: Public

    Community & HOA

    Community
    • Subdivision: Norwaldo
    HOA
    • Has HOA: No
    Location
    • Region: Indianapolis

    Financial & listing details

    • Price per square foot: $152/sqft
    • Tax assessed value: $418,900
    • Annual tax amount: $3,832
    • Date on market: 6/23/2025
    • Cumulative days on market: 116 days

    Price history

    DateEventPrice
    12/2/2025Sold$371,000-0.8%$152/sqft
    Source: MIBOR as distributed by MLS GRID #22046492 Report a problem
    10/17/2025Pending sale$374,000$153/sqft
    Source: MIBOR as distributed by MLS GRID #22046492 Report a problem
    10/2/2025Price change$374,000-3.9%$153/sqft
    Source: MIBOR as distributed by MLS GRID #22046492 Report a problem
    9/12/2025Price change$389,000-2.7%$159/sqft
    Source: MIBOR as distributed by MLS GRID #22046492 Report a problem
    8/6/2025Price change$399,900-5.9%$163/sqft
    Source: MIBOR as distributed by MLS GRID #22046492 Report a problem
    7/10/2025Price change$424,900-2.3%$174/sqft
    Source: MIBOR as distributed by MLS GRID #22046492 Report a problem
    6/23/2025Listed for sale$435,000+17.9%$178/sqft
    Source: MIBOR as distributed by MLS GRID #22046492 Report a problem
    2/14/2023Sold$369,000-2.6%$151/sqft
    Source: MIBOR as distributed by MLS GRID #21891964 Report a problem
    1/16/2023Pending sale$379,000$155/sqft
    Source: MIBOR as distributed by MLS GRID #21891964 Report a problem
    11/21/2022Price change$379,000-5.2%$155/sqft
    Source: MIBOR as distributed by MLS GRID #21891964 Report a problem
    11/5/2022Listed for sale$399,900+44%$163/sqft
    Source: MIBOR as distributed by MLS GRID #21891964 Report a problem
    4/15/2016Sold$277,775-0.4%$113/sqft
    Source: MIBOR as distributed by MLS GRID #21399735 Report a problem
    2/22/2016Price change$278,775-3.8%$114/sqft
    Source: Berkshire Hathaway Home #21399735 Report a problem
    2/19/2016Listed for sale$289,900+9.4%$118/sqft
    Source: Berkshire Hathaway Home #21399735 Report a problem
    8/4/2014Sold$265,000-3.6%$108/sqft
    Source: Public Record Report a problem
    8/2/2014Pending sale$274,900$112/sqft
    Source: RE/MAX Ability Plus #21294611 Report a problem
    6/26/2014Price change$274,900-5.2%$112/sqft
    Source: RE/MAX Ability Plus #21294611 Report a problem
    5/31/2014Listed for sale$289,900$118/sqft
    Source: Hamilton Group, Inc #21294611 Report a problem

    Public tax history

    YearProperty taxesTax assessment
    2025$5,056 +38.8%$418,900 0%
    2024$3,642 -4.9%$419,100 +36.8%
    2023$3,831 +6.6%$306,400 -4.1%
    2022$3,595 +3.7%$319,600 +3.8%
    2021$3,467 +5.3%$307,800 +4%
    2020$3,291 +2.2%$296,000 +7.3%
    2019$3,221 +14.1%$275,900 +3.1%
    2018$2,822 +8.9%$267,700 +2.3%
    2017$2,590 -2.9%$261,800 +8.9%
    2016$2,667 +1.7%$240,300 -0.9%
    2014$2,623 -6.9%$242,600 +12.4%
    2013$2,818 $215,900 -14%
    2012$2,818 $251,000 +12.2%
    2011-- $223,800
    2010$2,325 +5.7%$223,800 +7.9%
    2009$2,199 $207,500
    Find assessor info on the county website

    Neighborhood: Broad Ripple

    Nearby schools

    GreatSchools rating
    Get a cash offer in 3 minutes
    Find out how much your home could sell for in as little as 3 minutes with a no-obligation cash offer.
    Estimated market value
    $375,800
    Get a cash offer in 3 minutes
    Find out how much your home could sell for in as little as 3 minutes with a no-obligation cash offer.
    Estimated market value
    $375,800