Exquisite 5-Bedroom Retreat – Fully Renovated & Ready for You! Welcome to your dream home, where modern luxury meets timeless comfort! This breathtaking 5-bedroom, 3-bathroom masterpiece in [neighborhood/city] has been meticulously reimagined from top to bottom, offering a lifestyle of elegance and ease. Step into the grand main level, where soaring vaulted ceilings create an airy, open ambiance. The heart of the home is the show-stopping living area, anchored by a gas fireplace with a stunning stacked stone hearth—perfect for cozy evenings or impressing guests. The gourmet kitchen is a chef’s delight, featuring sleek quartz countertops, brand-new cabinetry, chic hardware, and top-of-the-line stainless steel appliances. Retreat to the vaulted primary suite, a serene haven that feels like a private escape. It opens to a fully remodeled spa-inspired bathroom and boasts its own exclusive walkout to the backyard—your personal slice of paradise. Downstairs, a sprawling family room with plush new carpeting sets the stage for movie nights or game days, complemented by two additional bedrooms and a fully renovated full bath. Every inch of this home sparkles with upgrades: new flooring, new lighting, fresh paint, stylish new doors, a new roof, a new furnace, and a new AC—ensuring years of worry-free living. Nestled in the vibrant Sundown Neighborhood, you’re just moments from all the attractions, blending convenience with tranquility. This is more than a home—it’s a lifestyle upgrade. Schedule your private tour today and fall in love with this move-in-ready gem!
Sold for $495,000
$495,000
6030 Grapevine Dr, Colorado Springs, CO 80923
5beds
2,128sqft
Single Family Residence
Built in 1997
4,386 Square Feet Lot
$493,200 Zestimate®
$233/sqft
$2,526 Estimated rent
Home value
$493,200
$469,000 - $518,000
$2,526/mo
Zestimate® history
Owner options
List your home for rent
$2,526/mo
Rent Zestimate®
Find your next renter with Zillow Rental Manager. Plus, with online applications, you can quickly screen prospective tenants – for free.
$2,526/mo
Rent Zestimate®
Refinance and save
$2,855/mo
Est. payment
Refinancing to a lower rate could help reduce your monthly payments and save thousands over the life of the loan.
$2,855/mo
Est. payment
Explore your selling options
Work with a Zillow partner agent
Leverage their expertise and Zillow's premium Showcase listings to get your home seen by more buyers.
Get startedList with your own agent
Get your home in front of millions of buyers by listing it on Zillow.
Learn how to do itSell it yourself
Take full control of how buyers see your home on Zillow by listing For Sale by Owner (FSBO).
List your homeWhat's special
Stylish new doorsVaulted primary suiteSoaring vaulted ceilingsNew roofNew flooringTop-of-the-line stainless steel appliancesChic hardware
Zillow last checked:
Listing updated:
Listed by:
Kenneth O'donnell 720-841-8909,
928 Holdings LLC dba ReLogic
Bought with:
Holly Benn MRP
Muldoon Associates Inc
Source: elevateMLS,MLS#: 3075614
Facts & features
Interior
Bedrooms & bathrooms
- Bedrooms: 5
- Bathrooms: 3
- Full bathrooms: 2
- 3/4 bathrooms: 1
Other
- Level: Main
Heating
- Forced Air
Cooling
- Central Air
Appliances
- Included: Dishwasher, Disposal, Dryer, Microwave, Oven, Refrigerator, Washer
- Laundry: In Basement
Features
- Vaulted Ceiling(s)
- Flooring: Wood Laminate
- Basement: Full,Finished
- Has fireplace: Yes
- Fireplace features: Gas
Interior area
- Total structure area: 2,128
- Total interior livable area: 2,128 sqft
- Finished area above ground: 1,064
- Finished area below ground: 1,064
Property
Parking
- Total spaces: 2
- Parking features: Attached
- Attached garage spaces: 2
Features
- Has view: Yes
- View description: Mountain(s)
Lot
- Size: 4,386 Square Feet
- Features: Rural
Details
- Parcel number: 6313210004
Construction
Type & style
- Home type: SingleFamily
- Architectural style: Ranch
- Property subtype: Single Family Residence
Materials
- Fiber Cement, Framed on Lot
- Roof: Composite Shingle
Condition
- Existing Home
- New construction: No
- Year built: 1997
Utilities & green energy
- Water: Municipal
- Utilities for property: Cable Available, Electricity Connected
Community & HOA
Location
- Region: Colorado Springs
Financial & listing details
- Price per square foot: $233/sqft
- Tax assessed value: $426,291
- Annual tax amount: $1,439
- Date on market: 9/11/2025
- Listing terms: Cash,Conventional,FHA,VA Loan
- Electric utility on property: Yes
Price history
| Date | Event | Price |
|---|---|---|
| 12/29/2025 | Sold | $495,000+0%$233/sqft |
Source:  elevateMLS #3075614 Report a problem elevateMLS #3075614 Report a problem | ||
| 11/25/2025 | Pending sale | $494,900$233/sqft |
Source: elevateMLS #3075614 Report a problem | ||
| 10/27/2025 | Price change | $494,900-1%$233/sqft |
Source: elevateMLS #3075614 Report a problem | ||
| 9/11/2025 | Listed for sale | $499,900+78.5%$235/sqft |
Source: elevateMLS #3075614 Report a problem | ||
| 7/14/2025 | Sold | $280,000+86.7%$132/sqft |
Source: Public Record Report a problem | ||
| 8/9/2011 | Sold | $150,000$70/sqft |
Source: Public Record Report a problem | ||
| 8/4/2011 | Listed for sale | $150,000+25.1%$70/sqft |
Source: RE/MAX PROPERTIES INC #741737 Report a problem | ||
| 5/1/1997 | Sold | $119,950$56/sqft |
Source: Public Record Report a problem | ||
Public tax history
| Year | Property taxes | Tax assessment |
|---|---|---|
| 2024 | $1,353 +9.8% | $28,560 |
| 2023 | $1,232 -7.5% | $28,560 +38.8% |
| 2022 | $1,332 | $20,570 -2.8% |
| 2021 | -- | $21,160 +27.1% |
| 2020 | $1,196 +0.5% | $16,650 |
| 2019 | $1,189 +15.4% | $16,650 +18.6% |
| 2018 | $1,031 -5% | $14,040 |
| 2017 | $1,085 +5.3% | $14,040 +2% |
| 2016 | $1,031 +21% | $13,760 |
| 2015 | $852 +6.2% | $13,760 +10% |
| 2014 | $802 | $12,510 |
| 2013 | -- | -- |
| 2012 | -- | $12,890 |
| 2011 | $863 | $12,890 -6% |
| 2010 | -- | $13,720 |
| 2009 | -- | $13,720 +4% |
| 2008 | -- | $13,190 |
| 2006 | -- | $13,190 +11.2% |
| 2004 | -- | $11,860 |
| 2003 | $998 +2.6% | $11,860 -4.5% |
| 2002 | $972 +5.2% | $12,420 +8.3% |
| 2001 | $924 | $11,470 |
Find assessor info on the county website
Neighborhood: Northeast Colorado Springs
Nearby homes
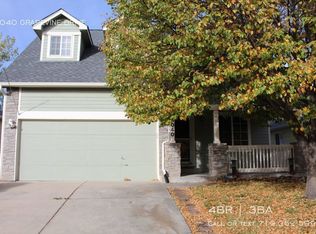
- $456,8004 bd3 ba2.4k sqft6040 Grapevine Dr, Colorado Springs, CO 80923Off Market
- $434,2004 bd3 ba2.1k sqft6020 Grapevine Dr, Colorado Springs, CO 80923Off Market
- $424,9004 bd3 ba1k sqft6050 Grapevine Dr, Colorado Springs, CO 80923Off Market
- $428,3004 bd3 ba2k sqft6010 Grapevine Dr, Colorado Springs, CO 80923Off Market

- $463,7004 bd3 ba2.7k sqft6019 Corinth Dr, Colorado Springs, CO 80923Off Market
- $412,7003 bd2 ba1.3k sqft6025 Corinth Dr, Colorado Springs, CO 80923Off Market
- $405,1003 bd2 ba1.3k sqft6013 Corinth Dr, Colorado Springs, CO 80923Off Market
- $450,1005 bd3 ba2k sqft6060 Grapevine Dr, Colorado Springs, CO 80923Off Market
Nearby schools
GreatSchools rating
- 8/10Scott Elementary SchoolGrades: PK-5Distance: 0.2 mi
- 6/10Jenkins Middle SchoolGrades: 6-8Distance: 0.8 mi
- 3/10Doherty High SchoolGrades: 9-12Distance: 1.9 mi
Schools provided by the listing agent
- Elementary: Scott
- Middle: Jenkins
- High: Doherty
- District: Colorado Springs 11
Source: elevateMLS. This data may not be complete. We recommend contacting the local school district to confirm school assignments for this home.
Get a cash offer in 3 minutes
Find out how much your home could sell for in as little as 3 minutes with a no-obligation cash offer.
Estimated market value
$493,200
Get a cash offer in 3 minutes
Find out how much your home could sell for in as little as 3 minutes with a no-obligation cash offer.
Estimated market value
$493,200
Nearby cities
Nearby neighborhoods
- Briargate Real estate
- Central Colorado Springs Real estate
- Cimarron Hills Real estate
- East Colorado Springs Real estate
- Northeast Colorado Springs Real estate
- Northwest Colorado Springs Real estate
- Old Colorado City Real estate
- Powers Real estate
- Southeast Colorado Springs Real estate
- Southwest Colorado Springs Real estate
Nearby zip codes
Other Colorado Springs Topics
- Apartments for Rent in 80923
- Houses for Sale in 80923
- Houses for Rent in 80923
- 80923 Real Estate
- Colorado Springs Condos
- Houses for Sale in Colorado Springs
- Newest Listings in Colorado Springs
- Colorado Springs Home Values
- Colorado Springs Real Estate Agents
- Colorado Springs Refinance
- Colorado Springs Mortgage Rates
