Check out this 1 owner 3-bedroom, 2 bath split entry home in the Pike Lake area! This home features a nice and bright large kitchen, a fireplaced main floor family room with a 1/2 bath, good sized rooms, and more! Step out into the attached 3 season room or the deck for your morning coffee overlooking the serenity of nature. Outside you will find a nice 2 car garage with an attached greenhouse, a large pole building with a concrete slab, electric and plumbed for propane, a cute little barn shaped shed and gardens that need to be brought to life. Good solid home needing a new owner!
Pending
$369,900
6030 Helm Rd, Duluth, MN 55811
3beds
2,080sqft
Single Family Residence
Built in 1969
2.75 Acres Lot
$-- Zestimate®
$178/sqft
$-- HOA
What's special
Bright large kitchen
- 43 days
- 81
- 1
Zillow last checked:
Listing updated:
Listed by:
Jon Nelson 218-206-1185,
Market Point Real Estate
Source: Lake Superior Area Realtors as distributed by MLS GRID,MLS#: 6127357
Facts & features
Interior
Bedrooms & bathrooms
- Bedrooms: 3
- Bathrooms: 2
- Full bathrooms: 1
- 1/2 bathrooms: 1
Rooms
- Room types: 3 Season Porch, Bonus Room
Bedroom
- Description: Window not egress.
- Level: Lower
- Area: 162.56 Square Feet
- Dimensions: 12.7 x 12.8
Bedroom
- Level: Lower
- Area: 140.61 Square Feet
- Dimensions: 10.9 x 12.9
Bedroom
- Description: Window not egress
- Level: Lower
- Area: 95 Square Feet
- Dimensions: 9.5 x 10
Bonus room
- Description: Was the kitchen when home 1st built.
- Level: Lower
- Area: 173.25 Square Feet
- Dimensions: 10.5 x 16.5
Dining room
- Level: Upper
- Area: 105.02 Square Feet
- Dimensions: 8.9 x 11.8
Entry hall
- Level: Main
- Area: 57.96 Square Feet
- Dimensions: 6.3 x 9.2
Family room
- Level: Upper
- Area: 341.85 Square Feet
- Dimensions: 12.9 x 26.5
Kitchen
- Level: Upper
- Area: 161 Square Feet
- Dimensions: 11.5 x 14
Living room
- Level: Upper
- Area: 220.8 Square Feet
- Dimensions: 13.8 x 16
Heating
- Fireplace(s), Forced Air, Propane
Cooling
- Central Air
Appliances
- Included: Dishwasher, Dryer, Range, Refrigerator, Washer
- Laundry: Dryer Hook-Ups, Washer Hookup
Features
- Foyer-Entrance
- Windows: Skylight(s), Wood Frames
- Basement: Full,Finished,Walkout,Bath,Bedrooms,Washer Hook-Ups,Dryer Hook-Ups
- Number of fireplaces: 1
- Fireplace features: Gas
Interior area
- Total interior livable area: 2,080 sqft
- Finished area above ground: 1,040
- Finished area below ground: 1,040
Property
Parking
- Total spaces: 2
- Parking features: Gravel, Detached, Electrical Service
- Garage spaces: 2
Features
- Levels: Split Entry
- Exterior features: Rain Gutters
Lot
- Size: 2.75 Acres
- Dimensions: 400 x 300
Details
- Additional structures: Pole Building, Storage Shed
- Foundation area: 1040
- Parcel number: 380012000275
Construction
Type & style
- Home type: SingleFamily
- Property subtype: Single Family Residence
Materials
- Wood, Frame/Wood
- Foundation: Concrete Perimeter
- Roof: Asphalt Shingle
Condition
- Previously Owned
- Year built: 1969
Utilities & green energy
- Electric: Minnesota Power
- Sewer: Drain Field
- Water: Drilled
Community & HOA
HOA
- Has HOA: No
Location
- Region: Duluth
Financial & listing details
- Price per square foot: $178/sqft
- Tax assessed value: $338,800
- Annual tax amount: $3,354
- Date on market: 8/14/2026
- Cumulative days on market: 36 days
- Listing terms: Cash,Conventional
- Road surface type: Paved
Estimated market value
Not available
Estimated sales range
Not available
Not available
Price history
| Date | Event | Price |
|---|---|---|
| 8/22/2026 | Pending sale | $369,900$178/sqft |
Source:  Lake Superior Area Realtors as distributed by MLS GRID #6127357 Report a problem Lake Superior Area Realtors as distributed by MLS GRID #6127357 Report a problem | ||
| 8/15/2026 | Contingent | $369,900$178/sqft |
Source: Lake Superior Area Realtors as distributed by MLS GRID #6127357 Report a problem | ||
| 8/14/2026 | Listed for sale | $369,900$178/sqft |
Source: Lake Superior Area Realtors as distributed by MLS GRID #6127357 Report a problem | ||
Public tax history
| Year | Property taxes | Tax assessment |
|---|---|---|
| 2025 | $3,348 +24.9% | $338,800 -1.6% |
| 2024 | $2,680 -0.8% | $344,300 +32.2% |
| 2023 | $2,702 +5.4% | $260,500 +3.5% |
| 2022 | $2,564 +1.9% | $251,800 +16.4% |
| 2021 | $2,516 | $216,400 +3% |
| 2020 | $2,516 | $210,100 |
| 2019 | $2,516 -2.7% | $210,100 -2% |
| 2018 | $2,586 +6% | $214,300 |
| 2017 | $2,440 -5.6% | $214,300 +8.6% |
| 2016 | $2,586 +14.3% | $197,300 +21.6% |
| 2015 | $2,262 +11.3% | $162,200 |
| 2014 | $2,032 +4.6% | $162,200 |
| 2013 | $1,943 -1% | $162,200 -3.2% |
| 2012 | $1,963 +15.2% | $167,500 -10.8% |
| 2011 | $1,704 -6.7% | $187,800 -7.5% |
| 2010 | $1,826 | $203,100 |
| 2009 | $1,826 +6.9% | $203,100 |
| 2008 | $1,708 -8.6% | $203,100 |
| 2007 | $1,869 +9.6% | $203,100 +9.4% |
| 2006 | $1,706 +1.1% | $185,700 +18.3% |
| 2004 | $1,687 -12.1% | $157,000 +5% |
| 2003 | $1,919 +15.5% | $149,500 +11.3% |
| 2002 | $1,661 +6.6% | $134,300 +8.5% |
| 2001 | $1,558 -4.7% | $123,800 +4.1% |
| 2000 | $1,636 | $118,900 |
Find assessor info on the county website
Monthly payment
Est. payment
Payment breakdown
Explore the cost of this home by adjusting the details. Changes won't be saved.Climate risks
Neighborhood: 55811
Similar homes
- $499,0004 bd2 ba2.1k sqft5148 Martin Rd, Duluth, MN 55811For Sale
 MLS ID #6127731, Tracey Tellor, Tellor Realty LLC. Lake Superior Area Realtors as distributed by MLS GRID
 - $409,9004 bd2 ba2k sqft1920 Hutchinson Rd, Duluth, MN 55811For Sale
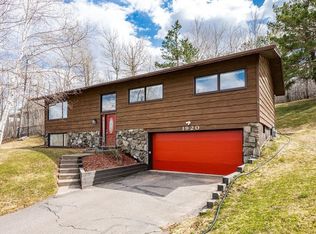 MLS ID #6126966, Carly Gosar, RE/MAX Results. Lake Superior Area Realtors as distributed by MLS GRID
 - $475,0003 bd2 ba2.2k sqft5038 Morris Thomas Rd, Hermantown, MN 55811For Sale
 MLS ID #6126482, Darcie Rae Novak, Thrive Realty - Duluth. Lake Superior Area Realtors as distributed by MLS GRID
 - $360,0004 bd2 ba1.6k sqft2802 Triggs Ave, Duluth, MN 55811For Sale
 MLS ID #6127778, Sandi Nelson, RE/MAX Results. Lake Superior Area Realtors as distributed by MLS GRID
