Skip main navigation
Closed
  • $349,900

    6030 Hemingway Run, Fort Wayne, IN 46814

    3beds
    1,580sqft
    Single Family Residence
    Built in 2018
    10,454 Square Feet Lot
    $351,100 Zestimate®
    $--/sqft
    $2,059 Estimated rent

    Home value

    $351,100

    $327,000 - $376,000

    $2,059/mo

    Zestimate® history
    Loading
    Loading...

    Owner options

    List your home for rent

    $2,059/mo

    Rent Zestimate®

    Find your next renter with Zillow Rental Manager. Plus, with online applications, you can quickly screen prospective tenants – for free.

    Learn more

    $2,059/mo

    Rent Zestimate®

    Refinance and save

    $2,160/mo

    Est. payment

    Refinancing to a lower rate could help reduce your monthly payments and save thousands over the life of the loan.

    See today's rates

    $2,160/mo

    Est. payment

    Explore your selling options

    Work with a Zillow partner agent

    Leverage their expertise and Zillow's premium Showcase listings to get your home seen by more buyers.

    Get started

    List with your own agent

    Get your home in front of millions of buyers by listing it on Zillow.

    Learn how to do it

    Sell it yourself

    Take full control of how buyers see your home on Zillow by listing For Sale by Owner (FSBO).

    List your home

    What's special

    Oversized garageOutstanding curb appealSpacious kitchenPlenty of cabinetry
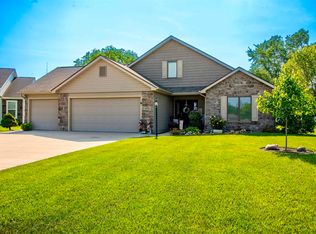
    Like-new 3 bedroom, 2 full bath home with outstanding curb appeal in the highly desirable Southwest Allen County School District! This beautifully maintained home offers an open floor plan designed for both comfortable everyday living and effortless entertaining. The spacious kitchen features a large center island with bar seating, plenty of cabinetry, and seamless flow into the dining and living areas. Indoor and outdoor spaces are perfectly set up for hosting family and friends, including a covered patio ideal for relaxing evenings or weekend gatherings. You’ll also appreciate the oversized garage and extra-wide driveway providing ample parking and storage space. Conveniently located near shopping, restaurants, and everyday amenities, this home combines style, function, and location all in one. Don't miss out, schedule your showing today!!

    Zillow last checked:

    Listing updated:

    Listed by:

    Scott Jester 260-489-3336,

    Coldwell Banker Real Estate Gr

    Bought with:

    Christine E Kroft, RB1404316

    CENTURY 21 Bradley Realty, Inc

    Source: IRMLS,MLS#: 202619821MLS Logo

    Facts & features

    Interior

    Bedrooms & bathrooms
    • Bedrooms: 3
    • Bathrooms: 2
    • Full bathrooms: 2
    • Main level bedrooms: 3
    Bedroom 1
    • Level: Main
    Bedroom 2
    • Level: Main
    Dining room
    • Level: Main
    • Area: 110
    • Dimensions: 11 x 10
    Kitchen
    • Level: Main
    • Area: 154
    • Dimensions: 14 x 11
    Living room
    • Level: Main
    • Area: 280
    • Dimensions: 20 x 14
    Heating
    • Natural Gas, Forced Air
    Cooling
    • Central Air
    Appliances
    • Included: Dishwasher, Microwave, Gas Range
    Features
    • 1st Bdrm En Suite
    • Basement: None
    • Number of fireplaces: 1
    • Fireplace features: Living Room, Gas Log
    Interior area
    • Total structure area: 1,580
    • Total interior livable area: 1,580 sqft
    • Finished area above ground: 1,580
    • Finished area below ground: 0

    Property

    Parking
    • Total spaces: 2
    • Parking features: Attached
    • Attached garage spaces: 2
    Features
    • Levels: One
    • Stories: 1
    Lot
    • Size: 10,454 Square Feet
    • Dimensions: 82X125
    • Features: Level
    Details
    • Parcel number: 021128131016.000075

    Construction

    Type & style
    • Home type: SingleFamily
    • Architectural style: Ranch
    • Property subtype: Single Family Residence
    Materials
    • Stone, Vinyl Siding
    Condition
    • New construction: No
    • Year built: 2018

    Utilities & green energy

    • Sewer: City
    • Water: City

    Community & HOA

    Community
    • Subdivision: Woodlands of Liberty Mills
    HOA
    • Has HOA: Yes
    • HOA fee: $450 annually
    Location
    • Region: Fort Wayne

    Financial & listing details

    • Tax assessed value: $315,600
    • Annual tax amount: $3,121
    • Date on market: 5/23/2026
    • Listing terms: Cash,Conventional,FHA,VA Loan

    Price history

    DateEventPrice
    6/26/2026Sold$349,900
    Source: IRMLS #202619821 Report a problem
    5/26/2026Pending sale$349,900
    Source: IRMLS #202619821 Report a problem
    5/23/2026Price change$349,900+2.9%
    Source: IRMLS #202619821 Report a problem
    5/3/2022Pending sale$339,900
    Source: IRMLS #202213344 Report a problem
    4/15/2022Listed for sale$339,900+54.5%
    Source: IRMLS #202213344 Report a problem
    11/30/2018Sold$220,000+2.4%$139/sqft
    Source: Agent Provided Report a problem
    9/20/2018Listed for sale$214,900$136/sqft
    Source: F.C. Tucker/Malcolm & Schlueter, REALTORS #201842697 Report a problem

    Public tax history

    YearProperty taxesTax assessment
    2025$3,247 +1.1%$315,600 +4.4%
    2024$3,211 +15.1%$302,400 +1%
    2023$2,790 +18%$299,500 +15.8%
    2022$2,365 +2.5%$258,600 +14.6%
    2021$2,306 +6%$225,600 +2.8%
    2020$2,176 +60334.4%$219,400 +6.2%
    2019$4 -76.9%$206,500 +41200%
    2018$16 -24.4%$500
    2017$21 +32.1%$500
    2016$16 $500
    2014$16 -0.5%$500
    2013$16 $500
    2011$16 $500
    2010-- $500
    2007-- $500
    Find assessor info on the county website

    Neighborhood: Saratoga Park

    Nearby schools

    GreatSchools rating
    Schools provided by the listing agent
    • Elementary: Lafayette Meadow
    • Middle: Summit
    • High: Homestead
    • District: MSD of Southwest Allen Cnty

    Source: IRMLS. This data may not be complete. We recommend contacting the local school district to confirm school assignments for this home.

    Get pre-qualified for a loan
    At Zillow Home Loans, we can pre-qualify you in as little as 5 minutes with no impact to your credit score.

    An equal housing lender. NMLS #10287.

    Sell for more on Zillow
    Get a Zillow Showcase℠ listing at no additional cost and you could sell for .
    $351,100
    2% more
    +$7,022
    With Zillow Showcase(estimated)
    $358,122