Super Unique Multigenerational Multi-Level Beauty!
This custom home offers something for everyone — whether you're looking for space, comfort, or versatility!
** New ROOF as of October 2025
** 5 Bedrooms | 3 Full Bathrooms | Oversized 2-Car Garage
**Multi-level layout perfect for multigenerational living
** Turn-key ready and lovingly maintained!
**Interior Highlights:
**Lower Taxes
**Multiple living levels for privacy and function
**Spacious family room with a wood-burning fireplace, wet bar, and pool table — perfect for entertaining ( Included )
**Appliances included: Dishwasher, Microwave/Convection Oven, Range/Oven, Refrigerator, Washer/Dryer
**Water softener and purifier included
**A lot of storage space throughout
Exterior Features:
**Large 30’ x 30’ walkout deck in the backyard — ideal for gatherings and outdoor fun
**Welcoming front porch and upper deck
**Oversized 2-car garage + 35’ RV parking pad on the south side
**Great yard space with mature landscaping
**New gutter on the east-facing side of the home
**Custom fiberglass/concrete siding
**Possible new roof installation Fall 2025
Additional Perks:
**NEW ROOF 10/2025
**Sewer line scoped and in great condition (per seller- See spd attached to MLS entry )
**Located just half a block from Pioneer Park — enjoy the water park, ball fields, skate park, and batting cages!
**Quick access to major highways, downtown Denver, shopping, and more
**Only 5 minutes to Dick’s Sporting Goods Park - Field 1
This is a truly one-of-a-kind home with space, location, and flexibility. Don’t miss your chance to make it yours!
Sold for $517,000
$517,000
6030 Ivanhoe Street, Commerce City, CO 80022
5beds
3,076sqft
Single Family Residence
Built in 1971
10,125 Square Feet Lot
$502,000 Zestimate®
$168/sqft
$3,480 Estimated rent
Home value
$502,000
$467,000 - $537,000
$3,480/mo
Zestimate® history
Owner options
List your home for rent
$3,480/mo
Rent Zestimate®
Find your next renter with Zillow Rental Manager. Plus, with online applications, you can quickly screen prospective tenants – for free.
$3,480/mo
Rent Zestimate®
Refinance and save
$3,035/mo
Est. payment
Refinancing to a lower rate could help reduce your monthly payments and save thousands over the life of the loan.
$3,035/mo
Est. payment
Explore your selling options
Work with a Zillow partner agent
Leverage their expertise and Zillow's premium Showcase listings to get your home seen by more buyers.
Get startedList with your own agent
Get your home in front of millions of buyers by listing it on Zillow.
Learn how to do itSell it yourself
Take full control of how buyers see your home on Zillow by listing For Sale by Owner (FSBO).
List your homeWhat's special
Rv parking padPool tableUpper deckFront porchNew gutterWet barSpacious family room
Zillow last checked:
Listing updated:
Listed by:
Aimee Quaratino 303-903-4510 aimeeq@8z.com,
8z Real Estate
Bought with:
John Demaray, 040005800
RE/MAX Alliance
Source: REcolorado as distributed by MLS GRID,MLS#: 3187383
Facts & features
Interior
Bedrooms & bathrooms
- Bedrooms: 5
- Bathrooms: 3
- Full bathrooms: 3
- Main level bathrooms: 1
- Main level bedrooms: 1
Bedroom
- Description: Roomy Main Floor Bedroom No Stairs
- Level: Main
- Area: 117 Square Feet
- Dimensions: 9 x 13
Bedroom
- Description: North West Facing
- Level: Upper
- Area: 130 Square Feet
- Dimensions: 10 x 13
Bedroom
- Description: South West Facing
- Level: Upper
- Area: 100 Square Feet
- Dimensions: 10 x 10
Bedroom
- Description: Exquisite Updated Primary Bedroom / Bathroom
- Level: Upper
- Area: 221 Square Feet
- Dimensions: 17 x 13
Bedroom
- Description: Non Conforming Basement Bedroom
- Level: Basement
- Area: 130 Square Feet
- Dimensions: 13 x 10
Bathroom
- Description: Unique Full Main Floor Bathroon, No Stairs
- Level: Main
- Area: 48 Square Feet
- Dimensions: 8 x 6
Bathroom
- Description: Exquisite Updated Primary Bedroom / Bathroom
- Level: Upper
- Area: 80 Square Feet
- Dimensions: 8 x 10
Bathroom
- Description: Supports Both Bedrooms Upstairs
- Level: Upper
- Area: 25 Square Feet
- Dimensions: 5 x 5
Dining room
- Description: Main Floor East Facing
- Level: Main
- Area: 121 Square Feet
- Dimensions: 11 x 11
Family room
- Description: Den Pool Table/ Tv Room For Entertaining
- Level: Basement
- Area: 230 Square Feet
- Dimensions: 10 x 23
Kitchen
- Description: Enormous Galley Kitchen
- Level: Main
- Area: 121 Square Feet
- Dimensions: 11 x 11
Laundry
- Description: Main Floor
- Level: Main
- Area: 42 Square Feet
- Dimensions: 7 x 6
Living room
- Description: New Carpet, New Paint
- Level: Main
- Area: 264 Square Feet
- Dimensions: 12 x 22
Loft
- Description: Unique Upstairs Loft With Spiral Staircase
- Level: Upper
- Area: 84 Square Feet
- Dimensions: 12 x 7
Utility room
- Description: Storage Room
- Level: Basement
- Area: 273 Square Feet
- Dimensions: 13 x 21
Heating
- Baseboard, Hot Water
Cooling
- Evaporative Cooling
Appliances
- Included: Convection Oven, Dishwasher, Double Oven, Dryer, Microwave, Oven, Range, Refrigerator, Washer, Water Purifier, Water Softener
Features
- Flooring: Carpet, Laminate, Tile
- Windows: Window Coverings
- Basement: Unfinished
- Number of fireplaces: 1
- Fireplace features: Family Room, Wood Burning
Interior area
- Total structure area: 3,076
- Total interior livable area: 3,076 sqft
- Finished area above ground: 2,330
- Finished area below ground: 0
Property
Parking
- Total spaces: 2
- Parking features: Oversized
- Garage spaces: 2
Features
- Levels: Two
- Stories: 2
- Patio & porch: Front Porch, Patio
- Fencing: Full
Lot
- Size: 10,125 Square Feet
Details
- Parcel number: R0091833
- Zoning: Residential
- Special conditions: Standard
Construction
Type & style
- Home type: SingleFamily
- Architectural style: Contemporary
- Property subtype: Single Family Residence
Materials
- Frame
- Roof: Composition
Condition
- Updated/Remodeled
- Year built: 1971
Utilities & green energy
- Sewer: Public Sewer
- Water: Public
- Utilities for property: Cable Available, Phone Available
Community & HOA
Community
- Security: Carbon Monoxide Detector(s), Smoke Detector(s), Video Doorbell
- Subdivision: Hill Top Sub
HOA
- Has HOA: No
Location
- Region: Commerce City
Financial & listing details
- Price per square foot: $168/sqft
- Tax assessed value: $478,000
- Annual tax amount: $2,295
- Date on market: 10/9/2025
- Listing terms: 1031 Exchange,Cash,Conventional,FHA,VA Loan
- Exclusions: All Staging And Personal Property.
- Ownership: Individual
Price history
| Date | Event | Price |
|---|---|---|
| 11/10/2025 | Sold | $517,000+1.4%$168/sqft |
Source:  REcolorado as distributed by MLS GRID #3187383 Report a problem REcolorado as distributed by MLS GRID #3187383 Report a problem | ||
| 10/11/2025 | Pending sale | $510,000$166/sqft |
Source: REcolorado as distributed by MLS GRID #3187383 Report a problem | ||
| 10/9/2025 | Listed for sale | $510,000+175.7%$166/sqft |
Source: REcolorado as distributed by MLS GRID #3187383 Report a problem | ||
| 3/8/2000 | Sold | $185,000+35%$60/sqft |
Source: Public Record Report a problem | ||
| 4/5/1996 | Sold | $137,000$45/sqft |
Source: Public Record Report a problem | ||
Public tax history
| Year | Property taxes | Tax assessment |
|---|---|---|
| 2025 | $2,295 +13.6% | $29,870 -11.3% |
| 2024 | $2,019 +19.2% | $33,690 |
| 2023 | $1,694 -1.4% | $33,690 +30.6% |
| 2022 | $1,718 | $25,800 -2.8% |
| 2021 | -- | $26,540 +27.5% |
| 2020 | $1,862 | $20,820 -0.2% |
| 2019 | $1,862 +4.5% | $20,860 +8.1% |
| 2018 | $1,782 | $19,300 |
| 2017 | $1,782 | $19,300 +33.6% |
| 2016 | -- | $14,450 |
| 2015 | $1,309 | $14,450 +3.8% |
| 2014 | -- | $13,920 |
| 2013 | -- | $13,920 +2.8% |
| 2012 | -- | $13,540 |
| 2011 | -- | $13,540 -5.3% |
| 2010 | -- | $14,300 |
| 2009 | -- | $14,300 -14.9% |
| 2008 | -- | $16,810 |
| 2007 | -- | $16,810 -6.6% |
| 2006 | -- | $18,000 |
| 2005 | -- | $18,000 -12.9% |
| 2004 | -- | $20,670 |
| 2003 | $1,479 +4% | $20,670 +21.1% |
| 2002 | $1,422 +6.4% | $17,070 +17.8% |
| 2001 | $1,336 | $14,490 |
| 2000 | -- | $14,490 |
Find assessor info on the county website
Neighborhood: 80022
Nearby homes
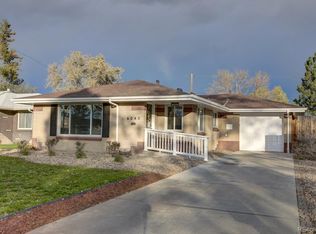
- $469,5005 bd2 ba2.2k sqft6040 Ivanhoe St, Commerce City, CO 80022Off Market
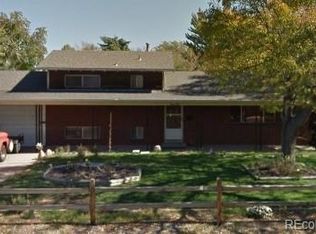
- $439,6003 bd2 ba1.9k sqft6010 Ivanhoe St, Commerce City, CO 80022Off Market
- $426,8005 bd2 ba1.1k sqft6050 Ivanhoe St, Commerce City, CO 80022Off Market
- $432,9003 bd2 ba2.2k sqft6060 Ivanhoe St, Commerce City, CO 80022Off Market
- $376,8003 bd1 ba1.3k sqft6031 Ivy St, Commerce City, CO 80022Off Market
- $417,9003 bd1 ba1.2k sqft6041 Ivy St, Commerce City, CO 80022Off Market
- $461,0002 bd1 ba1.2k sqft6008 Ivanhoe St, Commerce City, CO 80022Off Market
- $446,0003 bd2 ba1.6k sqft6021 Ivy St, Commerce City, CO 80022Off Market
Nearby schools
GreatSchools rating
- 3/10Rose Hill Elementary SchoolGrades: PK-6Distance: 0.7 mi
- 2/10Kearney Middle SchoolGrades: 7-8Distance: 0.3 mi
- 3/10Adams City High SchoolGrades: 9-12Distance: 1.9 mi
Schools provided by the listing agent
- Elementary: Central
- Middle: Kearney
- High: Adams City
- District: Adams 14
Source: REcolorado as distributed by MLS GRID. This data may not be complete. We recommend contacting the local school district to confirm school assignments for this home.
Get a cash offer in 3 minutes
Find out how much your home could sell for in as little as 3 minutes with a no-obligation cash offer.
Estimated market value
$502,000
Get a cash offer in 3 minutes
Find out how much your home could sell for in as little as 3 minutes with a no-obligation cash offer.
Estimated market value
$502,000
- Colorado
- Adams County
- Commerce City
- 80022
- 6030 Ivanhoe Street
Nearby cities
Nearby zip codes
Other Commerce City Topics
