This beautiful home offers spacious living with soaring ceilings, elegant crown molding, and an abundance of natural light throughout. The well-appointed kitchen features granite countertops, stainless steel appliances, and a large walk-in pantry. The stunning primary suite includes a luxurious bathroom with raised vessel sinks, waterfall faucets, and stylish finishes. Step outside to enjoy the gorgeous backyard, complete with a spacious deck and covered patio—perfect for relaxing or entertaining. A standout feature of this property is the detached garage and workshop, offering plenty of space for projects, hobbies, or extra storage. This exceptional home truly has it all—you won't want to miss it!
Pending
$459,900
6030 Kingsbridge Dr, San Angelo, TX 76901
4beds
2,484sqft
:
Get pre-qualified$3,350/mo
Single Family Residence
Built in 2003
0.52 Acres Lot
$448,200 Zestimate®
$185/sqft
$-- HOA
What's special
Stylish finishesDetached garage and workshopGorgeous backyardStainless steel appliancesGranite countertopsWaterfall faucetsSpacious deck
- 19 days |
- 607 |
- 29 |
Likely to sell faster than
Zillow last checked:
Listing updated:
Listed by:
Kenneth McCrea 325-650-9960,
M&M Real Estate Investments/M&M Ranch Land Investments, LLC
Source: San Angelo AOR,MLS#: 201540
Facts & features
Interior
Bedrooms & bathrooms
- Bedrooms: 4
- Bathrooms: 2
- Full bathrooms: 2
Primary bedroom
- Area: 214.95 Square Feet
- Dimensions: 14.3300 x 15.0000
Bedroom 2
- Area: 130.67 Square Feet
- Dimensions: 9.1700 x 14.2500
Bedroom 3
- Area: 172.62 Square Feet
- Dimensions: 12.3300 x 14.0000
Bedroom 4
- Area: 161.46 Square Feet
- Dimensions: 13.0000 x 12.4200
Breakfast room
- Area: 115 Square Feet
- Dimensions: 11.5000 x 10.0000
Dining room
- Area: 164.5 Square Feet
- Dimensions: 14.0000 x 11.7500
Kitchen
- Area: 160.23 Square Feet
- Dimensions: 12.2500 x 13.0800
Living room
- Area: 354.06 Square Feet
- Dimensions: 19.6700 x 18.0000
Office
- Area: 161 Square Feet
- Dimensions: 11.5000 x 14.0000
Utility room
- Area: 123.42 Square Feet
- Dimensions: 18.0700 x 6.8300
Heating
- Central
Cooling
- Central Air, Electric, Refrigerated
Appliances
- Included: Built-In Electric Oven, Dishwasher, Electric Range, Ice Maker, Microwave, Vented Exhaust Fan, Water Purifier Owned
- Laundry: Electric Dryer Hookup, Inside, Laundry Room, Main Level, Sink, Washer Hookup
Features
- Pantry, Smart Thermostat, Granite Counters, Ceiling Fan(s), Formal Living Room, Study, Family Room
- Flooring: Tile
- Windows: Blinds
- Has basement: No
- Number of fireplaces: 1
- Fireplace features: Living Room, Wood Burning
Interior area
- Total structure area: 2,484
- Total interior livable area: 2,484 sqft
Property
Parking
- Total spaces: 2
- Parking features: Additional Parking, Attached, Concrete, Detached, Driveway, Enclosed, Garage, Garage Door Opener, Garage Faces Side
- Attached garage spaces: 2
Features
- Levels: One
- Patio & porch: Covered Patio, Deck
- Exterior features: Storage
- Fencing: Full,Privacy,Fenced
Lot
- Size: 0.52 Acres
- Features: Interior Lot, Landscaped, Sprinklers In Rear
Details
- Additional structures: Outbuilding
- Parcel number: 0314350000802500
Construction
Type & style
- Home type: SingleFamily
- Property subtype: Single Family Residence
Materials
- Brick
- Foundation: Slab
- Roof: Composition
Condition
- Year built: 2003
Utilities & green energy
- Sewer: Public Sewer
- Water: Public
- Utilities for property: Electricity Connected, Sewer Connected, Underground Utilities, Water Connected
Community & HOA
Community
- Security: Fire Alarm, Smoke Detector(s)
- Subdivision: Bluffs
HOA
- Has HOA: No
Location
- Region: San Angelo
Financial & listing details
- Price per square foot: $185/sqft
- Tax assessed value: $426,850
- Annual tax amount: $8,706
- Date on market: 7/3/2026
- Listing terms: Cash,FHA,VA Loan
- Electric utility on property: Yes
- Road surface type: Paved
Estimated market value
$448,200
$426,000 - $471,000
$2,619/mo
Price history
| Date | Event | Price |
|---|---|---|
| 7/19/2026 | Pending sale | $459,900$185/sqft |
Source:  San Angelo AOR #201540 Report a problem San Angelo AOR #201540 Report a problem | ||
| 7/3/2026 | Listed for sale | $459,900+61.4%$185/sqft |
Source: San Angelo AOR #201540 Report a problem | ||
| 11/15/2013 | Sold | -- |
Source: San Angelo AOR #80788 Report a problem | ||
| 7/15/2011 | Listing removed | $285,000$115/sqft |
Source: ERA Newlin & Company #74193 Report a problem | ||
| 5/11/2011 | Price change | $285,000-2.2%$115/sqft |
Source: ERA Newlin & Company #74193 Report a problem | ||
| 5/8/2011 | Listed for sale | $291,500+8.4%$117/sqft |
Source: ERA Newlin & Company #74193 Report a problem | ||
| 5/11/2008 | Listing removed | $269,000$108/sqft |
Source: ERA #66504 Report a problem | ||
| 4/27/2008 | Listed for sale | $269,000$108/sqft |
Source: ERA #66504 Report a problem | ||
Public tax history
| Year | Property taxes | Tax assessment |
|---|---|---|
| 2024 | $8,706 +2.7% | $426,850 +0.2% |
| 2023 | $8,474 +5.9% | $425,940 +18% |
| 2022 | $7,998 +16.8% | $360,950 +27.8% |
| 2021 | $6,847 | $282,430 |
| 2020 | -- | $282,430 |
| 2019 | $6,940 +1.6% | $282,430 +4.3% |
| 2018 | $6,828 +2.4% | $270,860 +1.9% |
| 2017 | $6,668 -10% | $265,810 -9.5% |
| 2016 | $7,408 +18.6% | $293,560 +18.6% |
| 2015 | $6,245 -1.1% | $247,480 +0.4% |
| 2014 | $6,314 +5% | $246,540 -8.6% |
| 2013 | $6,014 -0.2% | $269,600 |
| 2012 | $6,025 +18% | $269,600 +8% |
| 2011 | $5,105 -8% | $249,600 -6.4% |
| 2010 | $5,549 | $266,800 +8.9% |
| 2009 | -- | $244,900 |
| 2008 | -- | $244,900 |
| 2007 | $4,684 +5.3% | $244,900 +23.4% |
| 2006 | $4,449 | $198,500 |
| 2005 | $4,449 -0.6% | $198,500 |
| 2004 | $4,474 +0.2% | $198,500 |
| 2003 | $4,463 | $198,500 |
Find assessor info on the county website
Monthly payment
Est. payment
Payment breakdown
Explore the cost of this home by adjusting the details. Changes won't be saved.Climate risks
Neighborhood: Bluffs
Nearby schools
GreatSchools rating
- 5/10Bonham Elementary SchoolGrades: K-5Distance: 1.6 mi
- 5/10Lee Middle SchoolGrades: 6-8Distance: 2.7 mi
- 4/10Central High SchoolGrades: 8-12Distance: 4.1 mi
Schools provided by the listing agent
- Elementary: Bonham
- Middle: Lone Star
- High: Central
Source: San Angelo AOR. This data may not be complete. We recommend contacting the local school district to confirm school assignments for this home.
- $581,100-- bd-- ba2.9k sqft6034 Kingsbridge Dr, San Angelo, TX 76901Off Market
- $481,2004 bd3 ba2.3k sqft6026 Kingsbridge Dr, San Angelo, TX 76901Off Market
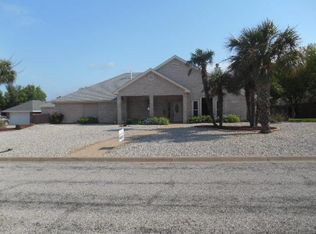
- $--3 bd2 ba2.1k sqft1746 Weston Rd, San Angelo, TX 76901Sold
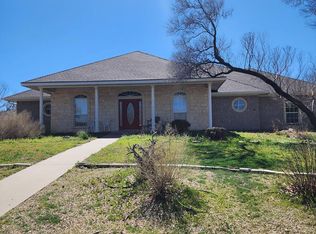
- $378,5004 bd3 ba2.3k sqft1750 Weston Rd, San Angelo, TX 76901Off Market
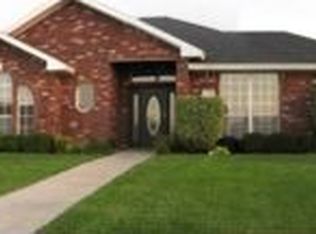
- $519,500-- bd-- ba2.8k sqft1742 Weston Rd, San Angelo, TX 76901Off Market
- $507,400-- bd-- ba2.6k sqft6029 Kingsbridge Dr, San Angelo, TX 76901Off Market
- $384,7603 bd3 ba2.8k sqft1714 Weston Rd, San Angelo, TX 76901Off Market
- $--3 bd6 ba2.9k sqft6033 Kingsbridge Dr, San Angelo, TX 76901Sold
A local agent can set up tours, give advice and negotiate with sellers.
Similar homes
- $455,0004 bd2 ba2.4k sqft6002 Stratford Ave, San Angelo, TX 76901For Sale
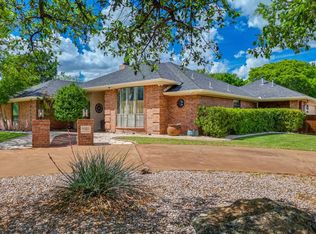 MLS ID #200832, Yazmin Gardea, Keller Williams Synergy. San Angelo AOR
 - $550,0003 bd2 ba2.2k sqft1225 Avondale Ave, San Angelo, TX 76901For Sale
 MLS ID #201532, Home and Land Group, ERA Newlin & Company. San Angelo AOR
 - $519,9004 bd3 ba2.5k sqft201 Burlington Rd, San Angelo, TX 76901For Sale
 MLS ID #201434, Alexandra Duran, eXp Realty LLC. San Angelo AOR
 - $550,0003 bd2 ba3.5k sqft6034 Devonshire Ln, San Angelo, TX 76901For Sale
 MLS ID #200900, Home and Land Group, ERA Newlin & Company. San Angelo AOR
 - $380,0003 bd2 ba2k sqft5805 Barrington Ct, San Angelo, TX 76901For SaleMLS ID #200406, Kane Harris, Coldwell Banker Legacy. San Angelo AOR
- $619,0005 bd3 ba2.8k sqft6005 Kingsbridge Dr, San Angelo, TX 76901For SaleMLS ID #200631, Emily Schmickle, Concho Capital Real Estate. San Angelo AOR
- $420,0004 bd2 ba2.5k sqft3014 Grandview Dr, San Angelo, TX 76904For SaleMLS ID #201580, Apolynne McCarthy, ERA Newlin & Company. San Angelo AOR
- $329,0003 bd2 ba1.7k sqft5818 Whitecastle Ln, San Angelo, TX 76901For SaleMLS ID #201581, Gentry Hudson, United Country Real Estate-Hudson Properties. San Angelo AOR
- $374,9003 bd3 ba2k sqft3219 Lakota Ln, San Angelo, TX 76901For SaleMLS ID #201695, Zachery Ringo, ERA Newlin & Company. San Angelo AOR
- $589,0003 bd4 ba3.5k sqft1118 Ashford Dr, San Angelo, TX 76901For SaleMLS ID #200149, Nada Huey, Berkshire Hathaway Home Servic. San Angelo AOR
- $409,0004 bd2 ba2.1k sqft4129 Autumnwood Trl, San Angelo, TX 76904For SaleMLS ID #201559, Victor Vasquez, ERA Newlin & Company. San Angelo AOR
- $340,0003 bd2 ba2.2k sqft3509 Shadyhill Dr, San Angelo, TX 76904For SaleMLS ID #201689, Texas Living Realty Group, ERA Newlin & Company. San Angelo AOR
- $459,9004 bd2 ba2.1k sqft6020 Bridlewood Ct, San Angelo, TX 76904For SaleMLS ID #201599, Aaron Nelson Group, EXIT Realty Advantage. San Angelo AOR
- $539,0003 bd2 ba2.6k sqft4309 Brook Hollow Ln, San Angelo, TX 76904For SaleMLS ID #201439, Scott Allison, Scott Allison Real Estate. San Angelo AOR
- $475,0004 bd3 ba2.7k sqft5235 Beverly Dr, San Angelo, TX 76904For SaleMLS ID #200807, Gail Moore, Scott Allison Real Estate. San Angelo AOR
- $425,0002 bd2 ba1.7k sqft5533 Club Park Way, San Angelo, TX 76904For SaleMLS ID #201688, Leah M Kuhlmann Drennan, ERA Newlin & Company. San Angelo AOR
- $473,0004 bd2 ba2k sqft1938 Beaty Rd, San Angelo, TX 76904For SaleMLS ID #201015, Carol Gober, ERA Newlin & Company. San Angelo AOR
- $325,0003 bd3 ba2.5k sqft242 Burlington Rd, San Angelo, TX 76901For SaleMLS ID #201147, Gail Moore, Scott Allison Real Estate. San Angelo AOR
- $430,0004 bd4 ba3.2k sqft3302 Sierra Ct, San Angelo, TX 76904For SaleMLS ID #200793, LaFreta White Group, ERA Newlin & Company. San Angelo AOR
- $369,0004 bd2 ba2.7k sqft3309 Grandview Dr, San Angelo, TX 76904For SaleMLS ID #201658, Joyce Belmont Shelton, ERA Newlin & Company. San Angelo AOR
