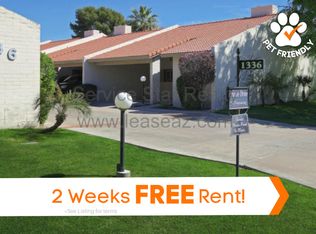
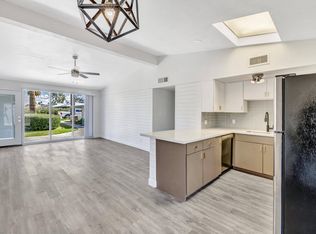
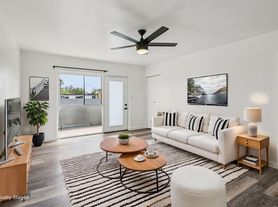
Seize this rare opportunity to own a stylish Midtown contemporary home filled with custom details throughout. The chef-inspired kitchen boasts stainless steel appliances, warm butcher-block countertops, and a chic tile backsplash, flowing seamlessly into a spacious great room and private patio--perfect for both everyday living and entertaining. Both bedrooms feature en-suite baths, and all three bathrooms showcase modern updates. An elegant staircase of wood and decorative tile, finished with a striking copper railing, leads upstairs to bedrooms with beautiful hardwood floors. Additional storage and a wood-decked patio complete the outdoor space. The HOA covers heating, cooling, water, sewer, and trash, and the home has just received fresh interior and exterior paint.
*Minimum Lease Term of 12 Months*
- Application Fee: $100 per applicant 18 years of age and older on the lease
- Security Deposit to be equal to 1 months rent
- Cleaning Deposit/Fee: $450
- Monthly Administration Fee of $25 per month paid for by tenant
- Carport Parking Spaces: 1
Apartment for rent
Apartment
Available now
Small dogs OK
What's special
Private patioCustom details throughoutChic tile backsplashWarm butcher-block countertopsWood-decked patioStriking copper railingChef-inspired kitchen
- 69 days |
- -- |
- -- |
Zillow last checked:
Listing updated:
Travel times

Let’s turn your rent into credit progress
Build credit history with every on-time payment and get credit for the payment you’re already making.
Facts & features
Interior
Bedrooms & bathrooms
- Bedrooms: 2
- Bathrooms: 3
- Full bathrooms: 2
- 1/2 bathrooms: 1
Interior area
- Total interior livable area: 1,171 sqft
Property
Parking
- Details: Contact manager
Details
- Parcel number: 16110125A
Construction
Type & style
- Home type: Apartment
- Property subtype: Apartment
Building
Management
- Pets allowed: Yes
Community & HOA
Location
- Region: Phoenix
Financial & listing details
- Lease term: Contact For Details
Nearby apartments for rent

Price history
| Date | Event | Price |
|---|---|---|
| 9/28/2026 | Price change | $1,895-2.6%$2/sqft |
Source: Zillow Rentals Report a problem | ||
| 9/16/2026 | Price change | $1,945-1.5%$2/sqft |
Source: Zillow Rentals Report a problem | ||
| 9/12/2026 | Price change | $1,975-0.5%$2/sqft |
Source: Zillow Rentals Report a problem | ||
| 9/8/2026 | Price change | $1,985-0.5%$2/sqft |
Source: Zillow Rentals Report a problem | ||
| 9/3/2026 | Price change | $1,995-4.8%$2/sqft |
Source: Zillow Rentals Report a problem | ||
| 8/31/2026 | Price change | $2,095-4.6%$2/sqft |
Source: Zillow Rentals Report a problem | ||
| 8/17/2026 | Price change | $2,195-2.2%$2/sqft |
Source: Zillow Rentals Report a problem | ||
| 8/10/2026 | Listed for rent | $2,245$2/sqft |
Source: Zillow Rentals Report a problem | ||
| 7/21/2026 | Listing removed | $279,900$239/sqft |
Source: eXp Realty #6979392 Report a problem | ||
| 6/22/2026 | Price change | $279,900-1.8%$239/sqft |
Source:  ARMLS #6979392 Report a problem ARMLS #6979392 Report a problem | ||
| 5/18/2026 | Price change | $284,900-1.7%$243/sqft |
Source: ARMLS #6979392 Report a problem | ||
| 3/12/2026 | Price change | $289,900-3.3%$248/sqft |
Source: ARMLS #6979392 Report a problem | ||
| 2/4/2026 | Listed for sale | $299,900+36.3%$256/sqft |
Source: ARMLS #6979392 Report a problem | ||
| 2/19/2021 | Sold | $220,000+2.3%$188/sqft |
Source: ARMLS #6181113 Report a problem | ||
| 1/15/2021 | Listed for sale | $215,000+51.4%$184/sqft |
Source: ARMLS #6181113 Report a problem | ||
| 9/14/2018 | Sold | $142,000-5.3%$121/sqft |
Source: ARMLS #5783610 Report a problem | ||
| 9/4/2018 | Pending sale | $149,900$128/sqft |
Source: HomeSmart #5783610 Report a problem | ||
| 6/21/2018 | Listed for sale | $149,900+99.9%$128/sqft |
Source: HomeSmart #5783610 Report a problem | ||
| 3/30/2001 | Sold | $75,000+27.3%$64/sqft |
Source: Public Record Report a problem | ||
| 5/27/1999 | Sold | $58,900+37%$50/sqft |
Source: Public Record Report a problem | ||
| 12/14/1995 | Sold | $43,000$37/sqft |
Source: Public Record Report a problem | ||