Welcome to 6030 North Byron Road—a scenic countryside escape nestled on 5 sprawling acres. This inviting 4-bedroom, 1.5-bath home offers almost 2000, sq ft of living space and a lifestyle rooted in comfort, creativity, and connection to nature. Inside, the main level welcomes you with a warm, inviting layout featuring a spacious kitchen with ample cabinetry, a formal dining room, and two cozy living areas perfect for gathering with friends and family. The main level also offers 1st floor laundry, 1/2 bath and 1st floor bedroom, that is currently being used as an office. Upstairs, you’ll find three generously sized bedrooms and a full bath with jacuzzi soaking tub and seperate shower, providing flexibility for both daily living and guests. Step outside and you'll find one of the property’s true highlights, scenic walking paths. This back yard area is perfect for entertaining or just watching nature. Trails throughout the property for exploring or 4 wheeling. Whether you're hosting a summer night under the stars or a cozy fall gathering, this space invites relaxation, laughter, and lasting memories. A detached barn/ outbuilding offering endless potential for a workshop, hobby space, storage, or garage. This outbuilding can easily house 4-6 vehicles. This is a rare blend of farmhouse charm and modern updates with room to grow, explore, and make your own.The sprawling yard is perfect for gardening, small livestock, or simply enjoying the peaceful surroundings. New Rheem Furnace installed March of 2026 with updated duct work. Public water. Conveniently located between Rochester and Buffalo, near NYS Thruway, and main routes. This home blends the charm of rural living with access to some of WNY most beloved destinations. Whether you're looking for a forever home, a weekend getaway, or a property with creative potential—6030 North Byron Road has it all. Byron-Bergen School District.
Pending
$294,900
6030 N Byron Rd, Byron, NY 14422
4beds
1,968sqft
Farm, Single Family Residence
Built in 1860
5 Acres Lot
$-- Zestimate®
$150/sqft
$-- HOA
What's special
Warm inviting layoutFormal dining roomScenic walking paths
- 57 days |
- 654 |
- 31 |
Zillow last checked:
Listing updated:
Listed by:
Keller Williams Realty WNY 716-832-3300,
Rebecca Guzdek 716-777-2468
Source: NYSAMLSs,MLS#: B1691456 Originating MLS: Buffalo
Originating MLS: BuffaloFacts & features
Interior
Bedrooms & bathrooms
- Bedrooms: 4
- Bathrooms: 2
- Full bathrooms: 1
- 1/2 bathrooms: 1
- Main level bathrooms: 1
- Main level bedrooms: 1
Bedroom 1
- Level: First
- Dimensions: 13.00 x 11.00
Bedroom 2
- Level: Second
- Dimensions: 13.00 x 14.00
Bedroom 3
- Level: Second
- Dimensions: 11.00 x 13.00
Bedroom 4
- Level: Second
- Dimensions: 13.00 x 13.00
Dining room
- Level: First
- Dimensions: 12.00 x 9.00
Family room
- Level: First
- Dimensions: 18.00 x 12.00
Foyer
- Level: First
- Dimensions: 14.00 x 6.00
Foyer
- Level: First
- Dimensions: 4.00 x 6.00
Kitchen
- Level: First
- Dimensions: 13.00 x 10.00
Laundry
- Level: First
- Dimensions: 8.00 x 9.00
Living room
- Level: First
- Dimensions: 13.00 x 15.00
Heating
- Propane, Forced Air
Appliances
- Included: Dryer, Dishwasher, Exhaust Fan, Electric Oven, Electric Range, Electric Water Heater, Refrigerator, Range Hood, Washer
- Laundry: Main Level
Features
- Ceiling Fan(s), Den, Separate/Formal Dining Room, Separate/Formal Living Room, Home Office, Pull Down Attic Stairs, Bedroom on Main Level, Convertible Bedroom, Workshop
- Flooring: Carpet, Other, See Remarks, Tile, Varies, Vinyl
- Basement: Exterior Entry,Partial,Walk-Up Access
- Attic: Pull Down Stairs
- Has fireplace: No
Interior area
- Total structure area: 1,968
- Total interior livable area: 1,968 sqft
Property
Parking
- Total spaces: 4
- Parking features: Detached, Electricity, Garage, Workshop in Garage, Circular Driveway
- Garage spaces: 4
Features
- Levels: Two
- Stories: 2
- Patio & porch: Deck
- Exterior features: Deck, Enclosed Porch, Gravel Driveway, Porch, Private Yard, See Remarks, Propane Tank - Leased
Lot
- Size: 5 Acres
- Dimensions: 558 x 399
- Features: Agricultural, Rectangular, Rectangular Lot, Rural Lot
Details
- Additional structures: Barn(s), Outbuilding
- Parcel number: 1830000040000001008002
- Special conditions: Standard
Construction
Type & style
- Home type: SingleFamily
- Architectural style: Farmhouse,Two Story
- Property subtype: Farm, Single Family Residence
Materials
- Vinyl Siding
- Foundation: Block, Stone
- Roof: Asphalt
Condition
- Resale
- Year built: 1860
Utilities & green energy
- Sewer: Septic Tank
- Water: Connected, Public
- Utilities for property: Cable Available, Water Connected
Community & HOA
Location
- Region: Byron
Financial & listing details
- Price per square foot: $150/sqft
- Tax assessed value: $112,000
- Annual tax amount: $3,797
- Date on market: 6/25/2026
- Cumulative days on market: 57 days
- Listing terms: Cash,Conventional,FHA,USDA Loan,VA Loan
Estimated market value
Not available
Estimated sales range
Not available
Not available
Price history
| Date | Event | Price |
|---|---|---|
| 8/1/2026 | Pending sale | $294,900$150/sqft |
Source:  NYSAMLSs #B1691456 Report a problem NYSAMLSs #B1691456 Report a problem | ||
| 6/25/2026 | Listed for sale | $294,900+217.1%$150/sqft |
Source: NYSAMLSs #B1691456 Report a problem | ||
| 7/27/2016 | Sold | $93,000+3.3%$47/sqft |
Source: NYSAMLSs #R300909 Report a problem | ||
| 7/16/2016 | Pending sale | $90,000$46/sqft |
Source: RE/MAX Realty Group #R300909 Report a problem | ||
| 7/16/2016 | Listed for sale | $90,000$46/sqft |
Source: RE/MAX Realty Group #R300909 Report a problem | ||
| 4/25/2016 | Listing removed | $90,000$46/sqft |
Source: RE/MAX Realty Group #R295476 Report a problem | ||
| 4/5/2016 | Listed for sale | $90,000+40.6%$46/sqft |
Source: RE/MAX Realty Group #R295476 Report a problem | ||
| 6/16/2000 | Sold | $64,000$33/sqft |
Source: Public Record Report a problem | ||
Public tax history
| Year | Property taxes | Tax assessment |
|---|---|---|
| 2025 | -- | $112,000 +4.7% |
| 2024 | -- | $107,000 |
| 2023 | -- | $107,000 +3.9% |
| 2022 | -- | $103,000 +4% |
| 2021 | -- | $99,000 +3.1% |
| 2020 | -- | $96,000 +1.1% |
| 2019 | -- | $95,000 +2.2% |
| 2018 | -- | $93,000 |
| 2017 | $2,199 | $93,000 +24.7% |
| 2016 | -- | $74,600 |
| 2015 | -- | $74,600 |
| 2014 | -- | $74,600 |
| 2013 | -- | $74,600 +3.6% |
| 2012 | -- | $72,000 |
| 2011 | -- | $72,000 +2.4% |
| 2010 | -- | $70,300 |
| 2009 | -- | $70,300 +1.2% |
| 2008 | -- | $69,500 |
| 2007 | -- | $69,500 +2.2% |
| 2006 | -- | $68,000 +6.3% |
| 2005 | -- | $64,000 |
| 2004 | -- | $64,000 |
| 2003 | -- | $64,000 |
| 2002 | -- | $64,000 |
| 2001 | -- | $64,000 -11.1% |
| 2000 | -- | $72,000 |
Find assessor info on the county website
Monthly payment
Climate risks
Neighborhood: 14422
Nearby schools
GreatSchools rating
- 8/10Byron Bergen Elementary SchoolGrades: PK-5Distance: 4.5 mi
- 5/10Byron Bergen High SchoolGrades: 6-12Distance: 4.3 mi
Schools provided by the listing agent
- District: Byron-Bergen
Source: NYSAMLSs. This data may not be complete. We recommend contacting the local school district to confirm school assignments for this home.
- $202,0003 bd1 ba1.3k sqft6064 N Byron Rd, Byron, NY 14422Off Market
- $129,2004.6 acres6029 N Byron Rd, Byron, NY 14422Off Market

- $17,000-- bd-- ba-- sqft6060 N Byron Rd, Byron, NY 14422Off Market
- $329,7004 bd2 ba2.8k sqft6080 N Byron Rd, Byron, NY 14422Off Market
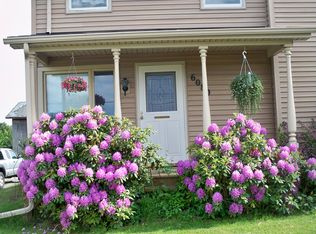
- $255,0004 bd1 ba2.4k sqft6452 Searls Rd, Byron, NY 14422Off Market
- $200,0003 bd2 ba2k sqft5952 N Byron Rd, Byron, NY 14422Off Market
- $190,5003 bd2 ba2k sqft5927 N Byron Rd, Byron, NY 14422Off Market
- $126,4002 bd1 ba1k sqft6137 N Byron Rd, Byron, NY 14422Off Market
A local agent can set up tours, give advice and negotiate with sellers.
Similar homes
- $324,9004 bd2 ba2.1k sqft9283 S Street Rd, Le Roy, NY 14482For Sale
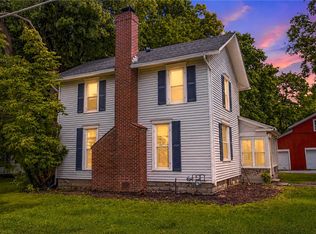
 MLS ID #R1690661, Khari Sabb, Listing by: Hunt Real Estate ERA. NYSAMLSs
 - $299,9004 bd2 ba1.7k sqft2108 Judge Rd, Basom, NY 14013For Sale
 MLS ID #R1706564, Nicole Mitchell, Listing by: Keller Williams Realty Greater Rochester. NYSAMLSs
 - $309,9004 bd2 ba2.2k sqft15 McKenzie St, Bergen, NY 14416For Sale
 MLS ID #R1703583, Michelle L. Falcone, Listing by: Harris Wilcox Inc. NYSAMLSs
 - $280,0004 bd2 ba2.2k sqft484 Bank Rd, East Bethany, NY 14054For Sale
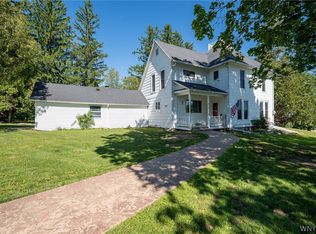 MLS ID #B1681029, Adrienne Wright, Listing by: WNY Metro Roberts Realty. NYSAMLSs
 - $284,0003 bd2 ba1.1k sqft1768 Lewiston Rd, Basom, NY 14013For SaleMLS ID #B1706776, Rebecca Guzdek, Listing by: Keller Williams Realty WNY. NYSAMLSs
- $289,9005 bd3 ba2.7k sqft2371 Telephone Rd, Le Roy, NY 14482For SaleMLS ID #R1704140, Tara M. Hastings, Listing by: Griffith Realty Group. NYSAMLSs
- $249,9004 bd3 ba2.2k sqft9380 Warsaw Rd, Le Roy, NY 14482For SaleMLS ID #B1702161, Dana Sciolino, Listing by: WNY Metro Roberts Realty. NYSAMLSs
- $289,9004 bd2 ba1.9k sqft24 Evergreen Dr, Rochester, NY 14624For SaleMLS ID #R1706117, Linda L. Bober, Listing by: Keller Williams Realty Greater Rochester. NYSAMLSs
- $265,0004 bd2 ba1.6k sqft101 Hubbard Dr, North Chili, NY 14514For SaleMLS ID #R1704809, Bryan Dennis, Listing by: Keller Williams Realty Greater Rochester. NYSAMLSs
- $269,9004 bd2 ba2k sqft26 Spicewood Ln, Rochester, NY 14624For SaleMLS ID #R1705635, Cathy Sarkis, Listing by: Howard Hanna. NYSAMLSs
- $269,9002 bd1 ba1.2k sqft119 Burnt Mill Rd, Churchville, NY 14428For SaleMLS ID #R1706450, Bonnie M. Gary, Listing by: New Look Realty LLC. NYSAMLSs
- $240,0004 bd2 ba1.9k sqft4 Mercury Dr, Rochester, NY 14624For SaleMLS ID #R1707481, Evelyn Garcia, Listing by: Howard Hanna. NYSAMLSs
- $279,9003 bd2 ba2.1k sqft246 East Ave, Batavia, NY 14020For SaleMLS ID #B1702500, Sunny K Rathod, Listing by: Keller Williams Realty Lancaster. NYSAMLSs
- $359,9004 bd2 ba1.9k sqft5173 Ellicott Street Rd, Batavia, NY 14020For SaleMLS ID #B1708579, Lynn A Bezon, Listing by: Reliant Real Estate. NYSAMLSs
- $299,9903 bd2 ba2.3k sqft5156 Sunset Ter, Batavia, NY 14020For SaleMLS ID #B1703627, John M Fox, Listing by: MJ Peterson Real Estate Inc.. NYSAMLSs
- $269,0003 bd3 ba1.7k sqft91 State St, Brockport, NY 14420For SaleMLS ID #R1706357, Karin J. Morabito, Listing by: Real Broker NY LLC. NYSAMLSs
- $349,9994 bd3 ba2.6k sqft16092 Roosevelt Hwy, Kendall, NY 14476For SaleMLS ID #R1674946, Richard Miller, Listing by: RESULTS REALTORS. NYSAMLSs
- $--4 bd2 ba1.9k sqft2435 Angling Rd, Corfu, NY 14036AuctionAuction.com 1
- $369,9004 bd2 ba2k sqft2161 County Line Rd, Holley, NY 14470For SaleMLS ID #R1705037, Brian Cignarale, Listing by: Berkshire Hathaway HS Zambito. NYSAMLSs
- $255,0003 bd2 ba1.2k sqft312 Chadlee Dr, Brockport, NY 14420For SaleMLS ID #R1708801, Nicholas J Wenderlich, Listing by: Keller Williams Realty Greater Rochester. NYSAMLSs
