Check out this incredibly spacious and sunny top floor condo with 10 foot ceilings, gas starter wood burning fireplace and gated garage parking, all situated in beautiful Edgewater Glenn West/West Ridge, steps from shopping and the new Metra Station at the end of the street opening soon! This unit is absolutely perfect for entertaining or just living your best life, with a huge open living/dining and kitchen area, plus a large private rear deck, accessible from either your hallway or primary bedroom. The well-appointed kitchen has granite countertops and great cabinet space, as well as a nice island for casual eating or sharing a glass of wine. The primary bedroom is very spacious, featuring a professionally organized (Elfa) walk-in closet and adjacent private bath with double bowl sink, whirlpool tub and separate shower. The second bedroom is very roomy with Elfa closets as well. If you are tired of doing laundry in your kitchen or hallway, you will love this real laundry room with side-by-side washer/dryer and laundry sink, plus enough space to sort and fold in addition to storing all your "extras". This unit has a ton of additional storage, both in-unit and in the basement, as well as extra space in the garage. Speaking of parking, if you need more than the spacious garage just outside your door, there is an additional garage rental option across the alley, plus permit parking coming soon on Damen out front. This is about as move-in ready as you are going to get - freshly painted, refinished floors, some new lighting and a brand new tear off roof!
Closed
$372,000
6030 N Damen Ave APT 3S, Chicago, IL 60659
2beds
1,300sqft
Condominium, Single Family Residence
Built in 2007
-- sqft lot
$422,000 Zestimate®
$286/sqft
$2,303 Estimated rent
Home value
$422,000
$397,000 - $447,000
$2,303/mo
Zestimate® history
Owner options
List your home for rent
$2,303/mo
Rent Zestimate®
Find your next renter with Zillow Rental Manager. Plus, with online applications, you can quickly screen prospective tenants – for free.
$2,303/mo
Rent Zestimate®
Refinance and save
$2,935/mo
Est. payment
Refinancing to a lower rate could help reduce your monthly payments and save thousands over the life of the loan.
$2,935/mo
Est. payment
Explore your selling options
Work with a Zillow partner agent
Leverage their expertise and Zillow's premium Showcase listings to get your home seen by more buyers.
Get startedList with your own agent
Get your home in front of millions of buyers by listing it on Zillow.
Learn how to do itSell it yourself
Take full control of how buyers see your home on Zillow by listing For Sale by Owner (FSBO).
List your homeWhat's special
Nice islandHuge open livingAdjacent private bathExtra spaceLarge private rear deckLaundry sinkGreat cabinet space
Zillow last checked:
Listing updated:
Listed by:
Crystal Riley 312-266-7000,
Coldwell Banker Realty
Bought with:
Rizwan Gilani
Dream Town Real Estate
Benjamin Myers
Dream Town Real Estate
Source: MRED as distributed by MLS GRID,MLS#: 11965728
Facts & features
Interior
Bedrooms & bathrooms
- Bedrooms: 2
- Bathrooms: 2
- Full bathrooms: 2
Rooms
- Room types: Deck
Primary bedroom
- Features: Flooring (Hardwood), Bathroom (Full, Tub & Separate Shwr, Whirlpool & Sep Shwr, Whirlpool)
- Level: Main
- Area: 180 Square Feet
- Dimensions: 15X12
Bedroom 2
- Features: Flooring (Hardwood)
- Level: Main
- Area: 120 Square Feet
- Dimensions: 12X10
Deck
- Level: Main
- Area: 90 Square Feet
- Dimensions: 10X9
Dining room
- Level: Main
- Dimensions: COMBO
Kitchen
- Features: Kitchen (Island), Flooring (Hardwood)
- Level: Main
- Area: 140 Square Feet
- Dimensions: 14X10
Laundry
- Level: Main
- Area: 80 Square Feet
- Dimensions: 10X8
Living room
- Features: Flooring (Hardwood)
- Level: Main
- Area: 336 Square Feet
- Dimensions: 21X16
Heating
- Natural Gas, Forced Air
Cooling
- Central Air
Appliances
- Included: Range, Microwave, Dishwasher, Refrigerator, Freezer, Washer, Dryer, Disposal, Stainless Steel Appliance(s), Gas Cooktop, Gas Oven
- Laundry: Washer Hookup, Main Level, Gas Dryer Hookup, In Unit, Sink
Features
- 1st Floor Bedroom, 1st Floor Full Bath, Walk-In Closet(s)
- Flooring: Hardwood
- Windows: Screens
- Basement: None
- Number of fireplaces: 1
- Fireplace features: Wood Burning, Gas Starter, Living Room
Interior area
- Total structure area: 0
- Total interior livable area: 1,300 sqft
Property
Parking
- Total spaces: 1
- Parking features: Garage Door Opener, On Site, Garage Owned, Detached, Garage
- Garage spaces: 1
- Has uncovered spaces: Yes
Accessibility
- Accessibility features: No Disability Access
Features
- Patio & porch: Deck
Details
- Parcel number: 14061160851012
- Special conditions: List Broker Must Accompany
- Other equipment: Ceiling Fan(s)
Construction
Type & style
- Home type: Condo
- Property subtype: Condominium, Single Family Residence
Materials
- Brick
Condition
- New construction: No
- Year built: 2007
Utilities & green energy
- Electric: Circuit Breakers
- Sewer: Public Sewer
- Water: Public
Community & HOA
HOA
- Has HOA: Yes
- Services included: Water, Insurance, Exterior Maintenance, Lawn Care, Scavenger
- HOA fee: $276 monthly
Location
- Region: Chicago
Financial & listing details
- Price per square foot: $286/sqft
- Tax assessed value: $291,630
- Annual tax amount: $4,953
- Date on market: 2/1/2024
- Listing terms: Conventional
- Ownership: Condo
Price history
| Date | Event | Price |
|---|---|---|
| 3/22/2024 | Sold | $372,000+3.4%$286/sqft |
Source:  MRED as distributed by MLS GRID #11965728 Report a problem MRED as distributed by MLS GRID #11965728 Report a problem | ||
| 2/6/2024 | Contingent | $359,900$277/sqft |
Source: MRED as distributed by MLS GRID #11965728 Report a problem | ||
| 2/1/2024 | Listed for sale | $359,900+20.4%$277/sqft |
Source: MRED as distributed by MLS GRID #11965728 Report a problem | ||
| 9/24/2010 | Sold | $299,000-6.6%$230/sqft |
Source: Agent Provided Report a problem | ||
| 6/19/2007 | Sold | $320,000$246/sqft |
Source: Public Record Report a problem | ||
Public tax history
| Year | Property taxes | Tax assessment |
|---|---|---|
| 2024 | $5,197 +1.8% | $29,163 +6% |
| 2023 | $5,104 +3% | $27,504 |
| 2022 | $4,954 +1.9% | $27,504 |
| 2021 | $4,861 +13.7% | $27,504 +23.4% |
| 2020 | $4,275 -0.8% | $22,294 -10.4% |
| 2019 | $4,311 +1.7% | $24,887 |
| 2018 | $4,237 +2.9% | $24,887 +10.6% |
| 2017 | $4,117 +2.8% | $22,501 |
| 2016 | $4,007 +7.8% | $22,501 -1.7% |
| 2015 | $3,715 -0.2% | $22,898 +1.2% |
| 2014 | $3,722 +2.3% | $22,629 |
| 2013 | $3,637 -4.1% | $22,629 -4.2% |
| 2012 | $3,792 +0.4% | $23,627 -6.7% |
| 2011 | $3,777 -8.4% | $25,327 |
| 2010 | $4,121 -11.2% | $25,327 -14.9% |
| 2009 | $4,641 | $29,765 |
Find assessor info on the county website
Neighborhood: West Ridge
Nearby homes
- $616,4004 bd3 ba36k sqft6024 N Damen Ave #1S, Chicago, IL 60660Off Market
- $617,2004 bd3 ba2.4k sqft6036 N Damen Ave #1N, Chicago, IL 60660Off Market
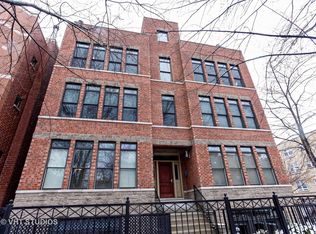
- $415,9002 bd2 ba1.2k sqft6030 N Damen Ave APT 3N, Chicago, IL 60659Off Market
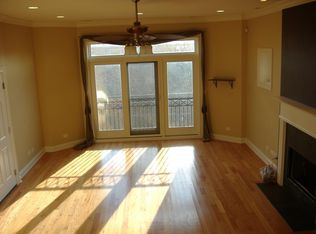
- $388,5002 bd2 ba1.3k sqft6024 N Damen Ave #2S, Chicago, IL 60660Off Market
- $393,3002 bd2 ba1.2k sqft6024 N Damen Ave #3S, Chicago, IL 60660Off Market
- $597,7004 bd3 ba2.4k sqft6030 N Damen Ave APT 1N, Chicago, IL 60659Off Market
- $522,3004 bd3 ba36k sqft6030 N Damen Ave APT 1S, Chicago, IL 60659Off Market
- $409,9002 bd2 ba36k sqft6030 N Damen Ave APT 2N, Chicago, IL 60659Off Market
- $537,0004 bd3 ba-- sqft6036 N Damen Ave #1S, Chicago, IL 60660Sold
Nearby schools
GreatSchools rating
- 5/10Hayt Elementary SchoolGrades: PK-8Distance: 0.6 mi
- 3/10Senn High SchoolGrades: 9-12Distance: 0.7 mi
Schools provided by the listing agent
- District: 299
Source: MRED as distributed by MLS GRID. This data may not be complete. We recommend contacting the local school district to confirm school assignments for this home.
Get a cash offer in 3 minutes
Find out how much your home could sell for in as little as 3 minutes with a no-obligation cash offer.
Estimated market value
$422,000
Get a cash offer in 3 minutes
Find out how much your home could sell for in as little as 3 minutes with a no-obligation cash offer.
Estimated market value
$422,000
- Illinois
- Cook County
- Chicago
- 60659
- West Ridge
- 6030 N Damen Ave Apartment 3S
Nearby cities
Nearby neighborhoods
Nearby zip codes
Other Chicago Topics
