Welcome to this beautifully fully remodeled 4-bedroom, 3 full bathroom home nestled in a quiet, desirable neighborhood of Chicago. This residence boasts modern upgrades and spacious living areas, perfect for a growing family or anyone seeking comfort and style. Step into an open and inviting main level that features a bright family room, perfect for relaxing or entertaining. The stunning kitchen is a chef's dream, equipped with stainless steel appliances, ample cabinet space, and a cozy dining area that comfortably accommodates a dining table for family meals. A screened porch off the kitchen offers a serene spot for morning coffee or evening relaxation. The main level also includes a spacious bedroom and a full bathroom, providing convenience and flexibility. Upstairs, you'll find the serene master bedroom, complete with generous closet space. The second bedroom on this level is equally spacious, and both rooms share a beautifully updated full bathroom, making mornings a breeze. The walkout basement offers additional living space, including a fourth bedroom, a convenient half bathroom, and a large recreational room, ideal for a home gym, playroom, or media center. The lower level also houses a utility room attached to the laundry area, equipped with a washer and dryer. Outside, enjoy the privacy of a fenced backyard, perfect for outdoor gatherings, gardening, or simply unwinding after a long day. The property includes a detached one-car garage, providing secure parking and additional storage. This fully remodeled home combines modern amenities with timeless charm, offering a perfect blend of style, comfort, and practicality. Don't miss the opportunity to make this stunning Chicago home yours!
Closed
$535,000
6030 N Olympia Ave, Chicago, IL 60631
4beds
2,050sqft
Single Family Residence
Built in 1946
5,110 Square Feet Lot
$586,400 Zestimate®
$261/sqft
$3,681 Estimated rent
Home value
$586,400
$528,000 - $651,000
$3,681/mo
Zestimate® history
Owner options
List your home for rent
$3,681/mo
Rent Zestimate®
Find your next renter with Zillow Rental Manager. Plus, with online applications, you can quickly screen prospective tenants – for free.
$3,681/mo
Rent Zestimate®
Refinance and save
$3,835/mo
Est. payment
Refinancing to a lower rate could help reduce your monthly payments and save thousands over the life of the loan.
$3,835/mo
Est. payment
Explore your selling options
Work with a Zillow partner agent
Leverage their expertise and Zillow's premium Showcase listings to get your home seen by more buyers.
Get startedList with your own agent
Get your home in front of millions of buyers by listing it on Zillow.
Learn how to do itSell it yourself
Take full control of how buyers see your home on Zillow by listing For Sale by Owner (FSBO).
List your homeWhat's special
Fenced backyardSpacious bedroomSerene master bedroomBright family roomStunning kitchenAmple cabinet spaceCozy dining area
Zillow last checked:
Listing updated:
Listed by:
Ed Abed 708-307-7747,
Keller Williams Preferred Rlty
Bought with:
Sarah Robins
Rothman Real Estate
Source: MRED as distributed by MLS GRID,MLS#: 12196165
Facts & features
Interior
Bedrooms & bathrooms
- Bedrooms: 4
- Bathrooms: 3
- Full bathrooms: 3
Rooms
- Room types: Recreation Room, Screened Porch, Utility Room-Lower Level
Primary bedroom
- Level: Second
- Area: 273 Square Feet
- Dimensions: 13X21
Bedroom 2
- Level: Second
- Area: 210 Square Feet
- Dimensions: 10X21
Bedroom 3
- Level: Main
- Area: 121 Square Feet
- Dimensions: 11X11
Bedroom 4
- Level: Basement
- Area: 100 Square Feet
- Dimensions: 10X10
Dining room
- Level: Main
- Area: 110 Square Feet
- Dimensions: 10X11
Kitchen
- Features: Kitchen (Eating Area-Table Space)
- Level: Main
- Area: 120 Square Feet
- Dimensions: 10X12
Laundry
- Level: Basement
- Area: 133 Square Feet
- Dimensions: 19X7
Living room
- Level: Main
- Area: 228 Square Feet
- Dimensions: 19X12
Recreation room
- Level: Basement
- Area: 320 Square Feet
- Dimensions: 20X16
Screened porch
- Level: Main
- Area: 91 Square Feet
- Dimensions: 7X13
Other
- Level: Basement
- Area: 133 Square Feet
- Dimensions: 19X7
Heating
- Natural Gas
Cooling
- Central Air
Features
- Basement: Finished,Full
Interior area
- Total structure area: 0
- Total interior livable area: 2,050 sqft
Property
Parking
- Total spaces: 1
- Parking features: On Site, Detached, Garage
- Garage spaces: 1
Accessibility
- Accessibility features: No Disability Access
Features
- Stories: 1.5
Lot
- Size: 5,110 Square Feet
- Dimensions: 70X73
Details
- Parcel number: 12011230370000
- Special conditions: None
Construction
Type & style
- Home type: SingleFamily
- Property subtype: Single Family Residence
Materials
- Brick
Condition
- New construction: No
- Year built: 1946
- Major remodel year: 2024
Utilities & green energy
- Sewer: Public Sewer
- Water: Lake Michigan
Community & HOA
HOA
- Services included: None
Location
- Region: Chicago
Financial & listing details
- Price per square foot: $261/sqft
- Tax assessed value: $410,010
- Annual tax amount: $1,138
- Date on market: 10/24/2024
- Listing terms: Conventional
- Ownership: Fee Simple
Price history
| Date | Event | Price |
|---|---|---|
| 1/3/2025 | Sold | $535,000-5.8%$261/sqft |
Source:  MRED as distributed by MLS GRID #12196165 Report a problem MRED as distributed by MLS GRID #12196165 Report a problem | ||
| 11/12/2024 | Contingent | $568,000$277/sqft |
Source: MRED as distributed by MLS GRID #12196165 Report a problem | ||
| 10/24/2024 | Listed for sale | $568,000-3.7%$277/sqft |
Source: MRED as distributed by MLS GRID #12196165 Report a problem | ||
| 10/8/2024 | Listing removed | $589,900$288/sqft |
Source: MRED as distributed by MLS GRID #12179089 Report a problem | ||
| 10/2/2024 | Listed for sale | $589,900-1.7%$288/sqft |
Source: MRED as distributed by MLS GRID #12179089 Report a problem | ||
| 9/29/2024 | Listing removed | $599,900$293/sqft |
Source: MRED as distributed by MLS GRID #12170812 Report a problem | ||
| 9/23/2024 | Listed for sale | $599,900-4.8%$293/sqft |
Source: MRED as distributed by MLS GRID #12170812 Report a problem | ||
| 9/22/2024 | Listing removed | $629,900$307/sqft |
Source: MRED as distributed by MLS GRID #12160378 Report a problem | ||
| 9/16/2024 | Price change | $629,900-2.9%$307/sqft |
Source: MRED as distributed by MLS GRID #12160378 Report a problem | ||
| 9/10/2024 | Listed for sale | $649,000+112.8%$317/sqft |
Source: MRED as distributed by MLS GRID #12160378 Report a problem | ||
| 5/3/2024 | Sold | $305,000-27.2%$149/sqft |
Source: MRED as distributed by MLS GRID #12003377 Report a problem | ||
| 4/6/2024 | Contingent | $419,000$204/sqft |
Source: MRED as distributed by MLS GRID #12003377 Report a problem | ||
| 3/20/2024 | Listed for sale | $419,000$204/sqft |
Source: MRED as distributed by MLS GRID #12003377 Report a problem | ||
Public tax history
| Year | Property taxes | Tax assessment |
|---|---|---|
| 2024 | $1,078 -5.4% | $41,001 -4.6% |
| 2023 | $1,139 -0.6% | $43,000 |
| 2022 | $1,145 +5% | $43,000 |
| 2021 | $1,090 -3.1% | $43,000 +16.9% |
| 2020 | $1,125 +0.3% | $36,768 -9% |
| 2019 | $1,122 +1.5% | $40,405 |
| 2018 | $1,105 -6.6% | $40,405 +40.7% |
| 2017 | $1,183 -25.7% | $28,713 |
| 2016 | $1,592 +4% | $28,713 -5% |
| 2015 | $1,530 +0.9% | $30,225 +6.5% |
| 2014 | $1,517 -0.4% | $28,370 |
| 2013 | $1,522 +6.8% | $28,370 |
| 2012 | $1,425 +7.6% | $28,370 -18.6% |
| 2011 | $1,324 +10.6% | $34,873 |
| 2010 | $1,197 +6.6% | $34,873 |
| 2009 | $1,123 -5.9% | $34,873 -9.5% |
| 2008 | $1,193 -7.3% | $38,525 |
| 2007 | $1,287 -5.8% | $38,525 |
| 2006 | $1,367 -13% | $38,525 +33.8% |
| 2005 | $1,572 -4.8% | $28,783 |
| 2004 | $1,650 -6% | $28,783 |
| 2003 | $1,755 -47.2% | $28,783 +34.9% |
| 2002 | $3,323 +56.4% | $21,330 |
| 2001 | $2,125 -8.8% | $21,330 |
| 2000 | $2,329 -13.3% | $21,330 +24.8% |
| 1999 | $2,685 | $17,092 |
Find assessor info on the county website
Neighborhood: Norwood Park West
Nearby homes
- $594,1002 bd1 ba3.1k sqft6036 N Olympia Ave, Chicago, IL 60631Off Market
- $458,7003 bd2 ba1.3k sqft7634 W Norwood St, Chicago, IL 60631Off Market
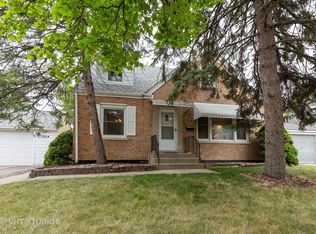
- $555,9004 bd2 ba1.7k sqft6040 N Olympia Ave, Chicago, IL 60631Off Market
- $579,3003 bd2 ba1.8k sqft6018 N Olympia Ave, Chicago, IL 60631Off Market
- $476,9003 bd1 ba1.2k sqft6039 N Ottawa Ave, Chicago, IL 60631Off Market
- $434,8003 bd1 ba1.2k sqft6029 N Olympia Ave, Chicago, IL 60631Off Market
- $469,4003 bd1 ba1.4k sqft6033 N Ottawa Ave, Chicago, IL 60631Off Market
- $392,8002 bd1 ba750 sqft6035 N Olympia Ave, Chicago, IL 60631Off Market
Nearby schools
GreatSchools rating
- 8/10Edison Park Elementary SchoolGrades: K-8Distance: 0.4 mi
- 6/10Taft High SchoolGrades: 7-12Distance: 1.4 mi
Schools provided by the listing agent
- Elementary: Edison Park Elementary School
- High: Taft High School
- District: 299
Source: MRED as distributed by MLS GRID. This data may not be complete. We recommend contacting the local school district to confirm school assignments for this home.
Get a cash offer in 3 minutes
Find out how much your home could sell for in as little as 3 minutes with a no-obligation cash offer.
Estimated market value
$586,400
Get a cash offer in 3 minutes
Find out how much your home could sell for in as little as 3 minutes with a no-obligation cash offer.
Estimated market value
$586,400
- Illinois
- Cook County
- Chicago
- 60631
- Norwood Park West
- 6030 N Olympia Ave
Nearby cities
Nearby neighborhoods
Nearby zip codes
Other Chicago Topics
