Step inside this beautifully updated 3-bedroom, 2-bath ranch and discover a warm, inviting interior designed for comfort and functionality. A spacious living room large enough for multiple uses is filled with natural light from large windows and features gorgeous hardwood floors. The updated kitchen featuring Cabinetry from Reece Kitchens, granite countertops, stainless steel appliances, double oven gas range, Blanco granite sink, custom island, and sidebar. Adjacent to the kitchen, the dining area showcases original built-ins, chair rail, and hardwood flooring. The sunken family room offers a cozy wood-burning fireplace with gas starter, recessed lighting, storage, and sliding door to the covered front porch. Primary bedroom includes three French door closets and a luxurious ensuite bath designed by Reece Kitchen with tile flooring, a seamless glass shower, double vanity with marble tops, inset shelving, and backlit mirrors. Bedrooms two and three both feature hardwoods, ample closet space, and updated lighting. The guest bathroom blends classic charm with modern updates, including a wide vanity from Reece Kitchen, marble countertop, and original tile flooring. The laundry room offers exterior access, a utility closet, newer front-load washer and dryer, folding counter, utility sink, and cabinet storage. The home's exterior is equally impressive, with a classic brick and wood siding facade, covered front porch, fenced backyard, wood deck, and timber-trimmed mulch area-perfect for a playset or firepit. A blacktop driveway leads to a finished side-load garage with built-in shelving, a workbench, and a gas heater. Nearly all windows were replaced in 2019, with remaining four more added in 2025. Major mechanicals including furnace, A/C, water heater, and insulation updated in 2019; Located in a desirable neighborhood just steps from shops and coffee at 56th & Illinois, this home offers a perfect balance of thoughtful updates and timeless charm.
Sold
$372,000
6030 Riverview Dr, Indianapolis, IN 46208
3beds
1,906sqft
Residential, Single Family Residence
Built in 1959
0.32 Acres Lot
$375,300 Zestimate®
$195/sqft
$1,902 Estimated rent
Home value
$375,300
$345,000 - $409,000
$1,902/mo
Zestimate® history
Owner options
List your home for rent
$1,902/mo
Rent Zestimate®
Find your next renter with Zillow Rental Manager. Plus, with online applications, you can quickly screen prospective tenants – for free.
$1,902/mo
Rent Zestimate®
Refinance and save
$2,320/mo
Est. payment
Refinancing to a lower rate could help reduce your monthly payments and save thousands over the life of the loan.
$2,320/mo
Est. payment
Explore your selling options
Work with a Zillow partner agent
Leverage their expertise and Zillow's premium Showcase listings to get your home seen by more buyers.
Get startedList with your own agent
Get your home in front of millions of buyers by listing it on Zillow.
Learn how to do itSell it yourself
Take full control of how buyers see your home on Zillow by listing For Sale by Owner (FSBO).
List your homeWhat's special
Zillow last checked:
Listing updated:
Listed by:
Jennifer Goodspeed 317-289-0093,
Keller Williams Indpls Metro N
Bought with:
Sarah Hubley
Mike Thomas Associates
Source: MIBOR as distributed by MLS GRID,MLS#: 22040454
Facts & features
Interior
Bedrooms & bathrooms
- Bedrooms: 3
- Bathrooms: 2
- Full bathrooms: 2
- Main level bathrooms: 2
- Main level bedrooms: 3
Primary bedroom
- Level: Main
- Area: 180 Square Feet
- Dimensions: 15x12
Bedroom 2
- Level: Main
- Area: 154 Square Feet
- Dimensions: 14x11
Bedroom 3
- Level: Main
- Area: 120 Square Feet
- Dimensions: 12x10
Dining room
- Level: Main
- Area: 121 Square Feet
- Dimensions: 11x11
Family room
- Level: Main
- Area: 208 Square Feet
- Dimensions: 16x13
Kitchen
- Level: Main
- Area: 90 Square Feet
- Dimensions: 10x9
Laundry
- Level: Main
- Area: 64 Square Feet
- Dimensions: 8x8
Living room
- Level: Main
- Area: 308 Square Feet
- Dimensions: 22x14
Heating
- Forced Air, Natural Gas
Cooling
- Central Air
Appliances
- Included: Dishwasher, Dryer, Gas Water Heater, Microwave, Refrigerator, Tankless Water Heater, Washer
- Laundry: Main Level, Sink
Features
- Attic Access, Double Vanity, Built-in Features, Kitchen Island, Entrance Foyer, Ceiling Fan(s), Hardwood Floors, High Speed Internet, Eat-in Kitchen
- Flooring: Hardwood
- Windows: Wood Work Painted
- Has basement: No
- Attic: Access Only
- Number of fireplaces: 1
- Fireplace features: Family Room
Interior area
- Total structure area: 1,906
- Total interior livable area: 1,906 sqft
Property
Parking
- Total spaces: 2
- Parking features: Attached, Asphalt, Garage Door Opener, Garage Faces Side
- Attached garage spaces: 2
- Details: Garage Parking Other(Finished Garage, Garage Door Opener, Service Door)
Features
- Levels: One
- Stories: 1
- Patio & porch: Covered, Deck
- Exterior features: Playground
- Fencing: Fenced,Full
Lot
- Size: 0.32 Acres
- Features: On Trail, Mature Trees
Details
- Parcel number: 490602115009000801
- Horse amenities: None
Construction
Type & style
- Home type: SingleFamily
- Architectural style: Ranch
- Property subtype: Residential, Single Family Residence
Materials
- Brick
- Foundation: Crawl Space
Condition
- Updated/Remodeled
- New construction: No
- Year built: 1959
Utilities & green energy
- Water: Public
Community & HOA
Community
- Subdivision: Warfleigh
HOA
- Has HOA: No
Location
- Region: Indianapolis
Financial & listing details
- Price per square foot: $195/sqft
- Tax assessed value: $258,100
- Annual tax amount: $2,242
- Date on market: 6/19/2025
- Cumulative days on market: 4 days
Price history
| Date | Event | Price |
|---|---|---|
| 7/8/2025 | Sold | $372,000-2.1%$195/sqft |
Source:  MIBOR as distributed by MLS GRID #22040454 Report a problem MIBOR as distributed by MLS GRID #22040454 Report a problem | ||
| 6/23/2025 | Pending sale | $380,000$199/sqft |
Source: MIBOR as distributed by MLS GRID #22040454 Report a problem | ||
| 6/19/2025 | Listed for sale | $380,000+137.5%$199/sqft |
Source: MIBOR as distributed by MLS GRID #22040454 Report a problem | ||
| 10/7/2009 | Sold | $160,000-13.5%$84/sqft |
Source: MIBOR as distributed by MLS GRID #2867770 Report a problem | ||
| 5/16/2009 | Listing removed | $184,900$97/sqft |
Source: Century 21 #2867770 Report a problem | ||
| 5/1/2009 | Price change | $184,900-7.5%$97/sqft |
Source: Century 21 #2867770 Report a problem | ||
| 12/18/2008 | Listed for sale | $199,900$105/sqft |
Source: Century 21 #2867770 Report a problem | ||
Public tax history
| Year | Property taxes | Tax assessment |
|---|---|---|
| 2025 | $2,457 -12.5% | $258,100 +23.9% |
| 2024 | $2,807 +25.2% | $208,300 -12.6% |
| 2023 | $2,242 -1.1% | $238,200 +24.7% |
| 2022 | $2,266 -0.4% | $191,000 -3.1% |
| 2021 | $2,275 -1.3% | $197,200 |
| 2020 | $2,305 +0.3% | $197,200 +0.6% |
| 2019 | $2,298 +11.8% | $196,100 +1.1% |
| 2018 | $2,055 +0% | $193,900 +1.5% |
| 2017 | $2,055 +2.5% | $191,000 +2.3% |
| 2016 | $2,005 -5.4% | $186,700 -5.2% |
| 2014 | $2,118 -11.5% | $196,900 +0.6% |
| 2013 | $2,393 | $195,800 -8.6% |
| 2012 | $2,393 | $214,300 +6.7% |
| 2011 | -- | $200,900 |
| 2010 | $2,083 -19.4% | $200,900 -17.5% |
| 2009 | $2,583 | $243,400 +3.6% |
| 2007 | -- | $235,000 -9.9% |
| 2006 | -- | $260,700 +79.7% |
| 2005 | -- | $145,100 |
| 2004 | -- | $145,100 -6.3% |
| 2003 | -- | $154,800 +142.3% |
| 2002 | -- | $63,900 +200% |
| 2001 | -- | $21,300 |
| 2000 | -- | $21,300 |
Find assessor info on the county website
Neighborhood: Broad Ripple
Nearby homes
- $390,5003 bd2 ba2k sqft6036 Riverview Dr, Indianapolis, IN 46208Off Market
- $319,4003 bd0 ba1.5k sqft6024 Riverview Dr, Indianapolis, IN 46208Off Market
- $461,6003 bd0 ba2.4k sqft6012 Riverview Dr, Indianapolis, IN 46208Off Market
- $485,0003 bd3 ba3.7k sqft6046 Riverview Dr, Indianapolis, IN 46208Sold
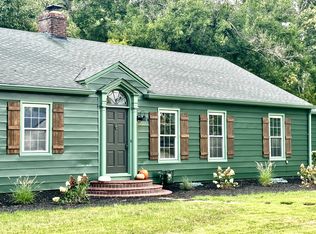
- $405,0002 bd2 ba2.3k sqft6029 Riverview Dr, Indianapolis, IN 46208Sold
- $505,2004 bd2 ba3.8k sqft6035 Riverview Dr, Indianapolis, IN 46208Off Market
- $461,3003 bd2 ba2.5k sqft6041 Riverview Dr, Indianapolis, IN 46208Off Market
- $590,0004 bd3 ba2.6k sqft6060 Riverview Dr, Indianapolis, IN 46208Off Market
Nearby schools
GreatSchools rating
- 8/10Center for Inquiry School 84Grades: K-5Distance: 0.6 mi
- NABroad Ripple Middle School - An IB World SchoolGrades: 6-8Distance: 1.3 mi
- 2/10Shortridge High SchoolGrades: 9-12Distance: 3.1 mi
Get a cash offer in 3 minutes
Find out how much your home could sell for in as little as 3 minutes with a no-obligation cash offer.
Estimated market value
$375,300
Get a cash offer in 3 minutes
Find out how much your home could sell for in as little as 3 minutes with a no-obligation cash offer.
Estimated market value
$375,300
- Indiana
- Marion County
- Indianapolis
- 46208
- Broad Ripple
- 6030 Riverview Dr
Nearby cities
Nearby neighborhoods
Nearby zip codes
Other Indianapolis Topics
