Skip main navigation
Sold for $460,000
  • $460,000

    6030 Somerhaven Trl, Hixson, TN 37343

    3beds
    2,477sqft
    Single Family Residence
    Built in 2017
    4,791.6 Square Feet Lot
    $460,100 Zestimate®
    $186/sqft
    $2,463 Estimated rent

    Home value

    $460,100

    $437,000 - $483,000

    $2,463/mo

    Zestimate® history
    Loading
    Loading...

    Owner options

    List your home for rent

    $2,463/mo

    Rent Zestimate®

    Find your next renter with Zillow Rental Manager. Plus, with online applications, you can quickly screen prospective tenants – for free.

    Learn more

    $2,463/mo

    Rent Zestimate®

    Refinance and save

    $2,938/mo

    Est. payment

    Refinancing to a lower rate could help reduce your monthly payments and save thousands over the life of the loan.

    See today's rates

    $2,938/mo

    Est. payment

    Explore your selling options

    Work with a Zillow partner agent

    Leverage their expertise and Zillow's premium Showcase listings to get your home seen by more buyers.

    Get started

    List with your own agent

    Get your home in front of millions of buyers by listing it on Zillow.

    Learn how to do it

    Sell it yourself

    Take full control of how buyers see your home on Zillow by listing For Sale by Owner (FSBO).

    List your home

    What's special

    Open floor planStainless steel appliancesLarge pantryTray ceilingsGranite countertopsPlantation blinds throughoutHardwood floors
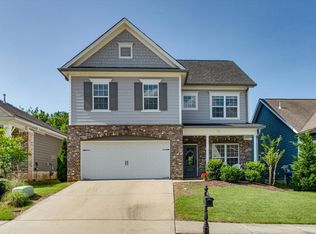
    *Entire Interior of the home was freshly painted as of 04/24/26* Welcome to easy living in one of Hixson's most connected and community-oriented neighborhoods. Located in the sought-after Amberbrook Garden subdivision, this beautifully maintained home offers the perfect blend of open living space, thoughtful upgrades, and a lifestyle buyers love--sidewalk strolls, everyone playing outside, and everyday conveniences just minutes (or even a short walk) away. Step inside to a warm and inviting main level designed for both everyday living and entertaining. The open floor plan features hardwood floors, tray ceilings, and a cozy gas fireplace framed by custom built-in shelving and cabinetry. The dining room has been thoughtfully converted into a functional home office with built-in desk space--ideal for remote work or homework time. The kitchen flows seamlessly into the living area and offers granite countertops, stainless steel appliances, a large pantry, and a spacious island with seating for three--perfect for casual meals, morning coffee, or gathering with friends and family. Upstairs, the oversized primary suite provides a true retreat with a private sitting area, an impressive 8x13 walk-in closet, and a spa-inspired bath featuring double vanities and a frameless glass tiled shower. Two additional guest bedrooms offer generous closet space, while the 15x11 bonus room provides flexible space for a playroom, media room, or second living area. The laundry room is conveniently located on the same level as the bedrooms. Outdoor living is just as inviting. Relax on the screened-in porch with a ceiling fan and TV setup while overlooking the fenced backyard that backs up to undeveloped green space--providing both privacy and a peaceful wooded backdrop. The yard is perfect for everyone, pets, and weekend gatherings. Additional highlights include plantation blinds throughout, a mudroom and half bath on the main level, and a two-car garage with ample storage. Amberbrook Garden is a sidewalk-lined neighborhood with streetlights and a welcoming community feel--where neighbors walk dogs, everyone plays outside, and everything you need is close by. Enjoy a 7-minute walk to Publix, nearby restaurants within walking distance, quick access to Northgate Mall, and easy proximity to Lake Chickamauga and downtown Chattanooga. Move-in ready and perfectly positioned for convenience, comfort, and community--this is the Hixson home you've been waiting for.

    Zillow last checked:

    Listing updated:

    Listed by:

    Chase Jolander 423-618-9889,

    BHHS Southern Routes Realty

    Bought with:

    Bob Masterson, 289428

    Redfin

    Source: Greater Chattanooga Realtors,MLS#: 1526520

    Facts & features

    Interior

    Bedrooms & bathrooms
    • Bedrooms: 3
    • Bathrooms: 3
    • Full bathrooms: 2
    • 1/2 bathrooms: 1
    Primary bedroom
    • Level: Second
    • Area: 320
    • Dimensions: 20 x 16
    Bedroom
    • Level: Second
    • Area: 182
    • Dimensions: 14 x 13
    Bedroom
    • Level: Second
    • Area: 187
    • Dimensions: 11 x 17
    Bonus room
    • Level: Second
    • Area: 165
    • Dimensions: 15 x 11
    Dining room
    • Level: First
    • Area: 160
    • Dimensions: 10 x 16
    Kitchen
    • Level: First
    • Area: 128
    • Dimensions: 8 x 16
    Living room
    • Level: First
    • Area: 105
    • Dimensions: 15 x 7
    Office
    • Level: First
    • Area: 90
    • Dimensions: 9 x 10
    Heating
    • Central, Natural Gas
    Cooling
    • Central Air, Electric, Multi Units
    Appliances
    • Included: Convection Oven, Disposal, Dishwasher, Free-Standing Electric Range, Gas Water Heater, Microwave, Refrigerator
    • Laundry: Electric Dryer Hookup, Laundry Room, Washer Hookup
    Features
    • Built-in Features, Ceiling Fan(s), Crown Molding, Double Vanity, Eat-in Kitchen, Granite Counters, High Ceilings, High Speed Internet, Kitchen Island, Open Floorplan, Pantry, Tray Ceiling(s), Walk-In Closet(s), Tub/shower Combo, En Suite
    • Flooring: Carpet, Hardwood, Tile
    • Windows: Insulated Windows, Vinyl Frames
    • Has basement: No
    • Number of fireplaces: 1
    • Fireplace features: Gas Log, Living Room
    Interior area
    • Total structure area: 2,477
    • Total interior livable area: 2,477 sqft
    • Finished area above ground: 2,477

    Property

    Parking
    • Total spaces: 2
    • Parking features: Concrete, Driveway, Garage, Garage Door Opener, Off Street, Garage Faces Front, Kitchen Level
    • Attached garage spaces: 2
    Features
    • Levels: Two
    • Patio & porch: Covered, Front Porch, Patio, Porch, Rear Porch, Porch - Screened
    • Exterior features: None
    • Fencing: Back Yard,Fenced,Privacy,Wood
    Lot
    • Size: 4,791 sqft
    • Dimensions: 46.08 x 109.85
    • Features: Gentle Sloping, Level
    Details
    • Parcel number: 100l F 023
    • Other equipment: Irrigation Equipment

    Construction

    Type & style
    • Home type: SingleFamily
    • Property subtype: Single Family Residence
    Materials
    • Brick, Fiber Cement
    • Foundation: Slab
    • Roof: Asphalt,Shingle
    Condition
    • New construction: No
    • Year built: 2017

    Utilities & green energy

    • Sewer: Public Sewer
    • Water: Public
    • Utilities for property: Cable Available, Electricity Connected, Natural Gas Connected, Phone Available, Sewer Connected, Underground Utilities, Water Connected

    Community & neighborhood

    Security
    • Security features: Smoke Detector(s)
    Community
    • Community features: Street Lights, Sidewalks
    Location
    • Region: Hixson
    • Subdivision: Amberbrook Gardens Phase 2

    HOA & financial

    HOA
    • Has HOA: Yes
    • HOA fee: $250 annually

    Other

    Other facts
    • Listing terms: Cash,Conventional,FHA,VA Loan

    Price history

    DateEventPrice
    5/29/2026Sold$460,000-4%$186/sqft
    Source: Greater Chattanooga Realtors #1526520 Report a problem
    5/4/2026Contingent$479,000$193/sqft
    Source: ValleyMLS #21912398 Report a problem
    3/31/2026Price change$479,000-1.2%$193/sqft
    Source: Greater Chattanooga Realtors #1526520 Report a problem
    2/12/2026Price change$485,000-2.8%$196/sqft
    Source: Greater Chattanooga Realtors #1526520 Report a problem
    1/29/2026Price change$499,000-3.1%$201/sqft
    Source: Greater Chattanooga Realtors #1526520 Report a problem
    1/18/2026Price change$515,000-4.6%$208/sqft
    Source: Greater Chattanooga Realtors #1526520 Report a problem
    1/13/2026Listed for sale$540,000+74.2%$218/sqft
    Source: Greater Chattanooga Realtors #1526520 Report a problem
    5/13/2020Sold$310,000$125/sqft
    Source: Greater Chattanooga Realtors #1311909 Report a problem
    4/12/2020Pending sale$310,000$125/sqft
    Source: Keller Williams Realty #1311909 Report a problem
    3/19/2020Price change$310,000-2.8%$125/sqft
    Source: Keller Williams Realty #1311909 Report a problem
    2/13/2020Price change$319,000-1.8%$129/sqft
    Source: Keller Williams Realty #1311909 Report a problem
    1/16/2020Listed for sale$324,900+3.2%$131/sqft
    Source: Keller Williams Realty #1311909 Report a problem
    4/25/2019Sold$314,900$127/sqft
    Source: Public Record Report a problem
    3/29/2019Listed for sale$314,900+8.1%$127/sqft
    Source: Berkshire Hathaway HomeServices J Douglas Properties #1297012 Report a problem
    10/24/2017Sold$291,355$118/sqft
    Source: Public Record Report a problem

    Public tax history

    YearProperty taxesTax assessment
    2025$1,695 -4.8%$111,825 +40.5%
    2024$1,780 $79,575
    2023$1,780 $79,575
    2022$1,780 $79,575
    2021$1,780 -8.9%$79,575 +12.6%
    2020$1,954 $70,650
    2019$1,954 $70,650
    2018$1,954 -45.2%$70,650
    2017$3,562 $70,650

    Find assessor info on the county website

    Neighborhood: 37343

    Nearby schools

    GreatSchools rating
    Schools provided by the listing agent
    • Elementary: Big Ridge Elementary
    • Middle: Hixson Middle
    • High: Hixson High

    Source: Greater Chattanooga Realtors. This data may not be complete. We recommend contacting the local school district to confirm school assignments for this home.

    Get a cash offer in 3 minutes
    Find out how much your home could sell for in as little as 3 minutes with a no-obligation cash offer.
    Estimated market value
    $460,100
    Get a cash offer in 3 minutes
    Find out how much your home could sell for in as little as 3 minutes with a no-obligation cash offer.
    Estimated market value
    $460,100