Discover the highly sought-after Sun City Sierra Model, offering two bedrooms plus a versatile den just off the entry, beautifully accented with glass French doors. The kitchen features Corian countertops, abundant cabinetry, and a convenient pantry, with a cozy breakfast nook positioned to capture views of the 18th fairway. The gathering room shares this same captivating backdrop and features a charming two-sided fireplace that also serves the spacious formal living and dining area. This flexible front room is ideal for entertaining, hosting game nights, reading, or creating a comfortable conversation space near the fire. The primary suite is a true retreat, complete with a sitting area, generous walk-in closet, additional storage cabinetry, and private patio access. The ensuite bath offers a long, storage-rich vanity and a modern walk-in shower framed by glass block, allowing for excellent natural light. A guest bedroom, interior laundry room, and a second full bath with shower complete the interior layout. The oversized garage includes two full car bays plus an extended area ideal for golf cart parking, storage, or a workshop. The true highlight of this home is the expansive fairway view, framed by mature trees and enjoyed from the covered patio a welcoming space for dining, entertaining, or simply relaxing. Home is living-ready with a new HVAC (Dec 2025), fresh paint, professionally cleaned inc windows, repairs completed by professionals.
Closed
$750,000
6030 Timberlodge Ln, Roseville, CA 95747
2beds
2,083sqft
Single Family Residence
Built in 2000
6,525 Square Feet Lot
$754,100 Zestimate®
$360/sqft
$2,757 Estimated rent
Home value
$754,100
$694,000 - $814,000
$2,757/mo
Zestimate® history
Owner options
List your home for rent
$2,757/mo
Rent Zestimate®
Find your next renter with Zillow Rental Manager. Plus, with online applications, you can quickly screen prospective tenants – for free.
$2,757/mo
Rent Zestimate®
Refinance and save
$5,465/mo
Est. payment
Refinancing to a lower rate could help reduce your monthly payments and save thousands over the life of the loan.
$5,465/mo
Est. payment
Explore your selling options
Work with a Zillow partner agent
Leverage their expertise and Zillow's premium Showcase listings to get your home seen by more buyers.
Get startedList with your own agent
Get your home in front of millions of buyers by listing it on Zillow.
Learn how to do itSell it yourself
Take full control of how buyers see your home on Zillow by listing For Sale by Owner (FSBO).
List your homeWhat's special
Charming two-sided fireplaceGuest bedroomGenerous walk-in closetAdditional storage cabinetryKitchen features corian countertopsInterior laundry roomConvenient pantry
Zillow last checked:
Listing updated:
Listed by:
Sharon Crowley DRE #01877444 916-899-1233,
GUIDE Real Estate
Bought with:
Cameron Gregson, DRE #02162804
M.O.R.E. Real Estate Group
Source: MetroList Services of CA,MLS#: 225149660Originating MLS: MetroList Services, Inc.
Facts & features
Interior
Bedrooms & bathrooms
- Bedrooms: 2
- Bathrooms: 2
- Full bathrooms: 2
Rooms
- Room types: Master Bathroom, Den, Family Room, Great Room, Kitchen, Laundry
Primary bedroom
- Features: Ground Floor, Walk-In Closet, Outside Access, Sitting Area
Primary bathroom
- Features: Shower Stall(s), Double Vanity, Tile, Window
Dining room
- Features: Breakfast Nook, Bar, Skylight(s), Dining/Living Combo
Kitchen
- Features: Breakfast Room, Other Counter, Pantry Closet, Skylight(s), Kitchen/Family Combo
Heating
- Central, Fireplace(s), Gas
Cooling
- Ceiling Fan(s), Central Air, Whole House Fan
Appliances
- Included: Free-Standing Gas Range, Free-Standing Refrigerator, Gas Plumbed, Gas Water Heater, Range Hood, Dishwasher, Disposal, Microwave, Plumbed For Ice Maker
- Laundry: Laundry Room, Cabinets, Gas Dryer Hookup, Ground Floor, Hookups Only, Inside Room
Features
- Flooring: Carpet, Tile, Wood
- Windows: Skylight(s)
- Number of fireplaces: 1
- Fireplace features: Living Room, Double Sided, Family Room, Gas Log, Gas
Interior area
- Total interior livable area: 2,083 sqft
Property
Parking
- Total spaces: 2
- Parking features: Attached, Garage Door Opener, Garage Faces Front, Golf Cart, Interior Access, Driveway
- Attached garage spaces: 2
- Has uncovered spaces: Yes
Accessibility
- Accessibility features: Grab Bars
Features
- Has private pool: Yes
- Pool features: Community
- Frontage type: Golf Course
Lot
- Size: 6,525 Square Feet
- Features: Adjacent to Golf Course, Auto Sprinkler F&R, Curb(s)/Gutter(s), Dead End, Shape Regular, Street Lights, Landscape Back, Landscape Front, Low Maintenance
Details
- Parcel number: 478420019000
- Zoning description: Residential
- Special conditions: Trust
Construction
Type & style
- Home type: SingleFamily
- Architectural style: Contemporary
- Property subtype: Single Family Residence
Materials
- Stucco, Wood
- Foundation: Slab
- Roof: Tile
Condition
- Year built: 2000
Details
- Builder name: Del Webb
Utilities & green energy
- Sewer: Public Sewer
- Water: Public
- Utilities for property: Cable Connected, Public, Electric, Sewer In & Connected, Natural Gas Connected
Community & HOA
Community
- Senior community: Yes
HOA
- Has HOA: Yes
- Amenities included: Pool, Clubhouse, Recreation Room, Recreation Facilities, Fitness Center, Game Court Exterior, Golf Course, Gym
- Services included: Organized Activities, Common Areas, Pool, Recreation Facility, Maintenance Grounds, Management
- HOA fee: $675 quarterly
Location
- Region: Roseville
Financial & listing details
- Price per square foot: $360/sqft
- Tax assessed value: $550,438
- Annual tax amount: $5,768
- Date on market: 1/5/2026
- Road surface type: Paved, Paved Sidewalk
Price history
| Date | Event | Price |
|---|---|---|
| 3/10/2026 | Sold | $750,000+3.4%$360/sqft |
Source: MetroList Services of CA #225149660 Report a problem | ||
| 3/10/2026 | Pending sale | $725,000$348/sqft |
Source: MetroList Services of CA #225149660 Report a problem | ||
| 2/15/2026 | Contingent | $725,000$348/sqft |
Source: MetroList Services of CA #225149660 Report a problem | ||
| 2/12/2026 | Listed for sale | $725,000+3.6%$348/sqft |
Source: MetroList Services of CA #225149660 Report a problem | ||
| 1/5/2026 | Listing removed | $700,000+3.7%$336/sqft |
Source: MetroList Services of CA #225149660 Report a problem | ||
| 1/5/2026 | Listed for sale | $675,000+51%$324/sqft |
Source: MetroList Services of CA #225149660 Report a problem | ||
| 12/28/2012 | Sold | $447,000-0.7%$215/sqft |
Source: MetroList Services of CA #12064944 Report a problem | ||
| 11/22/2012 | Listed for sale | $449,950+9.7%$216/sqft |
Source: SACM #12064944 Report a problem | ||
| 11/19/2011 | Listing removed | $1,695$1/sqft |
Source: RentalHunt.com #210577 Report a problem | ||
| 11/14/2011 | Price change | $1,695-10.6%$1/sqft |
Source: RentalHunt.com #210577 Report a problem | ||
| 11/2/2011 | Listed for rent | $1,895$1/sqft |
Source: RentalHunt.com #210577 Report a problem | ||
| 6/16/2000 | Sold | $410,000+2.2%$197/sqft |
Source: MetroList Services of CA #142001262 Report a problem | ||
| 2/18/2000 | Sold | $401,000$193/sqft |
Source: Public Record Report a problem | ||
Public tax history
| Year | Property taxes | Tax assessment |
|---|---|---|
| 2025 | $5,768 +1.4% | $550,438 +2% |
| 2024 | $5,689 +1.1% | $539,646 +2% |
| 2023 | $5,627 -0.2% | $529,066 +2% |
| 2022 | $5,638 -0.6% | $518,693 +2% |
| 2021 | $5,670 +0.7% | $508,523 +1% |
| 2020 | $5,628 | $503,309 +2% |
| 2019 | $5,628 +5.2% | $493,441 +2% |
| 2018 | $5,349 +1.4% | $483,767 +2% |
| 2017 | $5,272 +2.7% | $474,282 +2% |
| 2016 | $5,135 +1.8% | $464,983 +1.5% |
| 2015 | $5,042 +1.7% | $457,999 +2% |
| 2014 | $4,960 | $449,029 +0.5% |
| 2013 | -- | $447,000 +10.6% |
| 2012 | -- | $404,000 -1.9% |
| 2011 | -- | $412,000 -1.6% |
| 2010 | -- | $418,690 -9.1% |
| 2009 | -- | $460,354 -4% |
| 2008 | -- | $479,750 +2% |
| 2007 | -- | $470,345 +2% |
| 2006 | -- | $461,123 +2% |
| 2005 | -- | $452,082 +2% |
| 2004 | -- | $443,218 +1.9% |
| 2003 | -- | $435,095 +2% |
| 2002 | -- | $426,564 +2% |
| 2001 | -- | $418,200 +262.9% |
| 2000 | -- | $115,239 |
Find assessor info on the county website
Neighborhood: Sun City
Nearby homes
- $681,3002 bd2 ba1.7k sqft6026 Timberlodge Ln, Roseville, CA 95747Off Market
- $657,7002 bd2 ba1.7k sqft6034 Timberlodge Ln, Roseville, CA 95747Off Market
- $557,6002 bd2 ba1.4k sqft4112 Hearthstone Ln, Roseville, CA 95747Off Market
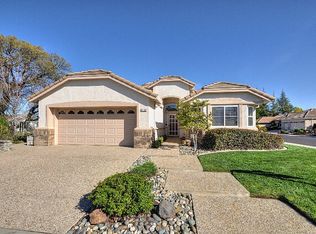
- $695,6003 bd2 ba1.7k sqft6022 Timberlodge Ln, Roseville, CA 95747Off Market

- $620,0002 bd2 ba1.5k sqft6038 Timberlodge Ln, Roseville, CA 95747Sold
- $516,0002 bd2 ba1.4k sqft6035 Timberlodge Ln, Roseville, CA 95747Off Market
- $593,9002 bd2 ba1.6k sqft6039 Timberlodge Ln, Roseville, CA 95747Off Market
- $731,8003 bd2 ba1.9k sqft6018 Timberlodge Ln, Roseville, CA 95747Off Market
Nearby schools
GreatSchools rating
- 9/10Quail Glen Elementary SchoolGrades: K-5Distance: 0.9 mi
- 6/10Silverado Middle SchoolGrades: 6-8Distance: 1.6 mi
- 9/10Woodcreek High SchoolGrades: 9-12Distance: 1.2 mi
Get a cash offer in 3 minutes
Find out how much your home could sell for in as little as 3 minutes with a no-obligation cash offer.
Estimated market value
$754,100
Get a cash offer in 3 minutes
Find out how much your home could sell for in as little as 3 minutes with a no-obligation cash offer.
Estimated market value
$754,100
- California
- Placer County
- Roseville
- 95747
- Sun City
- 6030 Timberlodge Ln
Nearby cities
Nearby neighborhoods
Nearby zip codes
Other Roseville Topics
