Skip main navigation
Sold for $499,900
  • $499,900

    6030 W 31st Ave, Kennewick, WA 99338

    4beds
    1,743sqft
    Single Family Residence
    Built in 2024
    0.32 Acres Lot
    $503,600 Zestimate®
    $287/sqft
    $3,271 Estimated rent

    Home value

    $503,600

    $468,000 - $544,000

    $3,271/mo

    Zestimate® history
    Loading
    Loading...

    Owner options

    List your home for rent

    $3,271/mo

    Rent Zestimate®

    Find your next renter with Zillow Rental Manager. Plus, with online applications, you can quickly screen prospective tenants – for free.

    Learn more

    $3,271/mo

    Rent Zestimate®

    Refinance and save

    $3,367/mo

    Est. payment

    Refinancing to a lower rate could help reduce your monthly payments and save thousands over the life of the loan.

    See today's rates

    $3,367/mo

    Est. payment

    Explore your selling options

    Work with a Zillow partner agent

    Leverage their expertise and Zillow's premium Showcase listings to get your home seen by more buyers.

    Get started

    List with your own agent

    Get your home in front of millions of buyers by listing it on Zillow.

    Learn how to do it

    Sell it yourself

    Take full control of how buyers see your home on Zillow by listing For Sale by Owner (FSBO).

    List your home

    What's special

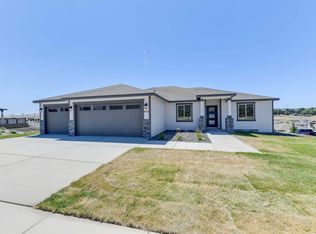
    MLS# 280378 Welcome to your dream home! This thoughtfully designed property offers the perfect blend of modern luxury, functional living, and convenient location. Featuring 3 bedrooms and 2 bathrooms, including a versatile den/office that can serve as a fourth bedroom, this home is ideal for households of all sizes. Step inside to discover luxury vinyl plank flooring, custom wood cabinetry, and elegant touches such as wainscoting in the dining area, adding timeless character and charm. A home chef-inspired kitchen boasts quartz countertops, under-cabinet lighting, and an open layout, perfect for entertaining. The extra interior and accent lighting from one end to the other creates a warm and inviting atmosphere throughout. The primary suite is a true retreat, complete with a spacious walk-in closet and a spa-like bathroom featuring a custom tile walk-in shower. Practical amenities include a large mudroom with a built-in bench and extra storage, as well as a hallway bench for added convenience and functionality. Additionally, the garage is equipped with an electric vehicle charging plug, and there’s an RV outlet on the exterior wall for your outdoor adventures. Outside, the stucco exterior is accented with exterior lighting, offering stunning curb appeal. The massive rear covered patio is perfect for outdoor living, providing ample space for gatherings or relaxation. Located near a hospital, dining, and Highway Access, this home provides the perfect balance of tranquility and accessibility. Whether you're enjoying the comforts of your beautifully designed space or taking advantage of the nearby amenities, this home truly has it all. Don’t miss your chance to own this stunning property—schedule your showing today!

    Zillow last checked:

    Listing updated:

    Listed by:

    Leonardo Garcia 509-596-2592,

    Coldwell Banker Tomlinson

    Bought with:

    Ananda Maltos, 21007147

    Realty One Group Ignite

    Source: PACMLS,MLS#: 280378MLS Logo

    Facts & features

    Interior

    Bedrooms & bathrooms
    • Bedrooms: 4
    • Bathrooms: 2
    • Full bathrooms: 1
    • 3/4 bathrooms: 1
    Heating
    • Heat Pump
    Cooling
    • Central Air, Heat Pump
    Appliances
    • Included: Dishwasher, Disposal, Microwave, Range/Oven
    • Laundry: Sink
    Features
    • Flooring: Carpet, Laminate, Tile
    • Windows: Windows - Vinyl
    • Basement: None
    • Has fireplace: Yes
    • Fireplace features: FP - "0" Clear
    Interior area
    • Total structure area: 1,743
    • Total interior livable area: 1,743 sqft

    Property

    Parking
    • Total spaces: 2
    • Parking features: 2 car
    • Garage spaces: 2
    Features
    • Levels: 1 Story
    • Stories: 1
    • Patio & porch: Patio/Covered
    • Exterior features: Lighting
    Lot
    • Size: 0.32 Acres
    • Features: HO Warranty Included, Located in City Limits
    Details
    • Parcel number: 117891070000253
    • Zoning description: Residential

    Construction

    Type & style
    • Home type: SingleFamily
    • Property subtype: Single Family Residence
    Materials
    • Stucco, Trim - Rock
    • Foundation: Slab
    • Roof: Comp Shingle
    Condition
    • Under Construction
    • New construction: Yes
    • Year built: 2024
    Details
    • Warranty included: Yes

    Utilities & green energy

    • Water: Public
    • Utilities for property: Sewer Connected

    Community & neighborhood

    Location
    • Region: Kennewick
    • Subdivision: Southridge

    HOA & financial

    HOA
    • Has HOA: Yes
    • HOA fee: $360 annually

    Other

    Other facts
    • Listing terms: ARM,Cash,Conventional,FHA,VA Loan

    Price history

    DateEventPrice
    3/3/2025Sold$499,900$287/sqft
    Source: PACMLS #280378 Report a problem
    1/17/2025Pending sale$499,900+233.3%$287/sqft
    Source: PACMLS #280378 Report a problem
    3/29/2024Sold$150,000$86/sqft
    Source: Public Record Report a problem

    Public tax history

    YearProperty taxesTax assessment
    2024$771 +0.6%$95,000
    2023$766 +94.4%$95,000 +72.7%
    2022$394 $55,000

    Find assessor info on the county website

    Neighborhood: 99338

    Nearby schools

    GreatSchools rating
    Get pre-qualified for a loan
    At Zillow Home Loans, we can pre-qualify you in as little as 5 minutes with no impact to your credit score.

    An equal housing lender. NMLS #10287.

    Sell for more on Zillow
    Get a Zillow Showcase℠ listing at no additional cost and you could sell for .
    $503,600
    2% more
    +$10,072
    With Zillow Showcase(estimated)
    $513,672