Skip main navigation
For sale
  • Price cut: $18K (6/16)
    $630,000

    6030 W Country Court, Visalia, CA 93277

    4beds
    2,762sqft
    : 
    Loading
    Get pre-qualified
    Single Family Residence, Residential
    Built in 1996
    0.32 Acres Lot
    $628,000 Zestimate®
    $228/sqft
    $-- HOA

    What's special

    Gas starter fireplacePark-like backyard oasisLarge islandQuiet cul-de-sacPalm treesItalian tile floorsAnlin windows
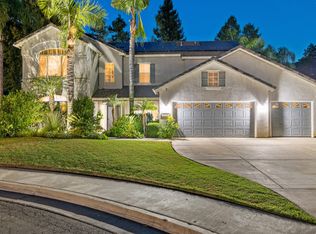
    Welcome to this beautifully upgraded two-story home set on a quiet cul-de-sac in a desirable SW Visalia neighborhood. Soaring ceilings and Italian tile floors provide open and airy living space, with Anlin windows and Malibu sliding doors (2023, lifetime warranty) overlooking the park-like backyard oasis with palm trees, a rock waterfall flowing into a dipping pool, lush mature landscaping and room to host gatherings large or small. The backyard has served as the venue for wedding receptions, family reunions, memorials, and many parties. Cherry plum, pineapple guava, ornamental pomegranates, blood orange, and a century old olive tree bring seasonal beauty to the garden. Inside, the spacious living room with two seating areas is ideal for gatherings, movie nights, or relaxing by the gas starter fireplace. Natural light, neutral tones, and thoughtful lighting create a calm, inviting atmosphere. The formal dining room is perfect for celebrations and everyday meals. The kitchen is designed for both cooking and connection, offering generous cabinetry, a large island, and modern updates including a Bosch dishwasher. Italian tile keeps the floor cool during summer and offers durability and style throughout the downstairs living spaces, while the first floor bedroom features soft carpeting for added comfort and provides versatile space for all your living needs, whether used as a fourth bedroom, guest room, game room or family room. Sellers used it as a combined office and den. Upstairs, the master suite offers room to unwind with a sitting area, well organized closet, and a spa-inspired ensuite featuring a soaking tub and tiled walk-in shower. Across the open upstairs walkway are two bedrooms, and a remodeled guest bath (2023) adds a fresh modern touch including quartz countertops. Don't miss this opportunity for a beautiful home in an established, well-maintained community.
    137 days
    |
    1,042
    |
    49
    |

    Zillow last checked:

    Listing updated:

    Listed by:

    Robin Fagundes 559-779-1006,

    KW Venture

    Source: TCMLS,MLS#: 240140MLS Logo

      Facts & features

      Interior

      Bedrooms & bathrooms
      • Bedrooms: 4
      • Bathrooms: 3
      • Full bathrooms: 2
      • 1/2 bathrooms: 1
      • Main level bathrooms: 1
      Heating
      • Central, Fireplace(s), Natural Gas
      Cooling
      • Ceiling Fan(s), Central Air
      Appliances
      • Included: Plumbed For Ice Maker, Dishwasher, Disposal, Exhaust Fan, Gas Oven, Gas Water Heater, Ice Maker, Microwave, Range Hood, Refrigerator, Water Heater
      • Laundry: Electric Dryer Hookup, Gas Dryer Hookup, Inside, Laundry Room, Sink, Washer Hookup
      Features
      • Breakfast Bar, Ceiling Fan(s), Entrance Foyer, High Ceilings, Kitchen Island, Low Flow Plumbing Fixtures, Open Floorplan, Recessed Lighting, Remodeled, Storage, Two Story Ceilings
      • Flooring: Carpet, Ceramic Tile, Laminate
      • Has fireplace: Yes
      • Fireplace features: Gas Starter, Glass Doors, Living Room
      • Common walls with other units/homes: No Common Walls
      Interior area
      • Total structure area: 2,762
      • Total interior livable area: 2,762 sqft

      Property

      Parking
      • Total spaces: 3
      • Parking features: Attached, Concrete, Garage Door Opener, Garage Faces Front
      • Attached garage spaces: 3
      Features
      • Stories: 2
      • Patio & porch: Covered, Front Porch, Patio
      • Has private pool: Yes
      • Pool features: Private, Gunite, Waterfall
      • Fencing: Fenced
      • Has view: Yes
      • View description: Neighborhood
      Lot
      • Size: 0.32 Acres
      • Features: Wooded, Back Yard, Cul-De-Sac, Front Yard, Irregular Lot, Landscaped, Sprinklers In Front, Sprinklers In Rear
      Details
      • Parcel number: 119520053000

      Construction

      Type & style
      • Home type: SingleFamily
      • Property subtype: Single Family Residence, Residential
      Materials
      • Foundation: Slab
      • Roof: Spanish Tile
      Condition
      • Updated/Remodeled
      • New construction: No
      • Year built: 1996

      Utilities & green energy

      • Sewer: Public Sewer
      • Water: Public
      • Utilities for property: Cable Connected, Electricity Connected, Natural Gas Connected, Sewer Connected, Water Connected
      Green energy
      • Energy efficient items: Windows

      Community & HOA

      Community
      • Security: Carbon Monoxide Detector(s), Closed Circuit Camera(s), Security System, Smoke Detector(s)
      HOA
      • Has HOA: No
      Location
      • Region: Visalia

      Financial & listing details

      • Price per square foot: $228/sqft
      • Tax assessed value: $406,108
      • Annual tax amount: $4,655
      • Date on market: 3/5/2026
      • Cumulative days on market: 140 days
      • Electric utility on property: Yes
      • Road surface type: Paved

        Estimated market value

        $628,000

        $597,000 - $659,000

        $3,131/mo

        Price history

        DateEventPrice
        6/16/2026Price change$630,000-2.8%$228/sqft
        Source: TCMLS #240140 Report a problem
        4/30/2026Price change$648,000-1.1%$235/sqft
        Source: TCMLS #240140 Report a problem
        3/5/2026Listed for sale$655,000$237/sqft
        Source: TCMLS #240140 Report a problem
        11/14/2025Listing removed$655,000$237/sqft
        Source: TCMLS #237446 Report a problem
        10/22/2025Price change$655,000-0.8%$237/sqft
        Source: Kings County MLS #232807 Report a problem
        9/18/2025Listed for sale$660,000+144.9%$239/sqft
        Source: TCMLS #237446 Report a problem
        6/14/2001Sold$269,500+11.6%$98/sqft
        Source: Public Record Report a problem
        7/26/1996Sold$241,500$87/sqft
        Source: Public Record Report a problem

        Public tax history

        YearProperty taxesTax assessment
        2025$4,655 +3.3%$406,108 +2%
        2024$4,506 +3.2%$398,146 +2%
        2023$4,367 +3.5%$390,340 +2%
        2022$4,220 +1.3%$382,687 +2%
        2021$4,168 +0.5%$375,183 +1%
        2020$4,146 +3.6%$371,336 +2%
        2019$4,004 +2.6%$364,055 +2%
        2018$3,903 +1.7%$356,917 +2%
        2017$3,838 +1.9%$349,919 +2%
        2016$3,767 $343,058 +1.5%
        2015$3,767 +3.5%$337,905 +2%
        2014$3,641 $331,286 +13.8%
        2013-- $291,000 +5.4%
        2012-- $276,000 -5.8%
        2011-- $293,000 -3.3%
        2007-- $303,115 +2%
        2006-- $297,171 +2%
        2005-- $291,344 +2%
        2004-- $285,631 +1.9%
        2003-- $280,388 +2%
        2002-- $274,890 +5.4%
        2001-- $260,807
        Find assessor info on the county website

        Monthly payment

        Est. payment

        Payment breakdown

        Explore the cost of this home by adjusting the details. Changes won't be saved.
        All calculations are estimates and provided by Zillow, Inc. for informational purposes only. Actual amounts may vary.
        HOA fees may include property taxes on listings classified as Co-Ops. Contact the listing agent and/or owner for fee details.
        Mortgage interest rates are dependent on a number of factors, including credit score, down payment, and repayment length. Interest rate data provided by Zillow Group Marketplace, Inc. as of 1/1/1970 from various mortgage lenders with which we have lead or other similar arrangements; the Estimated Payment is an average of those rates.
        See how much you could borrow to make a competitive offer.

        Climate risks

        Neighborhood: Lisendra Heights

        Getting around

        13 / 100
        Car-Dependent
        38 / 100
        Somewhat Bikeable

        Nearby schools

        GreatSchools rating

        A local agent can set up tours, give advice and negotiate with sellers.

        A local lender can help you make sure your offer is ready when you are.

        Browse local experts

        Similar homes

            • Local buyer's agents are ready to help