Skip main navigation
Accepting backups
  • Price cut: $10K (7/22)
    $589,000

    6030 YEATS MANOR DRIVE #105, TAMPA, FL 33616

    2beds
    1,745sqft
    : 
    $5,441/mo
    Get pre-qualified
    Townhouse
    Built in 2007
    2 Square Feet Lot
    $-- Zestimate®
    $338/sqft
    $1,483/mo HOA

    What's special

    Resort-style poolMove-in ready interiorPrivate marinaRenovated half bath vanity
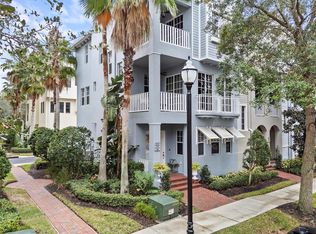
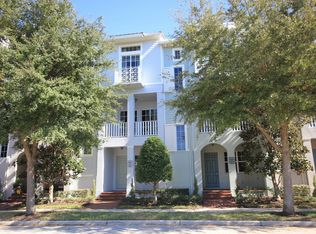
    Under contract-accepting backup offers. Brand-new roof completed in 2026 provides immediate peace of mind and eliminates one of the largest future expenses in homeownership. This major upgrade anchors a beautifully updated 2-bedroom townhouse in the highly desirable Westshore Yacht Club, a guard-gated waterfront community offering resort-style living in the heart of Tampa. Positioned in a high-and-dry location that has remained flood-free through every storm, this residence offers both security and lasting value. Built with solid block construction across all three levels, it delivers durability and quality throughout. The move-in ready interior features fresh paint throughout—including ceilings—and luxury vinyl flooring in a warm toasted oak finish across the main living areas and bedrooms. A flexible den/office/bonus space provides ideal functionality for working from home or additional living needs. The kitchen is equipped with newer GE stainless steel appliances (approx. 2.5 years old), including an oven/range with air fryer, GE Profile French door refrigerator, and a fingerprint-resistant dishwasher with third rack. Additional recent improvements include a new hot water heater, main water shut-off valve (2023), updated plumbing fixtures throughout, and a renovated half bath vanity (2022). Further updates include newer faucets and supply lines in both bathrooms and kitchen. The garage offers excellent storage with a 4x8 overhead rack (rated up to 600 lbs) plus additional shelving. Residents of Westshore Yacht Club enjoy access to a private marina, resort-style pool, fitness center, clubhouse, and on-site dining, all just minutes from Downtown Tampa, Tampa International Airport, International Plaza and Bay Street, Hyde Park, and Gulf beaches. Experience low-maintenance living with upscale amenities in one of Tampa’s premier waterfront communities.
    112 days
    |
    155
    |
    4
    |

    Zillow last checked:

    Listing updated:

    Listed by:

    NATALIE ANTHONY 724-880-2050,

    DALTON WADE INC 888-668-8283

    Source: Stellar MLS,MLS#: TB8501783MLS LogoOriginating MLS: Suncoast Tampa

      Facts & features

      Interior

      Bedrooms & bathrooms
      • Bedrooms: 2
      • Bathrooms: 3
      • Full bathrooms: 2
      • 1/2 bathrooms: 1
      Rooms
      • Room types: Bonus Room, Den/Library/Office
      Primary bedroom
      • Features: Ceiling Fan(s), En Suite Bathroom, Walk-In Closet(s)
      • Level: Third
      Bedroom 2
      • Features: Ceiling Fan(s), En Suite Bathroom, Built-in Closet
      • Level: Third
      Primary bathroom
      • Features: Linen Closet
      • Level: Third
      Bathroom 1
      • Features: Built-in Closet
      • Level: Second
      Bathroom 3
      • Level: Third
      Balcony porch lanai
      • Features: Ceiling Fan(s)
      • Level: Second
      Balcony porch lanai
      • Level: First
      Bonus room
      • Features: Walk-In Closet(s)
      • Level: First
      Dining room
      • Level: Second
      Kitchen
      • Features: Breakfast Bar
      • Level: Second
      Laundry
      • Level: Third
      Living room
      • Level: Second
      Heating
      • Central, Electric
      Cooling
      • Central Air
      Appliances
      • Included: Dishwasher, Electric Water Heater, Microwave, Range, Refrigerator
      • Laundry: Laundry Room
      Features
      • Ceiling Fan(s), Crown Molding, Eating Space In Kitchen, High Ceilings, Open Floorplan, Solid Wood Cabinets, Walk-In Closet(s)
      • Flooring: Luxury Vinyl
      • Doors: Sliding Doors
      • Windows: Window Treatments, Shutters
      • Has fireplace: No
      Interior area
      • Total structure area: 2,450
      • Total interior livable area: 1,745 sqft
      Video & virtual tour

      Property

      Parking
      • Total spaces: 2
      • Parking features: Garage - Attached
      • Attached garage spaces: 2
      Features
      • Levels: Three Or More
      • Stories: 3
      • Patio & porch: Covered, Front Porch
      • Exterior features: Balcony, Irrigation System, Sidewalk, Boat Slip
      • On waterfront: Yes
      • Waterfront features: Bay/Harbor Front, Gulf/Ocean Front, Waterfront, Gulf/Ocean to Bay Access, Intracoastal Waterway Access, Marina Access, Boat Ramp - Private, Seawall
      Lot
      • Size: 2 Square Feet
      Details
      • Parcel number: A08301897C00603000105.0
      • Zoning: PD-A
      • Special conditions: None

      Construction

      Type & style
      • Home type: Townhouse
      • Property subtype: Townhouse
      Materials
      • Block, Stucco
      • Foundation: Slab
      • Roof: Tile
      Condition
      • New construction: No
      • Year built: 2007

      Utilities & green energy

      • Sewer: Public Sewer
      • Water: Public
      • Utilities for property: Cable Connected, Electricity Connected, Public, Sewer Connected, Street Lights, Underground Utilities, Water Connected

      Community & HOA

      Community
      • Features: Bay/Harbor Front, Gulf/Ocean Front, Intracoastal Waterway, Marina, Private Boat Ramp, Water Access, Waterfront, Clubhouse, Dog Park, Fitness Center, Gated Community - Guard, Golf Carts OK, Playground, Pool, Restaurant, Sidewalks
      • Pet fee: $0 monthly
      • Subdivision: WESTSHORE YACHT CLUB TWNHMS
      HOA
      • Has HOA: Yes
      • Amenities included: Clubhouse, Elevator(s), Fitness Center, Maintenance, Pool
      • Services included: 24-Hour Guard, Cable TV, Common Area Taxes, Community Pool, Insurance, Internet, Maintenance Structure, Maintenance Grounds, Maintenance Repairs, Manager, Pool Maintenance, Recreational Facilities, Water
      • HOA fee: $1,483 monthly
      • HOA name: Jovan Boldt
      • HOA phone: 954-792-6000
      • Second HOA name: Westshore Yacht
      Location
      • Region: Tampa

      Financial & listing details

      • Price per square foot: $338/sqft
      • Tax assessed value: $479,377
      • Annual tax amount: $3,919
      • Date on market: 5/6/2026
      • Cumulative days on market: 108 days
      • Listing terms: Cash,Conventional,VA Loan
      • Ownership: Condominium
      • Total actual rent: 0
      • Electric utility on property: Yes
      • Road surface type: Paved

        Estimated market value

        Not available

        Estimated sales range

        Not available

        Not available

        Price history

        DateEventPrice
        8/11/2026Listed for sale$589,000$338/sqft
        Source: Stellar MLS #TB8501783 Report a problem
        8/7/2026Contingent$589,000$338/sqft
        Source: Stellar MLS #TB8501783 Report a problem
        7/22/2026Price change$589,000-1.7%$338/sqft
        Source: Stellar MLS #TB8501783 Report a problem
        6/24/2026Price change$599,000-1.6%$343/sqft
        Source: Stellar MLS #TB8501783 Report a problem
        5/28/2026Price change$609,000-2.6%$349/sqft
        Source: Stellar MLS #TB8501783 Report a problem
        5/6/2026Listed for sale$625,000+31.6%$358/sqft
        Source: Stellar MLS #TB8501783 Report a problem
        3/22/2022Sold$475,000+63.8%$272/sqft
        Source: Public Record Report a problem
        3/24/2021Listing removed--
        Source: Owner Report a problem
        4/27/2019Listing removed$3,000$2/sqft
        Source: Owner Report a problem
        4/13/2019Listed for rent$3,000+3.4%$2/sqft
        Source: Owner Report a problem
        5/29/2017Listing removed$2,900$2/sqft
        Source: Owner Report a problem
        4/27/2017Listed for rent$2,900$2/sqft
        Source: Owner Report a problem
        9/4/2008Sold$290,000$166/sqft
        Source: Public Record Report a problem

        Public tax history

        YearProperty taxesTax assessment
        2025$3,919 +8.1%$240,012 +2.9%
        2024$3,624 +2.9%$233,248 +3%
        2023$3,522 -50.7%$226,454 -34.7%
        2022$7,138 +12%$346,697 +10%
        2021$6,372 +12%$315,179 +10%
        2020$5,687 -11.7%$286,526 -10.9%
        2019$6,441 $321,550 +98.2%
        2018$6,441 +163.6%$162,239 -47.9%
        2017$2,443 +1.7%$311,390 +100.1%
        2016$2,403 +3.1%$155,634 +0.7%
        2015$2,330 -0.7%$154,552 +0.8%
        2014$2,346 $153,325 +1.5%
        2013$2,346 +0.6%$151,059 +1.7%
        2012$2,332 -4%$148,534 -2.6%
        2011$2,429 -6.8%$152,472 -5.8%
        2010$2,607 -22.6%$161,784 -17.6%
        2009$3,367 -65.2%$196,236 -56.1%
        2008$9,676 +739.2%$446,627 +729.4%
        2007$1,153 $53,852
        Find assessor info on the county website

        Monthly payment

        Est. payment

        Payment breakdown

        Explore the cost of this home by adjusting the details. Changes won't be saved.
        All calculations are estimates and provided by Zillow, Inc. for informational purposes only. Actual amounts may vary.
        HOA fees may include property taxes on listings classified as Co-Ops. Contact the listing agent and/or owner for fee details.
        See how much you could borrow to make a competitive offer.

        Climate risks

        Neighborhood: Gandy-Sun Bay South

        Getting around

        22 / 100
        Car-Dependent
        18 / 100
        Minimal Transit
        47 / 100
        Somewhat Bikeable

        Nearby schools

        GreatSchools rating

        A local agent can set up tours, give advice and negotiate with sellers.

        Browse local experts

        Similar homes