Skip main navigation
Off market
  • $269,100

    60301 Bremen Hwy, Mishawaka, IN 46544

    3beds
    1,603sqft
    SingleFamily
    Built in 1957
    0.63 Acres Lot
    $269,100 Zestimate®
    $168/sqft
    $2,331 Estimated rent

    Home value

    $269,100

    $253,000 - $283,000

    $2,331/mo

    Zestimate® history
    Loading
    Loading...

    Owner options

    List your home for rent

    $2,331/mo

    Rent Zestimate®

    Find your next renter with Zillow Rental Manager. Plus, with online applications, you can quickly screen prospective tenants – for free.

    Learn more

    $2,331/mo

    Rent Zestimate®

    Refinance and save

    $1,689/mo

    Est. payment

    Refinancing to a lower rate could help reduce your monthly payments and save thousands over the life of the loan.

    See today's rates

    $1,689/mo

    Est. payment

    Explore your selling options

    Work with a Zillow partner agent

    Leverage their expertise and Zillow's premium Showcase listings to get your home seen by more buyers.

    Get started

    List with your own agent

    Get your home in front of millions of buyers by listing it on Zillow.

    Learn how to do it

    Sell it yourself

    Take full control of how buyers see your home on Zillow by listing For Sale by Owner (FSBO).

    List your home

    What's special

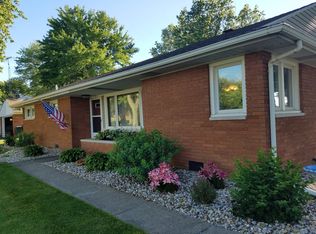
    Don't miss out on this fantastic all brick home on a .63 acre lot in PHM School district. This home is conveniently located near shopping and the US 20 bypass. This step-saver ranch-style home offers a spacious living room with wood burning fireplace, hardwood flooring and large bay window. All 3 bedrooms are nice sized with newer carpeting and ceiling fan light. Full hall bathroom nicely updated in modern colors design. Fantastic eat-in kitchen has been updated with ceramic flooring, solid surface counters, beautiful tiled back splash and all stainless steel appliances (note pan hangers storage) plus table space large enough to entertain a crowd. 2nd full bathroom with corner tiled shower shares with the laundry space (stackable Whirlpool unit included). The vaulted family room has recently been used as an office with built-in desk space with tiled floor and exits to back deck area or garage. Behind the 2-car attached garage you will find the BONUS SPACE (man cave!!) which has been used as a gym workshop. You will LOVE the back yard space which includes artificial putting green and chipping area and backs up to about 160 acres of farm fields. New gas furnace. New electrical panel. Storage shed. Tankless Bosch water heater. Basketball hoop.

    This property is not currently displayed as for sale or rent on Zillow. This may be different from what's on other websites or public sources.
    Facts & features

    Interior

    Bedrooms & bathrooms
    • Bedrooms: 3
    • Bathrooms: 2
    • Full bathrooms: 2
    • Main level bathrooms: 2
    Heating
    • Baseboard, Forced air, Electric, Gas, Solar
    Cooling
    • Central
    Appliances
    • Included: Dishwasher, Microwave, Refrigerator, Washer
    • Laundry: Gas Dryer Hookup, Main Level
    Features
    • Ceiling Fan(s), Vaulted Ceiling(s), Eat-in Kitchen, Countertops-Solid Surf
    • Flooring: Tile, Carpet, Hardwood
    • Basement: Crawl Space
    • Has fireplace: Yes
    • Fireplace features: masonry
    Interior area
    • Structure area source: Public Records
    • Total interior livable area: 1,603 sqft
    • Finished area below ground: 0

    Property

    Parking
    • Parking features: Garage - Attached, Off-street
    Features
    • Patio & porch: Deck Open
    • Exterior features: Brick
    • Fencing: Invisible
    Lot
    • Size: 0.63 Acres
    • Features: 0-2.9999
    • Topography: Level
    Details
    • Additional structures: Shed(s)
    • Parcel number: 710933276002000031

    Construction

    Type & style
    • Home type: SingleFamily
    • Architectural style: Ranch, One Story
    Materials
    • brick
    • Foundation: Crawl/Raised
    • Roof: Asphalt
    Condition
    • Year built: 1957

    Utilities & green energy

    • Gas: Gas
    • Sewer: Septic Tank
    • Water: Well

    Community & HOA

    Location
    • Region: Mishawaka

    Financial & listing details

    • Price per square foot: $168/sqft
    • Tax assessed value: $202,000
    • Annual tax amount: $613

    Price history

    DateEventPrice
    11/21/2019Sold$175,500+0.3%$109/sqft
    Source: Agent Provided Report a problem
    10/18/2019Price change$174,900-2.8%$109/sqft
    Source: Weichert Rltrs-J.Dunfee&Assoc. #201946109 Report a problem
    8/3/2019Pending sale$179,972$112/sqft
    Source: Owner Report a problem
    7/17/2019Listed for sale$179,972$112/sqft
    Source: Owner Report a problem

    Public tax history

    YearProperty taxesTax assessment
    2025$613 +10.6%$202,000 +21.1%
    2024$554 +5.9%$166,800 -0.1%
    2023$523 +159.3%$167,000 +7.7%
    2022$202 +2%$155,100 +23.9%
    2021$198 -40.4%$125,200 -0.1%
    2020$332 -65.5%$125,300 -1.1%
    2019$963 +19.5%$126,700 -1.4%
    2018$806 -6.5%$128,500 +14.1%
    2017$861 +34.3%$112,600 -3.2%
    2016$641 -4.2%$116,300 +17%
    2014$669 -8.4%$99,400 +0.1%
    2013$730 +7.4%$99,300 -0.5%
    2012$680 -20.6%$99,800 -16.9%
    2011$857 +6%$120,100
    2010$808 +1.2%$120,100
    2009$799 $120,100 +1%
    2007-- $118,900 -40.6%
    2006$1,270 +6.1%$200,100
    2004$1,198 -0.5%$200,100 -16.4%
    2003$1,204 $239,220 +1734.5%
    2001-- $13,040
    Find assessor info on the county website

    Neighborhood: 46544

    Nearby schools

    GreatSchools rating
    Schools provided by the listing agent
    • Elementary: Meadows Edge
    • Middle: Grissom
    • High: Penn
    • District: Penn-Harris-Madison School Cor

    Source: The MLS. This data may not be complete. We recommend contacting the local school district to confirm school assignments for this home.

    Get pre-qualified for a loan
    At Zillow Home Loans, we can pre-qualify you in as little as 5 minutes with no impact to your credit score.

    An equal housing lender. NMLS #10287.
