Looking for a property with potential and flexibility? This three-bedroom, one-bath home sits on 1.5 acres at the end of a quiet dead-end road, offering privacy and space to create your vision. A true fixer-upper, ideal for buyers who want to build equity through updates and improvements. The property also includes an outdoor wood boiler (currently not connected to the home), offering future potential for supplemental heating if a buyer chooses to install and connect it. With a peaceful setting, room for gardens or outbuildings, and plenty of upside, this is a great opportunity for the right buyer ready to roll up their sleeves and make it their own.
For sale
Price cut: $30K (5/15)
$100,000
6031 2715th Ln, Gladstone, MI 49837
3beds
1,250sqft
:
Get pre-qualified$770/mo
Single Family Residence
Built in 1971
1.5 Acres Lot
$-- Zestimate®
$80/sqft
$-- HOA
What's special
Outdoor wood boilerPeaceful settingOffering privacy and spaceThree-bedroom one-bath home
- 223 days |
- 485 |
- 16 |
Zillow last checked:
Listing updated:
Listed by:
ROBERT J PETERSEN 906-280-4733,
STATE WIDE REAL ESTATE OF ESCANABA 906-786-1308
Source: MiRealSource,MLS#: 50196249 Originating MLS: Upper Peninsula Assoc of Realtors
Originating MLS: Upper Peninsula Assoc of RealtorsFacts & features
Interior
Bedrooms & bathrooms
- Bedrooms: 3
- Bathrooms: 1
- Full bathrooms: 1
Rooms
- Room types: Breezeway, Exercise Room, Bedroom, Laundry, Master Bedroom, Living Room, Utility/Laundry Room, Bathroom, Dining "L"
Primary bedroom
- Level: First
Bedroom 1
- Level: Entry
- Area: 156
- Dimensions: 13 x 12
Bedroom 2
- Level: Entry
- Area: 81
- Dimensions: 9 x 9
Bedroom 3
- Level: Entry
- Area: 132
- Dimensions: 11 x 12
Bathroom 1
- Level: Entry
Dining room
- Level: Entry
- Area: 96
- Dimensions: 8 x 12
Kitchen
- Level: Entry
- Area: 120
- Dimensions: 10 x 12
Living room
- Level: Entry
- Area: 273
- Dimensions: 21 x 13
Heating
- Boiler, Wood
Cooling
- None
Appliances
- Included: Dryer, Range/Oven, Refrigerator, Electric Water Heater
- Laundry: First Floor Laundry, Lower Level, Laundry Room
Features
- None
- Basement: None,Crawl Space
- Has fireplace: No
Interior area
- Total structure area: 1,250
- Total interior livable area: 1,250 sqft
- Finished area above ground: 1,250
- Finished area below ground: 0
Property
Parking
- Total spaces: 2
- Parking features: Detached
- Garage spaces: 2
Features
- Levels: One
- Stories: 1
- Exterior features: None
- Has view: Yes
- View description: Rural View
- Waterfront features: None
- Frontage type: Road
- Frontage length: 315
Lot
- Size: 1.5 Acres
- Dimensions: 312 x 208
- Features: Large Lot - 65+ Ft., Dead End, Wooded
Details
- Additional structures: Garage(s)
- Parcel number: 00412801800, 00412801700
- Zoning description: Residential
- Special conditions: Private,Standard
Construction
Type & style
- Home type: SingleFamily
- Architectural style: Ranch
- Property subtype: Single Family Residence
Materials
- Vinyl Siding
Condition
- Year built: 1971
Utilities & green energy
- Electric: 100 Amp Service, Circuit Breakers
- Sewer: Septic Tank
- Water: Drilled Well
- Utilities for property: Cable Not Available, Electricity Connected, None
Community & HOA
Community
- Subdivision: None
HOA
- Has HOA: No
Location
- Region: Gladstone
Financial & listing details
- Price per square foot: $80/sqft
- Tax assessed value: $69,600
- Annual tax amount: $1,341
- Date on market: 12/17/2025
- Cumulative days on market: 224 days
- Listing agreement: Exclusive Right To Sell
- Listing terms: Cash,Conventional,Conventional Blend
Estimated market value
Not available
Estimated sales range
Not available
$1,534/mo
Price history
| Date | Event | Price |
|---|---|---|
| 5/15/2026 | Price change | $100,000-23.1%$80/sqft |
Source:  MiRealSource #50196249 Report a problem MiRealSource #50196249 Report a problem | ||
| 12/17/2025 | Listed for sale | $130,000$104/sqft |
Source:  Upper Peninsula AOR #50196249 Report a problem Upper Peninsula AOR #50196249 Report a problem | ||
Public tax history
| Year | Property taxes | Tax assessment |
|---|---|---|
| 2025 | $247 -64.7% | $34,800 +1.8% |
| 2024 | $700 +213% | $34,200 +27.1% |
| 2023 | $224 +2.6% | $26,900 +38.7% |
| 2022 | $218 +2.1% | $19,400 +56.5% |
| 2021 | $213 | $12,400 -5.3% |
| 2020 | -- | $13,100 +3.1% |
| 2019 | -- | $12,700 |
| 2018 | -- | $12,700 |
| 2017 | -- | $12,700 |
| 2016 | -- | $12,700 +19.8% |
| 2014 | -- | $10,598 |
| 2013 | -- | $10,598 +159.5% |
| 2012 | -- | $4,084 +2.7% |
| 2011 | -- | $3,977 |
Find assessor info on the county website
Monthly payment
Est. payment
Payment breakdown
Explore the cost of this home by adjusting the details. Changes won't be saved.Climate risks
Neighborhood: 49837
Nearby schools
GreatSchools rating
- NACameron Elementary SchoolGrades: K-2Distance: 4.9 mi
- 6/10Gladstone Area Middle SchoolGrades: 6-8Distance: 6.1 mi
- 7/10Gladstone Area High SchoolGrades: 9-12Distance: 4.1 mi
Schools provided by the listing agent
- District: Gladstone Area Schools
Source: MiRealSource. This data may not be complete. We recommend contacting the local school district to confirm school assignments for this home.
- $66,600-- bd-- ba-- sqft6031 2715th Ln, Gladstone, MI 49837Off Market
- $185,300-- bd-- ba-- sqft6031 2715th Ln, Brampton, MI 49837Off Market
- $47,000-- bd-- ba-- sqft6035 2715th Ln, Brampton, MI 49837Off Market
- $133,600-- bd-- ba-- sqft6037 2715th Ln, Gladstone, MI 49837Off Market
- $151,7002 bd1 ba1.3k sqft6015 2715th Ln, Brampton, MI 49837Off Market
- $129,1002 bd1 ba1.3k sqft6015 27.15 Ln, Gladstone, MI 49837Off Market
- $51,400-- bd-- ba-- sqft10472 State Highway M35, Brampton, MI 49837Off Market
- $246,600-- bd-- ba-- sqft6021 2715th Ln, Brampton, MI 49837Off Market
A local agent can set up tours, give advice and negotiate with sellers.
Similar homes
- $105,0002 bd2 ba1.1k sqft6038 29th Ln, Gladstone, MI 49837For Sale

 MLS ID #50210761, CHRISTINA KING-CARON, UPWARDS REAL ESTATE. MiRealSource
 - $54,9003 bd2 ba1.2k sqft8467 P.5 Rd Lot 10, Gladstone, MI 49837For Sale
 MLS ID #50215540, SCOTT MOSIER, KEY REALTY DELTA COUNTY LLC. MiRealSource
 - $79,0003 bd1 ba1.1k sqft10458 S Main St, Rapid River, MI 49878For Sale
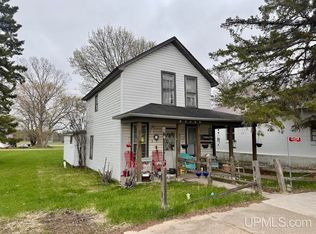 MLS ID #50207428, JAMIE BEAVER, KEY REALTY DELTA COUNTY LLC. MiRealSource
 - $139,9003 bd2 ba1.3k sqft26 Kenneally Blvd, Gladstone, MI 49837For Sale
 MLS ID #50212866, JENNIFER LACHANCE, PREMIER REAL ESTATE, INC.. MiRealSource
 - $140,0003 bd2 ba1.2k sqft509 S 10th St, Escanaba, MI 49829For SaleMLS ID #50193965, CHRISTOPHER GERMAIN, PREMIER REAL ESTATE, INC.. MiRealSource
- $129,9004 bd2 ba1.6k sqft310 N 18th St, Escanaba, MI 49829For SaleMLS ID #50203727, JEAN FULTON, COLDWELL BANKER SCHMIDT ESCANABA. MiRealSource
