Skip main navigation
Closed
  • $699,900

    6031 Addington Dr NW, Acworth, GA 30101

    5beds
    4,597sqft
    Single Family Residence, Residential
    Built in 2002
    0.31 Acres Lot
    $700,700 Zestimate®
    $152/sqft
    $4,584 Estimated rent

    Home value

    $700,700

    $652,000 - $757,000

    $4,584/mo

    Zestimate® history
    Loading
    Loading...

    Owner options

    List your home for rent

    $4,584/mo

    Rent Zestimate®

    Find your next renter with Zillow Rental Manager. Plus, with online applications, you can quickly screen prospective tenants – for free.

    Learn more

    $4,584/mo

    Rent Zestimate®

    Refinance and save

    $4,571/mo

    Est. payment

    Refinancing to a lower rate could help reduce your monthly payments and save thousands over the life of the loan.

    See today's rates

    $4,571/mo

    Est. payment

    Explore your selling options

    Work with a Zillow partner agent

    Leverage their expertise and Zillow's premium Showcase listings to get your home seen by more buyers.

    Get started

    List with your own agent

    Get your home in front of millions of buyers by listing it on Zillow.

    Learn how to do it

    Sell it yourself

    Take full control of how buyers see your home on Zillow by listing For Sale by Owner (FSBO).

    List your home

    What's special

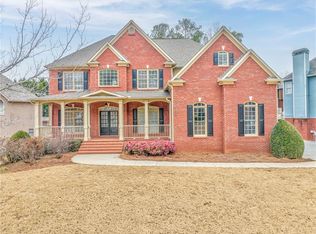
    Welcome to 6031 Addington Dr., in the coveted Brookstone Country Club Community! This three-sided brick home is situated atop a beautiful pie-shaped homesite. Not only does it offer a 3-car side-entry garage, but there is an additional 4th car door located in the rear yard on the basement level--perfect for golf carts, ATVs, or a large workshop! This home offers newly finished REAL hardwood floors, brand new luxury carpet, and fresh paint throughout. You will be welcomed into the stunning two-story foyer showcasing brand new hardwood treads and wrought-iron railings on the stairwell. Main level includes private bedroom w/ ensuite bath, perfect for an in-law suite or even a main level office. In the gorgeous kitchen, there are white cabinets with a beautiful wooden vent hood, stunning quartz countertops, expansive island w/ wine cooler, pretty tile backsplash, walk-in pantry, and stainless appliances. The two-story great room is open and bright with built-in bookcases and beautiful hanging chandelier. The designated dining room is perfect for hosting large dinner parties. The front living room has so many possibilities, including a welcoming office area. Upstairs in the oversized owner's suite, you'll find your own sitting room with a cozy fireplace. In the owner's bath, you'll find a large double vanity with sitting area, separate tub/shower, and his/hers closets. One secondary bedroom offers an ensuite bath, while the other bedrooms are connected by a Jack and Jill bathroom. The basement includes brand new luxury vinyl plank, a spacious entertainment room, full bath, potential gym, plenty of storage space, and the additional 4th car garage. The oversized deck is perfect for grilling out or entertaining outside. Top rated Schools of Pickett's Mill Elem./Durham Middle/Allatoona High. While Brookstone offers a clubhouse, swimming pool, playground, tennis/pickleball courts, basketball court, and play field, you also have the option of joining Brookstone Country Club. Brookstone Golf & Country Club offers an 18-hole Larry Nelson-designed golf course, full driving range, two chipping areas with practice bunker and large putting green, pro shop, and golf calendar events. For tennis or pickleball players, there are eight lighted tennis courts including two clay courts and 4 dedicated pickleball courts. Brookstone includes a Junior Olympic-size swimming pool and separate adult pool. Take advantage of the Members' grill for casual dining and full calendar of social events. The gym includes state-of-the-art strength and cardio equipment. Exercise classes encourage motivation through live, instructor-led classes room. Get a full-body workout as you enjoy your favorite fitness program, including yoga, Pilates, barre, and boot camp. This is a unique opportunity for a fully renovated home in a highly desirable community with top-rated schools--schedule your appointment today!

    Zillow last checked:

    Listing updated:

    Listing Provided by:

    Michelle Graves,

    Presley Roth Real Estate

    Bought with:

    JENNIFER CONNER, 248687

    Atlanta Communities

    Source: FMLS GA,MLS#: 7626322MLS Logo

    Facts & features

    Interior

    Bedrooms & bathrooms
    • Bedrooms: 5
    • Bathrooms: 6
    • Full bathrooms: 5
    • 1/2 bathrooms: 1
    • Main level bathrooms: 1
    • Main level bedrooms: 1
    Primary bedroom
    • Features: In-Law Floorplan, Oversized Master, Split Bedroom Plan
    • Level: In-Law Floorplan, Oversized Master, Split Bedroom Plan
    Bedroom
    • Features: In-Law Floorplan, Oversized Master, Split Bedroom Plan
    Primary bathroom
    • Features: Double Vanity, Separate Tub/Shower, Soaking Tub
    Dining room
    • Features: Seats 12+, Separate Dining Room
    Kitchen
    • Features: Cabinets White, Eat-in Kitchen, Kitchen Island, Pantry Walk-In, Stone Counters, View to Family Room
    Heating
    • Central, Forced Air, Natural Gas
    Cooling
    • Ceiling Fan(s), Central Air
    Appliances
    • Included: Dishwasher, Disposal, Double Oven, Electric Range, Gas Water Heater, Microwave, Refrigerator
    • Laundry: Laundry Room, Upper Level
    Features
    • Bookcases, Double Vanity, Entrance Foyer 2 Story, High Ceilings 9 ft Main, Recessed Lighting, Tray Ceiling(s), Walk-In Closet(s)
    • Flooring: Carpet, Hardwood, Luxury Vinyl
    • Windows: Double Pane Windows
    • Basement: Boat Door,Exterior Entry,Finished,Finished Bath,Full,Walk-Out Access
    • Number of fireplaces: 2
    • Fireplace features: Gas Log, Gas Starter, Great Room, Master Bedroom
    • Common walls with other units/homes: No Common Walls
    Interior area
    • Total structure area: 4,597
    • Total interior livable area: 4,597 sqft

    Property

    Parking
    • Total spaces: 4
    • Parking features: Garage, Garage Faces Side, Kitchen Level, See Remarks
    • Garage spaces: 4
    Accessibility
    • Accessibility features: None
    Features
    • Levels: Two
    • Stories: 2
    • Patio & porch: Deck
    • Exterior features: Private Yard
    • Pool features: None
    • Spa features: None
    • Fencing: Back Yard,Fenced,Wood
    • Has view: Yes
    • View description: Neighborhood
    • Waterfront features: None
    • Body of water: None
    Lot
    • Size: 0.31 Acres
    • Features: Back Yard, Landscaped
    Details
    • Additional structures: None
    • Parcel number: 20019201150
    • Other equipment: None
    • Horse amenities: None

    Construction

    Type & style
    • Home type: SingleFamily
    • Architectural style: Traditional
    • Property subtype: Single Family Residence, Residential
    Materials
    • Brick 3 Sides, HardiPlank Type
    • Foundation: Concrete Perimeter
    • Roof: Composition
    Condition
    • Updated/Remodeled
    • New construction: No
    • Year built: 2002

    Utilities & green energy

    • Electric: None
    • Sewer: Public Sewer
    • Water: Public
    • Utilities for property: Cable Available, Electricity Available, Natural Gas Available, Sewer Available, Underground Utilities, Water Available
    Green energy
    • Energy efficient items: None
    • Energy generation: None

    Community & neighborhood

    Security
    • Security features: Smoke Detector(s)
    Community
    • Community features: Clubhouse, Country Club, Homeowners Assoc, Near Schools, Near Shopping, Near Trails/Greenway, Park, Pickleball, Playground, Pool, Tennis Court(s)
    Location
    • Region: Acworth
    • Subdivision: Brookstone

    HOA & financial

    HOA
    • Has HOA: Yes
    • HOA fee: $390 annually
    • Services included: Swim, Tennis

    Other

    Other facts
    • Road surface type: Paved

    Price history

    DateEventPrice
    9/25/2025Sold$699,900$152/sqft
    Source: FMLS GA #7626322 Report a problem
    8/14/2025Pending sale$699,900$152/sqft
    Source: FMLS GA #7626322 Report a problem
    8/4/2025Listed for sale$699,900+29%$152/sqft
    Source: GAMLS #10558112 Report a problem
    6/18/2025Sold$542,500+50.7%$118/sqft
    Source: Public Record Report a problem
    2/12/2016Sold$360,000-5.2%$78/sqft
    Source: FMLS GA #5622114 Report a problem
    1/1/2016Pending sale$379,800$83/sqft
    Source: NIBBS AND ASSOCIATES LLC #07557898 Report a problem
    11/2/2015Price change$379,8000%$83/sqft
    Source: CLUB REALTY ASSOCIATES INC #5510945 Report a problem
    8/25/2015Price change$379,900-1.7%$83/sqft
    Source: CLUB REALTY ASSOCIATES INC #5510945 Report a problem
    8/10/2015Price change$386,500-0.8%$84/sqft
    Source: CLUB REALTY ASSOCIATES INC #5510945 Report a problem
    7/21/2015Price change$389,500-2.2%$85/sqft
    Source: CLUB REALTY ASSOCIATES INC #5510945 Report a problem
    6/29/2015Price change$398,300-0.1%$87/sqft
    Source: CLUB REALTY ASSOCIATES INC #5510945 Report a problem
    6/19/2015Price change$398,500-2.3%$87/sqft
    Source: CLUB REALTY ASSOCIATES INC #5510945 Report a problem
    6/12/2015Price change$407,9000%$89/sqft
    Source: CLUB REALTY ASSOCIATES INC #5510945 Report a problem
    6/5/2015Price change$408,000-0.1%$89/sqft
    Source: CLUB REALTY ASSOCIATES INC #5510945 Report a problem
    5/30/2015Price change$408,3000%$89/sqft
    Source: CLUB REALTY ASSOCIATES INC #5510945 Report a problem
    5/11/2015Price change$408,4000%$89/sqft
    Source: CLUB REALTY ASSOCIATES INC #5510945 Report a problem
    5/4/2015Price change$408,500-0.1%$89/sqft
    Source: CLUB REALTY ASSOCIATES INC #5510945 Report a problem
    4/15/2015Price change$408,900-3.8%$89/sqft
    Source: CLUB REALTY ASSOCIATES INC #5510945 Report a problem
    4/10/2015Listed for sale$424,900+14.2%$92/sqft
    Source: Club Realty Associates, Inc. #eps-1376168740-1428517436 Report a problem
    7/2/2002Sold$372,200$81/sqft
    Source: Public Record Report a problem

    Public tax history

    YearProperty taxesTax assessment
    2024$6,911 +48.5%$275,000 +40.3%
    2023$4,654 -11.1%$195,944
    2022$5,234 +16.4%$195,944 +20.8%
    2021$4,497 $162,260
    2020$4,497 +2%$162,260 +2.5%
    2019$4,410 +7.6%$158,308 +9.9%
    2018$4,097 $144,000
    2017$4,097 +2.7%$144,000 +3.8%
    2016$3,990 -2.4%$138,792
    2015$4,089 -0.8%$138,792
    2014$4,124 +5.9%$138,792
    2013$3,894 +4.3%$138,792 +4.8%
    2012$3,734 -0.2%$132,416
    2011$3,740 +5.4%$132,416
    2010$3,549 $132,416
    2009$3,549 -15.2%$132,416 -18%
    2006$4,184 +15%$161,576 +13.9%
    2005$3,638 $141,816
    2004$3,638 +11.2%$141,816 +12.6%
    2003$3,273 -13%$125,960
    2002$3,762 $125,960

    Find assessor info on the county website

    Neighborhood: 30101

    Nearby schools

    GreatSchools rating
    Schools provided by the listing agent
    • Elementary: Pickett's Mill
    • Middle: Durham
    • High: Allatoona

    Source: FMLS GA. This data may not be complete. We recommend contacting the local school district to confirm school assignments for this home.

    Get a cash offer in 3 minutes
    Find out how much your home could sell for in as little as 3 minutes with a no-obligation cash offer.
    Estimated market value
    $700,700
    Get a cash offer in 3 minutes
    Find out how much your home could sell for in as little as 3 minutes with a no-obligation cash offer.
    Estimated market value
    $700,700