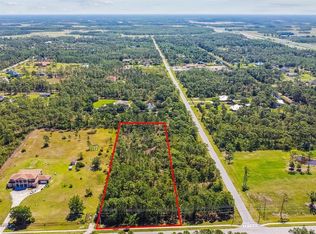
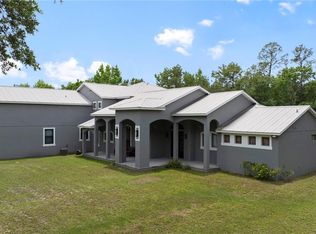
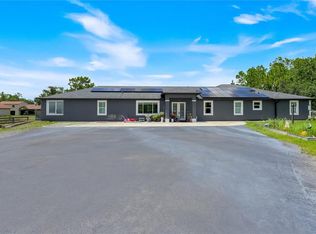
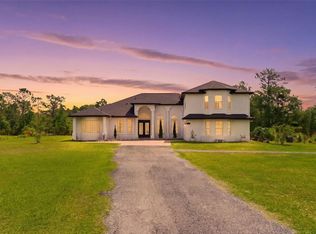
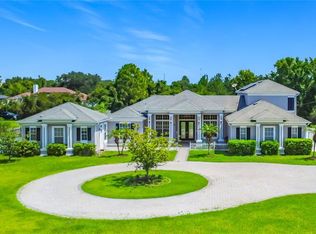
Virtually Staged. One or more photo(s). Dreams do come true! Welcome to your private slice of paradise in Wedgefield! This impressive custom-built estate includes over 5,000 square feet of living space with 6 bedrooms and 6 bathrooms, beautifully set on 4.77 acres and zoned A-2, so you can bring your horses, goats, chickens and more. Built in 2004 and well-maintained, this property blends peaceful country living with modern convenience and community amenities, including an 18-hole golf course, playgrounds, sports courts and nearby Hal Scott Preserve for hiking, biking and nature lovers. A 5-foot wrought iron fence spans the 360-foot front yard with a 20-foot wrought iron electric gate and pedestrian gates on either side, while the rest of the property is enclosed with 5-foot wire fencing - animals and added privacy. The enormous front and back yards for play, gardening, entertaining and enjoying the quiet setting, and the 288 sq. ft. Tuff Shed provides excellent additional storage. Step up to the Shark Coating front porch and through the double-door entry into a grand foyer that sets the tone for the rest of the home. Gorgeous inlaid porcelain tile flows throughout the first-floor living areas, and arched vaulted ceilings add volume and elegance. To one side of the foyer is a welcoming sitting room, and to the other, a formal dining area ready for large gatherings. The spacious, open kitchen anchors the main level with granite countertops, a granite breakfast bar, recessed lighting, abundant cabinetry and a huge walk-in pantry. The open concept layout connects all the spaces, giving you endless options for arranging living, dining and entertaining spaces to suit your lifestyle. On one side of the main floor you will find a guest bedroom with its own private bathroom featuring a Jacuzzi tub with shower - great for visiting guests or multi-generational living. The opposite side of the home hosts two individual office spaces, each with its own exterior entrance and one with a half bath, creating a setup for remote work, home-based business, studio or hobby spaces. The main floor primary suite is a true retreat, complete with a tranquil sitting area and separate dual walk-in closets. The expansive primary bath includes a glass-enclosed shower, luxurious Jacuzzi garden tub and dual vanities, giving you a spa-like experience at home. French doors from the main living area open out to an approximately 1,100 sq. ft. screened lanai with porcelain tile flooring and a peaceful forest view. This impressive outdoor living area includes counter space with cabinets, a sink and a convenient half bath - for hosting parties, enjoying quiet mornings with coffee, or relaxing after a long day without ever leaving your property. Up the grand curved staircase, a loft area opens to a balcony overlooking the front yard, giving you yet another beautiful space to relax or gather. Four additional bedrooms extend off the loft, two on each side, and each pair of bedrooms is served by a bathroom with a Jacuzzi tub and shower. One of the upstairs bedrooms features its own private sunroom, adding even more flexible living space for a reading nook, playroom, workout area or creative studio. This home is truly impressive - space, serenity and versatility inside and out! Come experience the peaceful setting and spectacular location for yourself.
For sale
$1,210,000
6031 Bancroft Blvd, Orlando, FL 32833
6beds
5,440sqft
:
Get pre-qualified$7,855/mo
Single Family Residence
Built in 2004
4.77 Acres Lot
$-- Zestimate®
$222/sqft
$-- HOA
What's special
Granite breakfast barSpa-like experience at homeGranite countertopsDouble-door entryShark coating front porchLuxurious jacuzzi garden tubSpacious open kitchen
- 35 days |
- 1,229 |
- 80 |
Zillow last checked:
Listing updated:
Listed by:
Steven Koleno 804-656-5007,
BEYCOME OF FLORIDA LLC 804-656-5007
Source: Stellar MLS,MLS#: O6418103 Originating MLS: Orlando Regional
Originating MLS: Orlando Regional
Facts & features
Interior
Bedrooms & bathrooms
- Bedrooms: 6
- Bathrooms: 6
- Full bathrooms: 4
- 1/2 bathrooms: 2
Primary bedroom
- Features: Dual Closets
- Level: First
Bedroom 1
- Features: No Closet
- Level: First
Bedroom 3
- Features: Walk-In Closet(s)
- Level: Second
Bedroom 4
- Features: Walk-In Closet(s)
- Level: Second
Bedroom 5
- Features: Walk-In Closet(s)
- Level: Second
Bathroom 2
- Features: Built-in Closet
- Level: Second
Dining room
- Features: No Closet
- Level: First
Kitchen
- Features: Walk-In Closet(s)
- Level: First
Living room
- Features: No Closet
- Level: First
Heating
- Central
Cooling
- Central Air
Appliances
- Included: Convection Oven, Cooktop, Dishwasher, Disposal, Dryer, Electric Water Heater, Microwave, Range, Refrigerator, Washer
- Laundry: Electric Dryer Hookup, In Garage, Washer Hookup
Features
- Ceiling Fan(s), Eating Space In Kitchen, High Ceilings, Kitchen/Family Room Combo, Living Room/Dining Room Combo, Open Floorplan, Primary Bedroom Main Floor, Split Bedroom, Stone Counters, Thermostat, Walk-In Closet(s)
- Flooring: Engineered Hardwood, Laminate, Porcelain Tile, Tile
- Doors: French Doors
- Windows: Window Treatments
- Has fireplace: Yes
- Fireplace features: Decorative
Interior area
- Total structure area: 8,209
- Total interior livable area: 5,440 sqft
Video & virtual tour
Property
Parking
- Total spaces: 2
- Parking features: Garage - Attached
- Attached garage spaces: 2
Features
- Levels: Two
- Stories: 2
- Exterior features: Balcony, Lighting, Private Mailbox, Rain Gutters, Storage
Lot
- Size: 4.77 Acres
Details
- Parcel number: 322325963200051
- Zoning: A-2
- Special conditions: None
Construction
Type & style
- Home type: SingleFamily
- Property subtype: Single Family Residence
Materials
- Block, Stucco
- Foundation: Slab
- Roof: Shingle
Condition
- New construction: No
- Year built: 2004
Utilities & green energy
- Sewer: Septic Tank
- Water: Well
- Utilities for property: Cable Available, Electricity Connected
Community & HOA
Community
- Pet fee: $0 monthly
- Subdivision: ROCKET CITYA
HOA
- Has HOA: No
Location
- Region: Orlando
Financial & listing details
- Price per square foot: $222/sqft
- Tax assessed value: $1,061,332
- Annual tax amount: $956
- Date on market: 6/18/2026
- Cumulative days on market: 218 days
- Listing terms: Cash,Conventional,FHA,Other,VA Loan
- Ownership: Fee Simple
- Total actual rent: 0
- Electric utility on property: Yes
- Road surface type: Paved
Estimated market value
Not available
Estimated sales range
Not available
Not available
Price history
| Date | Event | Price |
|---|---|---|
| 6/18/2026 | Listed for sale | $1,210,000+2.5%$222/sqft |
Source:  Stellar MLS #O6418103 Report a problem Stellar MLS #O6418103 Report a problem | ||
| 5/16/2026 | Listing removed | $1,180,000$217/sqft |
Source: Stellar MLS #O6359787 Report a problem | ||
| 4/4/2026 | Price change | $1,180,000-6.3%$217/sqft |
Source: Stellar MLS #O6359787 Report a problem | ||
| 11/14/2025 | Listed for sale | $1,260,000+427.2%$232/sqft |
Source: Stellar MLS #O6359787 Report a problem | ||
| 7/20/2024 | Listing removed | -- |
Source:  MIAMI #A11501857 Report a problem MIAMI #A11501857 Report a problem | ||
| 12/16/2023 | Listed for sale | $239,000-59%$44/sqft |
Source: MIAMI #A11501857 Report a problem | ||
| 6/25/2019 | Sold | $583,500-2.7%$107/sqft |
Source: Public Record Report a problem | ||
| 1/1/2019 | Listing removed | $599,900$110/sqft |
Source: RE/MAX 200 REALTY #O5714442 Report a problem | ||
| 10/16/2018 | Price change | $599,900-4%$110/sqft |
Source: RE/MAX 200 REALTY #O5714442 Report a problem | ||
| 7/18/2018 | Price change | $624,900-2.3%$115/sqft |
Source: RE/MAX 200 REALTY #O5714442 Report a problem | ||
| 6/20/2018 | Listed for sale | $639,900-5.2%$118/sqft |
Source: RE/MAX 200 REALTY #O5714442 Report a problem | ||
| 11/4/2017 | Listing removed | $675,000$124/sqft |
Source: CENTURY 21 Carioti #o5508383 Report a problem | ||
| 6/8/2017 | Price change | $675,000-2.2%$124/sqft |
Source: CENTURY 21 Carioti #o5508383 Report a problem | ||
| 5/3/2017 | Listed for sale | $690,000$127/sqft |
Source: CENTURY 21 Carioti #o5508383 Report a problem | ||
Public tax history
| Year | Property taxes | Tax assessment |
|---|---|---|
| 2024 | $10,833 +7.3% | $618,770 +3% |
| 2023 | $10,094 +3.5% | $600,748 +3.5% |
| 2022 | $9,753 +1.9% | $580,454 +3% |
| 2021 | $9,572 +0.6% | $563,548 +1.4% |
| 2020 | $9,512 +12% | $555,767 +16.6% |
| 2019 | $8,491 +0.6% | $476,697 +1.9% |
| 2018 | $8,438 | $467,809 -16.7% |
| 2017 | $8,438 +1% | $561,517 +5.4% |
| 2016 | $8,350 +0.2% | $532,708 -1.4% |
| 2015 | $8,330 -2.5% | $540,148 +8.1% |
| 2014 | $8,539 +2% | $499,614 +14.7% |
| 2013 | $8,370 +0.9% | $435,650 +1.7% |
| 2012 | $8,293 -3.4% | $428,291 -3.3% |
| 2011 | $8,583 -7.9% | $443,121 -10.9% |
| 2010 | $9,314 | $497,248 -21% |
| 2009 | -- | $629,403 -16% |
| 2008 | $9,932 +1.3% | $749,451 -9.9% |
| 2007 | $9,800 -6.1% | $832,225 +21.2% |
| 2006 | $10,434 +0.7% | $686,559 +22.5% |
| 2005 | $10,366 +790.3% | $560,267 +967.8% |
| 2004 | $1,164 +41.8% | $52,470 +57.1% |
| 2003 | $821 +48.2% | $33,390 +75% |
| 2002 | $554 | $19,080 |
Find assessor info on the county website
Monthly payment
Est. payment
Payment breakdown
Explore the cost of this home by adjusting the details. Changes won't be saved.Climate risks
Neighborhood: 32833
Nearby schools
GreatSchools rating
- 8/10Wedgefield SchoolGrades: PK-8Distance: 2.3 mi
- 4/10East River High SchoolGrades: 9-12Distance: 7.6 mi
- $215,0002.16 Acres6031 Bancroft Blvd #51, Orlando, FL 32833Sold
- $50,760-- bd-- ba-- sqft6031 Bancroft Blvd #4A, Orlando, FL 32833Off Market
- $50,760-- bd-- ba-- sqftBancroft Blvd, Orlando, FL 32833Off Market
- $117,511-- bd-- ba-- sqft6031 Bancroft Blvd, Orlando, FL 32833Off Market
- $101,990-- bd-- ba-- sqftBancroft Blvd, Orlando, FL 32833Off Market
- $170,0002.17 AcresBancroft Boulevard Lot #50, Orlando, FL 32833Sold
- $925,0005 bd3 ba4.1k sqft6005 Bancroft Blvd, Orlando, FL 32833Sold
- $126,0001.22 Acres20106 Sheldon St #170, Orlando, FL 32833Sold
A local agent can set up tours, give advice and negotiate with sellers.
Similar homes
- $1,150,0004 bd3 ba5.4k sqft5920 Edgerton Ave, Orlando, FL 32833For Sale
 MLS ID #O6412635, Alejandro Quiel, Jr, PREMIER SOTHEBYS INT'L REALTY. Stellar MLS
 - $1,100,0007 bd8 ba4.5k sqft19327 Ralston St, Orlando, FL 32833For Sale
 MLS ID #G5114719, Monique McGuire, MONIQUE MCGUIRE REALTY INC. Stellar MLS
 - $1,230,0004 bd4 ba3.6k sqft4529 Caesar Ave, Orlando, FL 32833For Sale
 MLS ID #O6397940, Oma Valencia, LIFESTYLE INTERNATIONAL REALTY. Stellar MLS
 - $899,0006 bd6 ba3.6k sqft18807 Northrop St, Orlando, FL 32833For Sale
 MLS ID #O6417328, Julieanne Pritchett, KELLER WILLIAMS CLASSIC. Stellar MLS
 - $719,0004 bd3 ba3.6k sqft19562 Majestic St, Orlando, FL 32833For SaleMLS ID #O6387550, Peter Luu, REAL BROKER, LLC. Stellar MLS
- $1,385,0008 bd7 ba4.5k sqft2300 Pine Meadows Pl, Chuluota, FL 32766For SaleMLS ID #O6410348, Natalie Amento, FLORIDA REALTY INVESTMENTS. Stellar MLS
- $1,350,0004 bd3 ba3k sqft5701 Cross Fox Ln, Oviedo, FL 32765For SaleMLS ID #O6422742, David Tanner, JOSHUA UNLIMITED INC. Stellar MLS
- $1,195,0006 bd6 ba5.3k sqft2206 Weatherly Way, Orlando, FL 32820For SaleMLS ID #S5141769, Ana-Clarice Rios, FLORIDA REALTY INVESTMENTS. Stellar MLS
- $850,0005 bd4 ba3.3k sqft14537 San Lorenzo Dr, Orlando, FL 32820For SaleMLS ID #O6427335, Abel Henriquez, AMERICAN REALTY EXPERTS. Stellar MLS
- $1,290,0003 bd5 ba3.9k sqft9813 Lake Georgia Dr, Orlando, FL 32817For SaleMLS ID #O6422973, Stacey Mortensen, KELLER WILLIAMS REALTY AT THE PARKS. Stellar MLS
- $680,0004 bd3 ba2.9k sqft19041 Mardi Gras St, Orlando, FL 32833New ConstructionMLS ID #O6418872, Steven Koleno, BEYCOME OF FLORIDA LLC. Stellar MLS
- $1,199,9955 bd4 ba3.6k sqft9918 Hatton Cir, Orlando, FL 32832For SaleMLS ID #O6417605, Mercy Aidala, REAL BROKER, LLC. Stellar MLS
- $1,499,0007 bd7 ba6.3k sqft13950 Smokerise Ct, Orlando, FL 32832For SaleMLS ID #O6354884, Jonathan Rivas, REAL BROKER, LLC. Stellar MLS
- $685,0004 bd3 ba2.9k sqft19022 Mardi Gras St, Orlando, FL 32833New ConstructionMLS ID #O6372436, Steven Koleno, BEYCOME OF FLORIDA LLC. Stellar MLS
- $1,150,0004 bd4 ba3.9k sqft15084 Cuddy Ct, Orlando, FL 32820For SaleMLS ID #O6417462, Maria Silva, LA ROSA REALTY PREMIER LLC. Stellar MLS
- $680,0004 bd3 ba2.9k sqft3110 Carnegie Ave, Orlando, FL 32833New ConstructionMLS ID #O6364695, Steven Koleno, BEYCOME OF FLORIDA LLC. Stellar MLS
- $1,450,0005 bd4 ba3.2k sqft438 Harbour Oaks Pointe Dr, Edgewood, FL 32809For SaleMLS ID #O6426618, Patrick Pixley, COMPASS FLORIDA, LLC. Stellar MLS
- $1,599,0005 bd5 ba4.2k sqft3308 Lukas Cv, Orlando, FL 32820For SaleMLS ID #O6395749, John Gordon, PA, EXP REALTY LLC. Stellar MLS
- $949,8007 bd5 ba5k sqft2724 Northampton Ave, Orlando, FL 32828For SaleMLS ID #O6418063, Peyton Lewis, PREMIER SOTHEBYS INT'L REALTY. Stellar MLS
- $1,275,0005 bd3 ba3.5k sqft1520 Canopy Oaks Ct, Saint Cloud, FL 34771For SaleMLS ID #O6361718, Anna Lohr, URBANISTA BROKERS. Stellar MLS
