Skip main navigation
Sold for $260,000
  • $260,000

    6031 Big Island Hwy, Bedford, VA 24523

    3beds
    1,647sqft
    Manufactured Home, Single Family Residence
    Built in 2017
    1.55 Acres Lot
    $260,100 Zestimate®
    $158/sqft
    $2,050 Estimated rent

    Home value

    $260,100

    $242,000 - $278,000

    $2,050/mo

    Zestimate® history
    Loading
    Loading...

    Owner options

    List your home for rent

    $2,050/mo

    Rent Zestimate®

    Find your next renter with Zillow Rental Manager. Plus, with online applications, you can quickly screen prospective tenants – for free.

    Learn more

    $2,050/mo

    Rent Zestimate®

    Refinance and save

    $1,501/mo

    Est. payment

    Refinancing to a lower rate could help reduce your monthly payments and save thousands over the life of the loan.

    See today's rates

    $1,501/mo

    Est. payment

    Explore your selling options

    Work with a Zillow partner agent

    Leverage their expertise and Zillow's premium Showcase listings to get your home seen by more buyers.

    Get started

    List with your own agent

    Get your home in front of millions of buyers by listing it on Zillow.

    Learn how to do it

    Sell it yourself

    Take full control of how buyers see your home on Zillow by listing For Sale by Owner (FSBO).

    List your home

    What's special

    Well-cared-for split floorplanWell-maintained gravel driveLandscaped yardTwo spacious decks
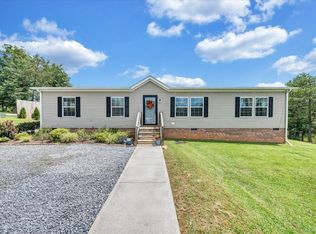
    Welcome to 6031 Big Island Highway, offering approximately 1.5 acres of mostly flat, usable land with sweeping views of the Peaks of Otter and Flat Top Mountain. This super clean, move-in ready home features a well-cared-for split floorplan with an open-concept kitchen and living area, perfect for everyday living and entertaining. Enjoy both sunrise and sunset from two spacious decks, while the landscaped yard, well-maintained gravel drive, and ample parking for three or more vehicles add convenience. A storage building provides space for yard equipment, and a 6' chain-link enclosed dog area off the back porch is ideal for pets. The property also includes a private gun range out back for outdoor enthusiasts. Seller needs occupancy through July but is open to going under contract now. Contact agent for details. This home won't last long!

    Zillow last checked:

    Listing updated:

    Listed by:

    Glen Kitzman 321-230-2133 glen@thecornerstonerealty.com,

    Cornerstone Realty Group Inc.

    Bought with:

    Liesel Anna Lancaster, 0225190541

    Lauren Bell Real Estate, Inc.

    Source: LMLS,MLS#: 365316MLS LogoOriginating MLS: Lynchburg Board of Realtors

    Facts & features

    Interior

    Bedrooms & bathrooms
    • Bedrooms: 3
    • Bathrooms: 2
    • Full bathrooms: 2
    Primary bedroom
    • Level: First
    • Area: 198.12
    • Dimensions: 15.6 x 12.7
    Bedroom
    • Dimensions: 0 x 0
    Bedroom 2
    • Level: First
    • Area: 129.54
    • Dimensions: 10.2 x 12.7
    Bedroom 3
    • Level: First
    • Area: 78.12
    • Dimensions: 9.3 x 8.4
    Bedroom 4
    • Area: 0
    • Dimensions: 0 x 0
    Bedroom 5
    • Area: 0
    • Dimensions: 0 x 0
    Dining room
    • Level: First
    • Area: 98.01
    • Dimensions: 12.1 x 8.1
    Family room
    • Area: 0
    • Dimensions: 0 x 0
    Great room
    • Area: 0
    • Dimensions: 0 x 0
    Kitchen
    • Level: First
    • Area: 200.86
    • Dimensions: 16.6 x 12.1
    Living room
    • Level: First
    • Area: 194.97
    • Dimensions: 16.1 x 12.11
    Office
    • Area: 0
    • Dimensions: 0 x 0
    Heating
    • Hot Water-Elec
    Cooling
    • Central Air, Heat Pump
    Appliances
    • Included: Convection Oven, Dishwasher, Microwave, Electric Range, Refrigerator, Water Purifier, Electric Water Heater
    • Laundry: Main Level
    Features
    • Ceiling Fan(s), Main Level Bedroom, Primary Bed w/Bath, Rods, Separate Dining Room, TV Mount(s), Walk-In Closet(s)
    • Flooring: Carpet, Vinyl Plank
    • Doors: Storm Door(s)
    • Windows: Insulated Windows, Drapes
    • Basement: Other
    • Attic: Scuttle
    Interior area
    • Total structure area: 1,647
    • Total interior livable area: 1,647 sqft
    • Finished area above ground: 1,647
    • Finished area below ground: 0

    Property

    Parking
    • Parking features: Off Street
    Features
    • Levels: One
    • Patio & porch: Front Porch, Rear Porch
    • Exterior features: Garden
    • Fencing: Fenced
    • Has view: Yes
    • View description: Mountain(s)
    Lot
    • Size: 1.55 Acres
    • Features: Landscaped, Undergrnd Utilities
    Details
    • Additional structures: Storage
    • Parcel number: 90512052

    Construction

    Type & style
    • Home type: MobileManufactured
    • Property subtype: Manufactured Home, Single Family Residence
    Materials
    • Brick, Vinyl Siding
    • Roof: Shingle
    Condition
    • Year built: 2017

    Utilities & green energy

    • Electric: Town of Bedford
    • Sewer: Septic Tank
    • Water: Well
    • Utilities for property: Cable Available

    Community & HOA

    Community
    • Security: Smoke Detector(s)
    • Subdivision: Peaks View
    Location
    • Region: Bedford

    Financial & listing details

    • Price per square foot: $158/sqft
    • Tax assessed value: $166,500
    • Annual tax amount: $683
    • Date on market: 3/31/2026
    • Cumulative days on market: 25 days

    Price history

    DateEventPrice
    7/8/2026Sold$260,000-3.7%$158/sqft
    Source: LMLS #365316 Report a problem
    4/27/2026Pending sale$269,900$164/sqft
    Source: LMLS #365316 Report a problem
    3/31/2026Listed for sale$269,900+78.1%$164/sqft
    Source: LMLS #365316 Report a problem
    1/18/2018Sold$151,534+506.1%$92/sqft
    Source: Public Record Report a problem
    11/6/2017Sold$25,000$15/sqft
    Source: Public Record Report a problem

    Public tax history

    YearProperty taxesTax assessment
    2025-- $166,500
    2024$683 $166,500
    2023-- $166,500 +24.2%
    2022$671 $134,100
    2021$671 $134,100
    2020$671 -3.8%$134,100
    2019$697 +6.1%$134,100 +6.1%
    2018$657 +261.1%$126,400 +261.1%
    2017$182 $35,000
    2016$182 $35,000
    Find assessor info on the county website

    Neighborhood: 24523

    Nearby schools

    GreatSchools rating
    Sell for more on Zillow
    Get a Zillow Showcase℠ listing at no additional cost and you could sell for .
    $260,100
    2% more
    +$5,202
    With Zillow Showcase(estimated)
    $265,302