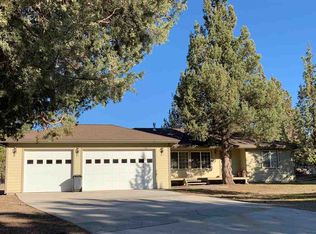
Back on the market at no fault of the home!!! This spacious 3 Bedroom 2 Bath home, provides and open split floor plan. The living room has stunning views of Mt. Shasta & is light and bright with a beautiful (thermostat controlled)gas fire place. Also features a deluxe propane barbecue. Ideal for entertaining guests is the large deck with covered pergola. Ample storage space in the kitchen with finger proof appliances. Home sits on 2 full lots totaling .50 acres. Backyard is fully fenced and beautifully landscaped complete with irrigation and a 200' dry creek. Lush lawn surrounds the home, with a 10' x 12' garden shed to store you landscaping tools. The 3 car garage has 220 outlet with built in work bench and tons of useful storage space. A pull down ladder give access to the attic for even more out of sight storage. Large flat cement driveway provides plenty of parking. This is a very safe and secure neighborhood with local police and fire security. This home has been very well cared for and is waiting for YOU!!! Call to schedule an appointment today!!
For sale
$449,000
6031 Blancas Ct, Weed, CA 96094
3beds
2baths
2,064sqft
Single Family Residence
Built in ----
0.48 Acres Lot
$444,600 Zestimate®
$218/sqft
$-- HOA
What's special
Open split floor planFinger proof appliancesDeluxe propane barbecue
- 202 days
- 284
- 11
Zillow last checked:
Listing updated:
Listed by:
Jason Williams 530-340-5092,
Heritage Properties
Source: SMLS,MLS#: 20260117
Facts & features
Interior
Bedrooms & bathrooms
- Bedrooms: 3
- Bathrooms: 2
Bathroom
- Features: Double Vanity, Shower Enclosure, Tub/Shower Enclosure
Kitchen
- Features: Custom Cabinets, Tile Counters
Heating
- F/A Electric, Fireplace Insert
Cooling
- Central Air
Appliances
- Included: Dishwasher, Disposal, Microwave, Refrigerator, Electric Range
- Laundry: Laundry Room
Features
- Bull Nose Corners, Pantry, Vaulted Ceiling(s), Walk-In Closet(s), High Speed Internet
- Flooring: Carpet, Tile
- Doors: French Doors
- Windows: Blinds, Curtains, Double Pane Windows, Vinyl Clad, Low Emissivity Windows
- Has fireplace: Yes
- Fireplace features: Insert, Family Room
Interior area
- Total structure area: 2,064
- Total interior livable area: 2,064 sqft
Property
Parking
- Parking features: Attached, Concrete
- Has attached garage: Yes
- Has uncovered spaces: Yes
Features
- Patio & porch: Deck, Patio
- Exterior features: Garden
- Fencing: Chain Link
- Has view: Yes
- View description: Mt Shasta, Trees/Woods, Golf Course
Lot
- Size: 0.48 Acres
- Features: Landscaped, Lawn, Sprinkler, Trees
- Topography: Level
Details
- Additional structures: Shed(s), Workshop
- Parcel number: 107270400000
- Other equipment: Generator, Satellite Dish
Construction
Type & style
- Home type: SingleFamily
- Architectural style: Country,Craftsman Style
- Property subtype: Single Family Residence
Materials
- Fiber Cement
- Foundation: Partial Foundation, Concrete Perimeter
- Roof: Composition
Condition
- 21 - 30 yrs
Details
- Warranty included: Yes
Utilities & green energy
- Sewer: Has Septic
- Water: Community
- Utilities for property: Cable Available, Cell Service, Diesel, DSL, Electricity, Kerosene, Propane, Satelite
Community & HOA
Community
- Subdivision: Lake Shastina
Location
- Region: Weed
Financial & listing details
- Price per square foot: $218/sqft
- Tax assessed value: $431,765
- Annual tax amount: $4,544
- Date on market: 2/12/2026
- Cumulative days on market: 192 days
- Road surface type: Paved
Estimated market value
$444,600
$422,000 - $467,000
$2,662/mo
Price history
| Date | Event | Price |
|---|---|---|
| 7/13/2026 | Listed for sale | $449,000$218/sqft |
Source: | ||
| 5/26/2026 | Contingent | $449,000$218/sqft |
Source: | ||
| 5/20/2026 | Pending sale | $449,000$218/sqft |
Source: | ||
| 5/6/2026 | Price change | $449,000-1.2%$218/sqft |
Source: | ||
| 4/21/2026 | Price change | $454,500-3.1%$220/sqft |
Source: | ||
| 2/12/2026 | Listed for sale | $469,000+6.8%$227/sqft |
Source: | ||
| 6/27/2025 | Listing removed | $439,000$213/sqft |
Source: | ||
| 4/22/2025 | Price change | $439,000-4.4%$213/sqft |
Source: | ||
| 4/17/2025 | Listed for sale | $459,000+10.6%$222/sqft |
Source: | ||
| 5/19/2023 | Sold | $415,000-3.5%$201/sqft |
Source: Public Record Report a problem | ||
| 4/18/2023 | Pending sale | $430,000$208/sqft |
Source: | ||
| 4/13/2023 | Price change | $430,000-3.4%$208/sqft |
Source: | ||
| 3/25/2023 | Listed for sale | $445,000+1680%$216/sqft |
Source: | ||
| 8/5/2002 | Sold | $25,000$12/sqft |
Source: Public Record Report a problem | ||
Public tax history
| Year | Property taxes | Tax assessment |
|---|---|---|
| 2025 | $4,544 +1.7% | $431,765 +2% |
| 2024 | $4,467 +33.5% | $423,300 +33.4% |
| 2023 | $3,346 +2% | $317,376 +2% |
| 2022 | $3,281 +7.1% | $311,154 +7.3% |
| 2021 | $3,065 +5.2% | $290,000 +5.5% |
| 2020 | $2,914 +0.1% | $275,000 |
| 2019 | $2,913 | $275,000 |
| 2018 | $2,913 +18% | $275,000 +18.2% |
| 2017 | $2,468 | $232,650 |
| 2016 | $2,468 +9.8% | $232,650 +10% |
| 2015 | $2,248 | $211,500 |
| 2014 | $2,248 | $211,500 |
| 2013 | -- | $211,500 |
| 2012 | -- | $211,500 -17.9% |
| 2011 | -- | $257,740 +0.8% |
| 2010 | -- | $255,814 -0.2% |
| 2009 | -- | $256,423 +2% |
| 2008 | -- | $251,396 +2% |
| 2007 | -- | $246,468 +2% |
| 2006 | -- | $241,637 +2% |
| 2005 | -- | $236,900 +2% |
| 2004 | -- | $232,256 +829% |
| 2003 | -- | $25,000 +20.1% |
| 2002 | -- | $20,808 +2% |
| 2001 | -- | $20,400 |
Find assessor info on the county website
Monthly payment
Est. payment
Payment breakdown
Explore the cost of this home by adjusting the details. Changes won't be saved.Climate risks
Neighborhood: Lake Shastina
Local buyer's agents are ready to help