Spacious 2-Bed, 2.5-Bath End Unit Townhouse Condo with Dual Primary Suites and Modern Updates.
Discover exceptional space and comfort in this beautifully updated 2-bedroom, 2.5-bath townhouse condo, offering 1,676 sq. ft.—larger than most units in the community. Thoughtfully designed for privacy and convenience, both bedrooms feature full en-suite baths and a second floor laundry room ideal for guests or multi-generational living.
The primary suite has been stunningly refreshed with a fully remodeled spa-like bathroom, including a new shower, updated vanity, and ample built-in storage. Two walk-in closets provide outstanding organization and space.
Freshly painted throughout, the home features new luxury vinyl plank flooring in the lower level and primary bathroom, creating a clean, modern feel. The cozy lower-level living area includes a fireplace with an electric insert, which can also be used as a traditional wood-burning fireplace for added ambiance.
Major mechanical upgrades bring peace of mind, including a new furnace in December 2025 that has a transferrable 10 year warranty and new water heater (2025).
Outside, enjoy the convenience of a 2-car detached garage complete with overhead storage—perfect for seasonal items, outdoor gear, or hobby space. Spend your quiet time in the quaint enclosed and private courtyard just outside.
Move-in ready and exceptionally maintained, this condo offers both style and function in a desirable, low-maintenance setting. Don’t miss the opportunity to make it yours!
Sold for $247,000
$247,000
6031 Buggy Whip Ln, Centerville, OH 45459
2beds
1,676sqft
Condominium
Built in 1976
-- sqft lot
$250,700 Zestimate®
$147/sqft
$1,887 Estimated rent
Home value
$250,700
$231,000 - $271,000
$1,887/mo
Zestimate® history
Owner options
List your home for rent
$1,887/mo
Rent Zestimate®
Find your next renter with Zillow Rental Manager. Plus, with online applications, you can quickly screen prospective tenants – for free.
$1,887/mo
Rent Zestimate®
Refinance and save
$2,235/mo
Est. payment
Refinancing to a lower rate could help reduce your monthly payments and save thousands over the life of the loan.
$2,235/mo
Est. payment
Explore your selling options
Work with a Zillow partner agent
Leverage their expertise and Zillow's premium Showcase listings to get your home seen by more buyers.
Get startedList with your own agent
Get your home in front of millions of buyers by listing it on Zillow.
Learn how to do itSell it yourself
Take full control of how buyers see your home on Zillow by listing For Sale by Owner (FSBO).
List your homeWhat's special
Modern updatesAmple built-in storageDual primary suitesFreshly painted throughoutUpdated vanityTwo walk-in closetsSecond floor laundry room
Zillow last checked:
Listing updated:
Listed by:
David Ryan (937)436-1234,
Bechtel Realty
Bought with:
Jeff Spring, 2007004492
Coldwell Banker Heritage
Source: DABR MLS,MLS#: 948613 Originating MLS: Dayton Area Board of REALTORS
Originating MLS: Dayton Area Board of REALTORSFacts & features
Interior
Bedrooms & bathrooms
- Bedrooms: 2
- Bathrooms: 3
- Full bathrooms: 2
- 1/2 bathrooms: 1
- Main level bathrooms: 1
Primary bedroom
- Level: Second
- Dimensions: 19 x 13
Bedroom
- Level: Second
- Dimensions: 16 x 11
Breakfast room nook
- Level: Main
- Dimensions: 11 x 10
Dining room
- Level: Main
- Dimensions: 15 x 11
Kitchen
- Level: Main
- Dimensions: 13 x 10
Laundry
- Level: Second
- Dimensions: 12 x 5
Living room
- Level: Main
- Dimensions: 22 x 13
Heating
- Electric, Forced Air
Cooling
- Central Air
Appliances
- Included: Built-In Oven, Cooktop, Dishwasher, Refrigerator, Electric Water Heater
Features
- Solid Surface Counters
- Has fireplace: Yes
- Fireplace features: Electric, Glass Doors, Wood Burning
Interior area
- Total structure area: 1,676
- Total interior livable area: 1,676 sqft
Property
Parking
- Total spaces: 2
- Parking features: Detached, Garage, Two Car Garage, Garage Door Opener, Storage
- Garage spaces: 2
Features
- Levels: Two
- Stories: 2
- Patio & porch: Patio
- Exterior features: Fence, Pool, Patio, Tennis Court(s)
- Pool features: In Ground
Lot
- Size: 1,454 Square Feet
- Dimensions: 1307
Details
- Parcel number: O68500160006
- Zoning: Residential
- Zoning description: Residential
Construction
Type & style
- Home type: Condo
- Property subtype: Condominium
Materials
- Brick, Wood Siding
- Foundation: Slab
Condition
- Year built: 1976
Utilities & green energy
- Water: Public
- Utilities for property: Water Available
Community & HOA
Community
- Subdivision: Carriage Trace Condo
HOA
- Has HOA: Yes
- Amenities included: Meeting/Banquet/Party Room, Party Room, Pool, Tennis Court(s), Trash, Water, Trail(s)
- Services included: Clubhouse, Fitness Facility, Pool(s), Snow Removal, Tennis Courts, Trash, Water
- HOA fee: $440 monthly
Location
- Region: Centerville
Financial & listing details
- Price per square foot: $147/sqft
- Tax assessed value: $163,740
- Annual tax amount: $3,642
- Date on market: 12/2/2025
- Listing terms: Conventional
Price history
| Date | Event | Price |
|---|---|---|
| 4/30/2026 | Sold | $247,000-3.3%$147/sqft |
Source:  DABR MLS #948613 Report a problem DABR MLS #948613 Report a problem | ||
| 4/3/2026 | Pending sale | $255,500$152/sqft |
Source: DABR MLS #948613 Report a problem | ||
| 3/10/2026 | Listed for sale | $255,500-0.6%$152/sqft |
Source: DABR MLS #948613 Report a problem | ||
| 3/3/2026 | Listing removed | $257,000$153/sqft |
Source: DABR MLS #948613 Report a problem | ||
| 1/19/2026 | Price change | $257,000-1.1%$153/sqft |
Source: DABR MLS #948613 Report a problem | ||
| 12/2/2025 | Listed for sale | $259,900+126%$155/sqft |
Source: DABR MLS #948613 Report a problem | ||
| 9/7/2017 | Sold | $115,000-6.5%$69/sqft |
Source:  Cincy MLS #1534435 Report a problem Cincy MLS #1534435 Report a problem | ||
| 8/15/2017 | Pending sale | $123,000$73/sqft |
Source: Better Homes and Gardens Real Estate Big Hill #734750 Report a problem | ||
| 4/21/2017 | Listed for sale | $123,000+28.8%$73/sqft |
Source: Better Homes and Gardens Real Estate Big Hill #734750 Report a problem | ||
| 7/6/1998 | Sold | $95,500$57/sqft |
Source: Public Record Report a problem | ||
Public tax history
| Year | Property taxes | Tax assessment |
|---|---|---|
| 2025 | $3,642 -0.2% | $57,310 |
| 2024 | $3,648 +9.3% | $57,310 |
| 2023 | $3,336 +0.4% | $57,310 +29.3% |
| 2022 | $3,324 +1.9% | $44,320 |
| 2021 | $3,262 +0.1% | $44,320 |
| 2020 | $3,258 +5.4% | $44,320 +18.2% |
| 2019 | $3,090 +46.7% | $37,510 |
| 2018 | $2,106 +1.2% | $37,510 |
| 2017 | $2,082 +4.2% | $37,510 +7.8% |
| 2016 | $1,998 -0.2% | $34,790 |
| 2015 | $2,002 -24% | $34,790 |
| 2014 | $2,635 +8.9% | $34,790 -1.3% |
| 2011 | $2,418 -9.7% | $35,260 -11.8% |
| 2010 | $2,677 +0.8% | $39,960 |
| 2009 | $2,656 +2.1% | $39,960 -6.2% |
| 2008 | $2,602 +57% | $42,610 +16.6% |
| 1999 | $1,657 | $36,530 |
Find assessor info on the county website
Neighborhood: 45459
Nearby homes
- $176,7003 bd3 ba1.6k sqft6033 Buggy Whip Ln, Centerville, OH 45459Off Market
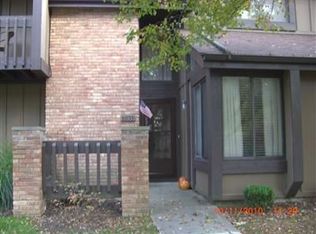
- $225,0003 bd3 ba1.6k sqft6033 Buggy Whip Ln, Dayton, OH 45459Sold
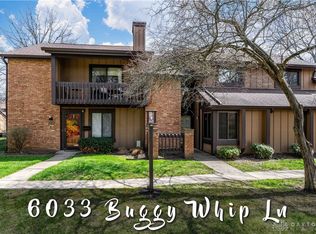
- $230,7003 bd3 ba1.6k sqft6035 Buggy Whip Ln, Dayton, OH 45459Off Market
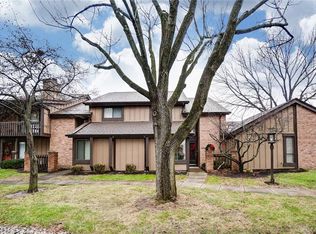
- $216,8002 bd2 ba1.2k sqft6029 Buggy Whip Ln, Dayton, OH 45459Off Market
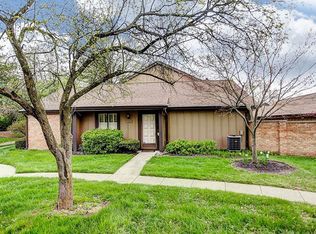
- $200,0002 bd2 ba1.2k sqft6037 Buggy Whip Ln, Dayton, OH 45459Sold
- $215,6002 bd2 ba1.6k sqft6027 Buggy Whip Ln, Dayton, OH 45459Off Market
- $214,2002 bd2 ba1.6k sqft6015 Preakness Pl, Dayton, OH 45459Off Market
- $236,3003 bd3 ba1.6k sqft6011 Preakness Pl, Dayton, OH 45459Off Market
Nearby schools
GreatSchools rating
- NACenterville Primary Village NorthGrades: PK-1Distance: 1 mi
- 8/10Tower Heights Middle SchoolGrades: 6-8Distance: 2.1 mi
- 8/10Centerville High SchoolGrades: 9-12Distance: 2.3 mi
Schools provided by the listing agent
- District: Centerville
Source: DABR MLS. This data may not be complete. We recommend contacting the local school district to confirm school assignments for this home.
Get a cash offer in 3 minutes
Find out how much your home could sell for in as little as 3 minutes with a no-obligation cash offer.
Estimated market value
$250,700
Get a cash offer in 3 minutes
Find out how much your home could sell for in as little as 3 minutes with a no-obligation cash offer.
Estimated market value
$250,700
- Ohio
- Montgomery County
- Centerville
- 45459
- 6031 Buggy Whip Ln
Nearby cities
Nearby zip codes
Other Centerville Topics
