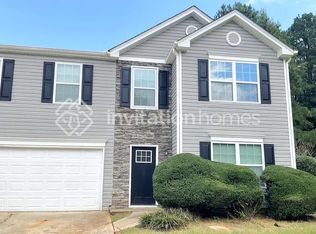
Ideal Multigenerational Layout with Private In-Law Suite tucked away on an expansive, wooded lot in Powder Springs, this 6 Bedroom 4 bath brick-front home provides exceptional privacy and flexible living across three finished levels. Thoughtfully laid out for multigenerational families or extended guests, the property offers independent living quarters alongside open shared spaces. The main level welcomes you with a grand two-story foyer, hardwood floors, and classic millwork. The open kitchen features a prep island and breakfast bar, connecting directly to a bright family room anchored by a brick fireplace. A main-floor bedroom and full bathroom provide effortless single-level living for guests or seniors. Upstairs, three comfortable bedrooms offer quiet privacy and ample closet storage, large laundry and a den/flex area. The finished terrace level functions as a fully private in-law suite complete with its own exterior side entrance. This self-contained apartment includes a full second kitchen with full-size appliances and cabinetry, a private bedroom, and a full bathroom giving extended family or adult children complete autonomy and laundry area. Outside, the large, fully fenced backyard is enveloped by mature trees for maximum seclusion. Parking is effortless with an attached two-car garage and an expansive driveway featuring a large turnaround pad that easily accommodates six or more vehicles. Private, wooded lot with a fenced backyard, attached 2-car garage, and parking space for 6+ vehicles. Hablo Tu Idioma
Listings identified with the FMLS IDX logo come from FMLS and are held by brokerage firms other than the owner of this website. The listing brokerage is identified in any listing details. Information is deemed reliable but is not guaranteed. 2026 First Multiple Listing Service, Inc.
House for rent
Singlefamily
Available now
Air conditioner, central air
In basement laundry
5 Attached garage spaces parking
Central, electric
What's special
Large fully fenced backyardClassic millworkAttached two-car garageHardwood floorsMultigenerational layoutPrivate wooded lotGrand two-story foyer
- 17 days |
- -- |
- -- |
Zillow last checked:
Listing updated:
Travel times

Let’s turn your rent into credit progress
Build credit history with every on-time payment and get credit for the payment you’re already making.
Facts & features
Interior
Bedrooms & bathrooms
- Bedrooms: 6
- Bathrooms: 5
- Full bathrooms: 5
Rooms
- Room types: Bonus Room, Family Room, Living Room, Office
Heating
- Central, Electric
Cooling
- Air Conditioner, Central Air
Appliances
- Included: Dishwasher, Dryer, Electric Oven, Electric Range, Electric Water Heater, Microwave Oven, Refrigerator, Washer
- Laundry: In Basement, In Unit, Upper Level
Features
- Cathedral Ceiling(s), Entrance Foyer, Entrance Foyer, Entrance Foyer 2 Story, High Ceilings, High Ceilings 10 ft Main, High Speed Internet
- Flooring: Hardwood, Vinyl
- Has basement: Yes
- Has fireplace: Yes
Interior area
- Total interior livable area: 3,944 sqft
Video & virtual tour
Property
Parking
- Total spaces: 5
- Parking features: Attached, Driveway, Garage, Open
- Has attached garage: Yes
- Has uncovered spaces: Yes
- Details: Contact manager
Features
- Stories: 2
- Exterior features: Basement, Entrance Foyer, Near Trails/Greenway, Private Yard
- Pool features: Contact manager
- Has view: Yes
- View description: Rural
Lot
- Features: Back Yard, Corner Lot, Front Yard, Landscaped, Level
Details
- Additional structures: Garage(s)
- Parcel number: 18012200130
Construction
Type & style
- Home type: SingleFamily
- Property subtype: SingleFamily
Materials
- Roof: Shake Shingle
Condition
- Year built: 2005
Community & HOA
Location
- Region: Powder Springs
Financial & listing details
- Lease term: 12 Months
Nearby apartments for rent




Price history
| Date | Event | Price |
|---|---|---|
| 10/6/2026 | Listed for rent | $3,100$1/sqft |
Source: FMLS GA #7850294 Report a problem | ||
| 9/22/2026 | Listing removed | $3,100$1/sqft |
Source: Zillow Rentals Report a problem | ||
| 9/11/2026 | Price change | $3,100-4.6%$1/sqft |
Source: Zillow Rentals Report a problem | ||
| 8/4/2026 | Listed for rent | $3,250+91.2%$1/sqft |
Source: Zillow Rentals Report a problem | ||
| 2/10/2015 | Listing removed | $1,700 |
Source: LEGACY REALTY & MANAGEMENT LL #07375592 Report a problem | ||
| 2/10/2015 | Price change | $1,700-10.5% |
Source: LEGACY REALTY & MANAGEMENT LL #07375592 Report a problem | ||
| 12/12/2014 | Listed for rent | $1,900-5% |
Source: Legacy Realty & Management LLC #07375592 Report a problem | ||
| 8/27/2014 | Listing removed | $2,000$1/sqft |
Source: Maximum One Realtors Report a problem | ||
| 6/11/2014 | Listed for rent | $2,000+17.6%$1/sqft |
Source: Maximum One Realtors Report a problem | ||
| 9/30/2012 | Listing removed | $1,700 |
Source: Myhomespot.com-Atlanta Report a problem | ||
| 9/29/2012 | Listed for rent | $1,700 |
Source: Myhomespot.com-Atlanta Report a problem | ||
| 4/26/2006 | Sold | $326,500$83/sqft |
Source: Public Record Report a problem | ||