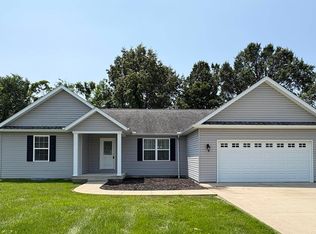
This beautiful 3 bedroom, 2 bath home in Grand Estates Subdivision offers over 1,600 square feet of thoughtfully designed living space that perfectly balances comfort with style. Step inside to discover an open floor plan enhanced by soaring 10-foot ceilings in the great room that create an airy, spacious atmosphere throughout. The heart of the home showcases gorgeous hickory engineered wood flooring that flows seamlessly through the great room, hallway and laundry room. Some new light fixtures. The well-appointed kitchen features shaker-style cabinetry, a convenient peninsula with seating area that's perfect for morning coffee or casual dining, and modern stainless steel appliances that make meal preparation a pleasure. Thoughtful touches like soft-close drawers demonstrate the quality craftsmanship found throughout. The smart split-bedroom floor plan ensures privacy for everyone, while the primary bedroom serves as a true retreat with new built-in bookshelves, generous walk-in closet, luxurious dual-sink vanity, and custom tile work. Outdoor living is equally impressive with large covered porches both front and back. The fenced backyard offers privacy, a beautiful new stone patio, and the shed stays. Call for your appointment to see this beauty today.
Closed
$270,000
6031 Chandler Dr, Carterville, IL 62918
3beds
1,650sqft
Single Family Residence
Built in 2016
0.3 Acres Lot
$281,400 Zestimate®
$164/sqft
$2,040 Estimated rent
Home value
$281,400
$200,000 - $397,000
$2,040/mo
Zestimate® history
Owner options
List your home for rent
$2,040/mo
Rent Zestimate®
Find your next renter with Zillow Rental Manager. Plus, with online applications, you can quickly screen prospective tenants – for free.
$2,040/mo
Rent Zestimate®
Refinance and save
$1,936/mo
Est. payment
Refinancing to a lower rate could help reduce your monthly payments and save thousands over the life of the loan.
$1,936/mo
Est. payment
Explore your selling options
Work with a Zillow partner agent
Leverage their expertise and Zillow's premium Showcase listings to get your home seen by more buyers.
Get startedList with your own agent
Get your home in front of millions of buyers by listing it on Zillow.
Learn how to do itSell it yourself
Take full control of how buyers see your home on Zillow by listing For Sale by Owner (FSBO).
List your homeWhat's special
Zillow last checked:
Listing updated:
Listed by:
Robi Kieszkowski 618-303-0573,
Southern Illinois Realty Experts Carbondale
Bought with:
Kaitlynn Morgan
House 2 Home Realty Marion
Source: MRED as distributed by MLS GRID,MLS#: QC4267247
Facts & features
Interior
Bedrooms & bathrooms
- Bedrooms: 3
- Bathrooms: 2
- Full bathrooms: 2
Primary bedroom
- Features: Flooring (Carpet)
- Level: Main
- Area: 224 Square Feet
- Dimensions: 14x16
Primary bedroom
- Features: Flooring (Carpet)
- Level: Main
- Area: 224 Square Feet
- Dimensions: 14x16
Primary bedroom
- Features: Flooring (Carpet), Bathroom (Full)
- Level: Main
- Area: 224 Square Feet
- Dimensions: 14x16
Bedroom 2
- Features: Flooring (Carpet)
- Level: Main
- Area: 132 Square Feet
- Dimensions: 11x12
Bedroom 2
- Features: Flooring (Carpet)
- Level: Main
- Area: 132 Square Feet
- Dimensions: 11x12
Bedroom 2
- Features: Flooring (Carpet)
- Level: Main
- Area: 132 Square Feet
- Dimensions: 11x12
Bedroom 3
- Features: Flooring (Carpet)
- Level: Main
- Area: 132 Square Feet
- Dimensions: 11x12
Bedroom 3
- Features: Flooring (Carpet)
- Level: Main
- Area: 132 Square Feet
- Dimensions: 11x12
Bedroom 3
- Features: Flooring (Carpet)
- Level: Main
- Area: 132 Square Feet
- Dimensions: 11x12
Dining room
- Features: Flooring (Hardwood)
- Level: Main
- Area: 156 Square Feet
- Dimensions: 12x13
Dining room
- Features: Flooring (Hardwood)
- Level: Main
- Area: 156 Square Feet
- Dimensions: 12x13
Dining room
- Features: Flooring (Hardwood)
- Level: Main
- Area: 156 Square Feet
- Dimensions: 12x13
Kitchen
- Features: Flooring (Hardwood)
- Level: Main
- Area: 120 Square Feet
- Dimensions: 10x12
Kitchen
- Features: Flooring (Hardwood)
- Level: Main
- Area: 120 Square Feet
- Dimensions: 10x12
Kitchen
- Features: Kitchen (Eating Area-Breakfast Bar), Flooring (Hardwood)
- Level: Main
- Area: 120 Square Feet
- Dimensions: 10x12
Living room
- Features: Flooring (Hardwood)
- Level: Main
- Area: 322 Square Feet
- Dimensions: 14x23
Living room
- Features: Flooring (Hardwood)
- Level: Main
- Area: 322 Square Feet
- Dimensions: 14x23
Living room
- Features: Flooring (Hardwood)
- Level: Main
- Area: 322 Square Feet
- Dimensions: 14x23
Heating
- Electric, Heat Pump
Cooling
- Central Air
Appliances
- Included: Dishwasher, Disposal, Dryer, Range, Refrigerator, Washer, Range Hood
Features
- Basement: Egress Window
Interior area
- Total interior livable area: 1,650 sqft
Property
Parking
- Total spaces: 2
- Parking features: Garage Door Opener, Yes, Attached, Garage
- Attached garage spaces: 2
- Has uncovered spaces: Yes
Features
- Patio & porch: Patio, Porch
Lot
- Size: 0.3 Acres
- Dimensions: 100x129
- Features: Level
Details
- Parcel number: 0512203004
Construction
Type & style
- Home type: SingleFamily
- Architectural style: Ranch
- Property subtype: Single Family Residence
Materials
- Vinyl Siding
Condition
- New construction: No
- Year built: 2016
Utilities & green energy
- Sewer: Public Sewer
- Water: Public
Community & HOA
Community
- Subdivision: Grand Estates
Location
- Region: Carterville
Financial & listing details
- Price per square foot: $164/sqft
- Tax assessed value: $216,420
- Annual tax amount: $5,140
- Date on market: 12/19/2025
- Listing terms: Conventional
Price history
| Date | Event | Price |
|---|---|---|
| 10/27/2025 | Sold | $270,000-1.8%$164/sqft |
Source:  MRED as distributed by MLS GRID #QC4267247 Report a problem MRED as distributed by MLS GRID #QC4267247 Report a problem | ||
| 9/13/2025 | Pending sale | $275,000$167/sqft |
Source:  RMLS Alliance as distributed by MLS GRID #QC4267247 Report a problem RMLS Alliance as distributed by MLS GRID #QC4267247 Report a problem | ||
| 9/10/2025 | Listed for sale | $275,000+54.5%$167/sqft |
Source: RMLS Alliance as distributed by MLS GRID #QC4267247 Report a problem | ||
| 12/4/2020 | Sold | $178,000$108/sqft |
Source: Agent Provided Report a problem | ||
| 10/31/2020 | Pending sale | $178,000$108/sqft |
Source: COLDWELL BANKER PREFERRED #EB436495 Report a problem | ||
| 10/21/2020 | Price change | $178,000-2.1%$108/sqft |
Source: COLDWELL BANKER PREFERRED #EB436495 Report a problem | ||
| 10/18/2020 | Price change | $181,900-1.1%$110/sqft |
Source: COLDWELL BANKER PREFERRED #EB436495 Report a problem | ||
| 10/6/2020 | Listed for sale | $183,900$111/sqft |
Source: COLDWELL BANKER PREFERRED #EB436495 Report a problem | ||
Public tax history
| Year | Property taxes | Tax assessment |
|---|---|---|
| 2024 | $5,447 +6% | $72,140 |
| 2023 | $5,141 +13.5% | $72,140 +18% |
| 2022 | $4,531 +5.5% | $61,140 +3.8% |
| 2021 | $4,296 +1.7% | $58,930 +5.8% |
| 2020 | $4,225 +4.9% | $55,680 |
| 2019 | $4,027 +1.8% | $55,680 |
| 2018 | $3,955 +8.3% | $55,680 +13820% |
| 2017 | $3,652 | $400 +5.3% |
| 2015 | $3,652 | $380 |
Find assessor info on the county website
Neighborhood: 62918
Nearby homes
- $285,100-- bd-- ba1.6k sqft6067 Chandler Dr, Carterville, IL 62918Off Market
- $284,0004 bd2 ba1.8k sqft6005 Chandler Dr, Carterville, IL 62918Sold
- $291,5003 bd2 ba1.6k sqft5953 Chandler, Carterville, IL 62918Off Market
- $275,8003 bd2 ba1.3k sqft5927 Chandler, Carterville, IL 62918Off Market
- $268,1003 bd2 ba1.5k sqft6095 Chandler Dr, Carterville, IL 62918Off Market
- $288,400-- bd-- ba-- sqft11340 Scottsdale Ct, Carterville, IL 62918Off Market
- $288,000-- bd-- ba-- sqft5953 Chandler Dr, Carterville, IL 62918Off Market
- $297,8003 bd2 ba1.7k sqft11373 Scottsdale Ct, Carterville, IL 62918Off Market
Nearby schools
GreatSchools rating
- 8/10Carterville Intermediate SchoolGrades: 4-6Distance: 1.9 mi
- 6/10Carterville Jr High SchoolGrades: 7-8Distance: 1.6 mi
- 8/10Carterville High SchoolGrades: 9-12Distance: 3.4 mi
Schools provided by the listing agent
- High: Carterville
Source: MRED as distributed by MLS GRID. This data may not be complete. We recommend contacting the local school district to confirm school assignments for this home.


Get pre-qualified for a loan
At Zillow Home Loans, we can pre-qualify you in as little as 5 minutes with no impact to your credit score.An equal housing lender. NMLS #10287.
- Illinois
- Williamson County
- Carterville
- 62918
- 6031 Chandler Dr
Nearby cities
Nearby zip codes
Other Carterville Topics
