Skip main navigation
Off market
  • $1,105,700

    6031 Cliff Dr, Alexandria, VA 22315

    4beds
    2,772sqft
    Single Family Residence
    Built in 1997
    -- sqft lot
    $1,105,700 Zestimate®
    $399/sqft
    $4,320 Estimated rent

    Home value

    $1,105,700

    $1.05M - $1.16M

    $4,320/mo

    Zestimate® history
    Loading
    Loading...

    Owner options

    List your home for rent

    $4,320/mo

    Rent Zestimate®

    Find your next renter with Zillow Rental Manager. Plus, with online applications, you can quickly screen prospective tenants – for free.

    Learn more

    $4,320/mo

    Rent Zestimate®

    Refinance and save

    $6,894/mo

    Est. payment

    Refinancing to a lower rate could help reduce your monthly payments and save thousands over the life of the loan.

    See today's rates

    $6,894/mo

    Est. payment

    Explore your selling options

    Work with a Zillow partner agent

    Leverage their expertise and Zillow's premium Showcase listings to get your home seen by more buyers.

    Get started

    List with your own agent

    Get your home in front of millions of buyers by listing it on Zillow.

    Learn how to do it

    Sell it yourself

    Take full control of how buyers see your home on Zillow by listing For Sale by Owner (FSBO).

    List your home

    What's special

    Sitting roomLarge workshopWhirlpool bathMarble surround fireplaceProfessionally finished rec roomWalkout basementBrick front

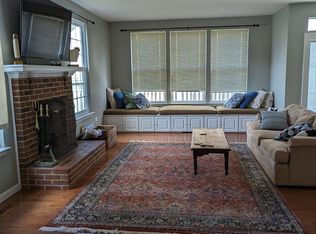
    Rare Opportunity - More Pictures to follow This is a rare opportunity to rent a single family home in Alexandria, VA. Part of the exclusive Edge Hill Heights community in walking distance of Kingstowne Center. Spectacular colonial by master builder ?Carr homes? offering an open flowing floor plan, perfect for entertaining and everyday living! Beautifully appointed with decorator paint colors, wallpaper and custom window treatments. This spacious home is loaded with extras. Walking path to Kingstowne Center which includes grocery stores, restaurants as well as clothing, home stores a Wal-Mart and the Kingstowne 16 movie theaters Less than 12 miles to DC, 4.5 miles to Ft. Belvoir's Telegraph gate and 4 miles to the Eisenhower metro. Main Floor Features: ? Two story foyer with marble floor, crown molding and curved staircase ? Hardwood floor and crown molding in living room and dining room. ? Open, double entry from living room to family room ? Large separate beautifully decorated formal dining room with chair rail ? Marble surround fireplace ? Hugh gourmet kitchen open to family room ? Separate laundry / mud room ? Convenient first floor powder room with pedestal sink Upper Level Features: ? Breath taking double entry door, 2 level master suite with cathedral ceiling, sitting room, palladium window, double his & hers walk in closets with built-ins. ? Sumptuous, very spacious luxury master bath featuring separate shower and garden soaking tub and double sinks ? 3 additional bedrooms also on the upper level, all very spacious, offering plenty of closet space with double door access. ? Second full bath on upper level with double sinks ? Pull down staircase to lighted attic ? Custom window treatments Lower Level Features: ? Walkout basement, windows and sliding glass door to wide exit leading to backyard ? Lovely 40? x 28? professionally finished rec room with Berber carpet, custom drapes, Brazilian cherry wood flooring near custom built in wet bar with granite counter tops ? Third full bath with whirlpool bath and custom tile adjacent to large workout room with mirrors and recessed lighting. ? Large workshop with custom cabinets and large work area ? Huge unfinished storage area with custom built in shelving Exterior and Grounds: ? Lovely brick front, black shutters and gas lamp post ? 2 car garage, finished interior with electric garage door opener and remote ? Spacious level lot extensively landscaped to include planting and custom slate bed boarders ? Double decks in the rear with built in storage shed underneath ? Custom irrigation system with pot drip hoses Additional Items: Irrigation, FIOS and COX available, ADT Security System, 5 ceiling fans and recently replaced all new double pane windows and roof. Upgraded air conditioner. Lawn care is the responsibility of the Tenant(s). Renter pays utilities No pets preferred Part of the Edge Hill Heights Home Owners Association private 32 home community.

    This property is off market, which means it's not currently listed for sale or rent on Zillow. This may be different from what's available on other websites or public sources.
    Zillow last checked:

    Listing updated:

    Source: Zillow Rentals

    Facts & features

    Interior

    Bedrooms & bathrooms
    • Bedrooms: 4
    • Bathrooms: 4
    • Full bathrooms: 3
    • 1/2 bathrooms: 1
    Rooms
    • Room types: []
    Heating
    • Fireplace
    Cooling
    • Air Conditioner, Ceiling Fan
    Appliances
    • Included: Dishwasher, Dryer, Garbage Disposal, Microwave, Range/Oven, Refrigerator, Washer
    • Laundry: In Unit
    Features
    • Ceiling Fan(s), Storage, Walk-In Closet(s)
    • Flooring: Hardwood
    • Has fireplace: Yes
    Interior area
    • Total interior livable area: 2,772 sqft

    Property

    Parking
    • Details: Contact manager
    Features
    • Exterior features: Balcony, High-speed Internet Ready, Lawn, Living room
    • Fencing: Fenced Yard
    Details
    • Parcel number: 0912220009

    Construction

    Type & style
    • Home type: SingleFamily
    • Property subtype: Single Family Residence
    Condition
    • Year built: 1997

    Utilities & green energy

    • Utilities for property: Cable Available

    Community & HOA

    Community
    • Security: Security System
    • Deposit fee: $4,200
    HOA
    • Amenities included: Pond Year Round
    Location
    • Region: Alexandria

    Financial & listing details

    • Price per square foot: $399/sqft
    • Tax assessed value: $1,029,810
    • Annual tax amount: $11,905
    • Date on market: 1/4/2025
    • Date available: 02/01/2025
    • Lease term: 1 Year

    Price history

    DateEventPrice
    1/17/2025Listing removed$4,200$2/sqft
    Source: Zillow Rentals Report a problem
    1/5/2025Listed for rent$4,200+15.1%$2/sqft
    Source: Zillow Rentals Report a problem
    6/13/2015Listing removed$3,650$1/sqft
    Source: Keller Williams - Lake Ridge #FX8638892 Report a problem
    5/18/2015Listed for rent$3,650-1.4%$1/sqft
    Source: Keller Williams - Lake Ridge #FX8638892 Report a problem
    6/20/2013Listing removed$3,700$1/sqft
    Source: JB Arlington Group, LLC #FX8086641 Report a problem
    5/21/2013Listed for rent$3,700$1/sqft
    Source: JB Arlington Group, LLC #FX8086641 Report a problem
    5/1/2000Sold$386,000+8.3%$139/sqft
    Source: Public Record Report a problem
    9/23/1997Sold$356,440$129/sqft
    Source: Public Record Report a problem

    Public tax history

    YearProperty taxesTax assessment
    2025$11,905 +4%$1,029,810 +4.2%
    2024$11,444 +10.1%$987,860 +7.2%
    2023$10,396 +2.8%$921,180 +4.2%
    2022$10,110 $884,090 +10.6%
    2021-- $799,360 +7.8%
    2020$8,779 +0.4%$741,800 +0.4%
    2019$8,744 +5.3%$738,800 +5.3%
    2018$8,306 +4.9%$701,810 +2.9%
    2017$7,915 +3.2%$681,720 +3%
    2016$7,670 +2.7%$662,020 -1%
    2015$7,466 +8.2%$668,960 +8%
    2014$6,897 $619,430 -1.6%
    2013-- $629,300 +4.5%
    2012-- $602,120
    2011-- $602,120
    2010-- $602,120
    2009-- $602,120 -14.4%
    2008-- $703,710 -6.1%
    2007-- $749,230 +79.9%
    2003-- $416,550 +12%
    2002-- $371,920 +9.1%
    2001-- $340,770
    Find assessor info on the county website

    Neighborhood: Franconia

    Nearby schools

    GreatSchools rating
    Get a cash offer in 3 minutes
    Find out how much your home could sell for in as little as 3 minutes with a no-obligation cash offer.
    Estimated market value
    $1,105,700
    Get a cash offer in 3 minutes
    Find out how much your home could sell for in as little as 3 minutes with a no-obligation cash offer.
    Estimated market value
    $1,105,700