Skip main navigation
Sold for $1,130,000
  • Listed by: Seven Gables Real Estate • Kelly Hurst • Contact: 714-840-1031
    Bought with: Seven Gables Real Estate
    Tax assessed value
    $1,130,000

    6031 Comanche Dr, Westminster, CA 92683

    4beds
    1,800sqft
    Single Family Residence
    Built in 1957
    7,420 Square Feet Lot
    $1,286,300 Zestimate®
    $628/sqft
    $5,293 Estimated rent

    Home value

    $1,286,300

    $1.22M - $1.35M

    $5,293/mo

    Zestimate® history
    Loading
    Loading...

    Owner options

    List your home for rent

    $5,293/mo

    Rent Zestimate®

    Find your next renter with Zillow Rental Manager. Plus, with online applications, you can quickly screen prospective tenants – for free.

    Learn more

    $5,293/mo

    Rent Zestimate®

    Refinance and save

    $7,181/mo

    Est. payment

    Refinancing to a lower rate could help reduce your monthly payments and save thousands over the life of the loan.

    See today's rates

    $7,181/mo

    Est. payment

    Explore your selling options

    Work with a Zillow partner agent

    Leverage their expertise and Zillow's premium Showcase listings to get your home seen by more buyers.

    Get started

    List with your own agent

    Get your home in front of millions of buyers by listing it on Zillow.

    Learn how to do it

    Sell it yourself

    Take full control of how buyers see your home on Zillow by listing For Sale by Owner (FSBO).

    List your home

    What's special

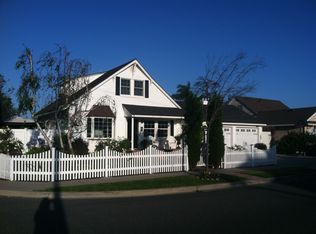
    Huge price reduction !!!Sellers have found another home and there ready to move !!Beautifully expanded home on a large corner lot in the highly sought after Indian Village neighborhood !!! Large step down family room with floor to ceiling fireplace, spacious living room with natural wood flooring that opens to bright open kitchen with granite countertops, freshly painted cabinetry & tiled flooring. bathroom down is beautifully remodeled with designer tiled walls & glass enclosure, upstairs bath has been updated . Home has recessed lighting, smooth ceilings & ceiling fans throughout. There is an enclosed patio that's perfect for a playroom , hobby room or storage, the oversized two & half car garage is detached & there's RV access . There is a front patio and a private side patio which is great for entertaining, having friends over for a BBQ or just watching TV . There's lots of windows which allow for an abundace of natural light and coastal breezes. Lots of fruit trees fuji & honey crips apple , pomegranite, lemon, avocado, apricot & plum. Schools include the Sequoia Academy Gate Magnet school , easy access to 405 & 22 fwy Excellent restaurants , shopping & entertainment . This HOME is beautiful

    Zillow last checked:

    Listing updated:

    Listed by:

    Kelly Hurst DRE #01036114 714-290-1563,

    Seven Gables Real Estate

    Bought with:

    Kelly Hurst, DRE #01036114

    Seven Gables Real Estate

    Source: CRMLS,MLS#: OC24125660MLS LogoOriginating MLS: California Regional MLS

    Facts & features

    Interior

    Bedrooms & bathrooms
    • Bedrooms: 4
    • Bathrooms: 2
    • Full bathrooms: 2
    • Main level bathrooms: 1
    • Main level bedrooms: 2
    Rooms
    • Room types: Bedroom, Family Room, Game Room, Kitchen, Living Room
    Bedroom
    • Features: Bedroom on Main Level
    Bathroom
    • Features: Bathroom Exhaust Fan, Bathtub, Linen Closet, Remodeled, Separate Shower, Tile Counters, Tub Shower, Upgraded
    Kitchen
    • Features: Granite Counters, Kitchen Island
    Heating
    • Floor Furnace, Fireplace(s)
    Cooling
    • Wall/Window Unit(s)
    Appliances
    • Included: Dishwasher, Disposal, Gas Oven, Gas Range, Gas Water Heater, Microwave, Range Hood, Water Heater
    • Laundry: In Garage
    Features
    • Built-in Features, Ceiling Fan(s), Eat-in Kitchen, Granite Counters, Open Floorplan, Pantry, Recessed Lighting, Bedroom on Main Level
    • Flooring: Carpet, Wood
    • Doors: Mirrored Closet Door(s), Sliding Doors
    • Windows: Custom Covering(s), Double Pane Windows, Screens
    • Has fireplace: Yes
    • Fireplace features: Family Room
    • Common walls with other units/homes: No Common Walls
    Interior area
    • Total interior livable area: 1,800 sqft

    Property

    Parking
    • Total spaces: 2
    • Parking features: Door-Multi, Driveway, Garage, Oversized
    • Garage spaces: 2
    Features
    • Levels: Two
    • Stories: 2
    • Entry location: Ground
    • Patio & porch: Concrete, Front Porch, Open, Patio
    • Exterior features: Lighting
    • Pool features: None
    • Spa features: None
    • Fencing: Block
    • Has view: Yes
    • View description: None
    Lot
    • Size: 7,420 Square Feet
    • Features: Corner Lot, Sprinklers In Rear, Lawn, Near Park, Street Level
    Details
    • Additional structures: Storage
    • Parcel number: 20333204
    • Special conditions: Standard

    Construction

    Type & style
    • Home type: SingleFamily
    • Architectural style: Traditional
    • Property subtype: Single Family Residence
    Materials
    • Foundation: Slab
    • Roof: Composition
    Condition
    • Turnkey
    • New construction: No
    • Year built: 1957

    Utilities & green energy

    • Sewer: Public Sewer
    • Water: Public
    • Utilities for property: Cable Available, Electricity Connected, Natural Gas Connected, Phone Available, Sewer Connected, Water Connected

    Community & HOA

    Community
    • Features: Curbs, Street Lights, Sidewalks, Park
    • Security: Carbon Monoxide Detector(s), Smoke Detector(s)
    • Subdivision: Indian Village
    Location
    • Region: Westminster

    Financial & listing details

    • Price per square foot: $628/sqft
    • Tax assessed value: $1,130,000
    • Annual tax amount: $13,216
    • Date on market: 6/19/2024
    • Cumulative days on market: 39 days
    • Listing terms: Cash,Cash to New Loan
    • Road surface type: Paved

    Price history

    DateEventPrice
    8/26/2024Sold$1,130,000-1.7%$628/sqft
    Source: CRMLS #OC24125660 Report a problem
    7/31/2024Contingent$1,149,888$639/sqft
    Source: CRMLS #OC24125660 Report a problem
    7/17/2024Price change$1,149,888-0.8%$639/sqft
    Source: CRMLS #OC24125660 Report a problem
    7/8/2024Price change$1,158,880-1%$644/sqft
    Source: CRMLS #OC24125660 Report a problem
    6/30/2024Price change$1,170,000-0.8%$650/sqft
    Source: CRMLS #OC24125660 Report a problem
    6/25/2024Price change$1,179,000-3.3%$655/sqft
    Source: CRMLS #OC24125660 Report a problem
    6/19/2024Listed for sale$1,219,000$677/sqft
    Source: CRMLS #OC24125660 Report a problem

    Public tax history

    YearProperty taxesTax assessment
    2025$13,216 +760.4%$1,130,000 +1330%
    2024$1,536 +6.2%$79,020 +2%
    2023$1,446 +2.3%$77,471 +2%
    2022$1,414 +3.4%$75,952 +2%
    2021$1,368 +1%$74,463 +1%
    2020$1,354 $73,700 +2%
    2019$1,354 +0.8%$72,255 +2%
    2018$1,344 +3.1%$70,839 +2%
    2017$1,303 $69,450 +2%
    2016$1,303 +2.3%$68,089 +1.5%
    2015$1,274 +3.4%$67,067 +2%
    2014$1,232 $65,754 +0.5%
    2013-- $65,457 +2%
    2012-- $64,174 +2%
    2011-- $62,916 +0.8%
    2010-- $62,446 -0.2%
    2009-- $62,596 +2%
    2008-- $61,369 +2%
    2007-- $60,166 +2%
    2006-- $58,987 +2%
    2005-- $57,831 +2%
    2004-- $56,698 +1.9%
    2003-- $55,659 +2%
    2002-- $54,568 +5.1%
    2001$641 +1.9%$51,930 +2%
    2000$629 $50,912
    Find assessor info on the county website

    Neighborhood: 92683

    Nearby schools

    GreatSchools rating
    Schools provided by the listing agent
    • Elementary: Sequoia
    • Middle: Johnson
    • High: Marina/Westminster

    Source: CRMLS. This data may not be complete. We recommend contacting the local school district to confirm school assignments for this home.

    Get a cash offer in 3 minutes
    Find out how much your home could sell for in as little as 3 minutes with a no-obligation cash offer.
    Estimated market value
    $1,286,300
    Get a cash offer in 3 minutes
    Find out how much your home could sell for in as little as 3 minutes with a no-obligation cash offer.
    Estimated market value
    $1,286,300