Great Floorplan with Beautiful Outdoor Living including a wrap-around ipe deck, with separate outdoor dining space and casual gathering space for s’mores in front of the stone-front, wood-burning fireplace, a serene waterfall and the ideal pool set-up! Heated, saltwater, 8’ deep pool with built-in hot tub, travertine lounging deck and waterfall wall feature! New auto pool cover. Fully fenced and tree-lined backyard adds additional privacy to this gorgeous craftsman-style 5BD | 5.5BA home built by G. Harris Custom Homes, with approx 6,600 sq ft of living space, on a .4 acre, cul-de-sac lot in the McLean High School pyramid. Entering into the main level foyer, with separate living and dining spaces, the center hall brings you to the welcoming family room with coffered ceilings, a stone-front, gas fireplace and lots of oversized windows to let in the natural light. The spacious eat-in kitchen with direct access to the deck, has tons of cabinets, stainless steel appliances, including a 5-burner cooktop and double wall ovens and center island with prep sink and breakfast bar. A well-designed mud room with cubbies and huge, walk-in pantry leads to the 3-car garage, with high ceilings for bike and rack storage systems and additional storage area. A beautiful main level office, with custom built-ins and huge windows overlooking the pool completes this level. The upper level has 4 ensuite bedrooms, all with walk-in closets, including the primary bedroom with sitting room entrance, dual walk-in closets and a spacious bathroom with soaking tub, separate shower, private water closet and two vanities. A large laundry room completes this level. The fully finished lower level, with bedroom and full bath, features a media room, plenty of space for a pool table and other rec room activities including game-day watch parties, poker nights and wine tastings, with an impressive custom designed, temperature and humidity controlled wine display case, stone-front wood burning fireplace and separate space - ideal for a wine-tasting room, home gym, or poker room! Notable features include - High ceilings with elegant archways, oversized windows, hardwood floors on main and upper levels, detailed trimwork including crown molding, wainscoting, high baseboards, built-ins and tray and coffered ceilings, whole-house sound system. All bathrooms, including the main level powder room have radiant-heated floors! Control4 smart home automation system controls speakers, security and lighting. Public water and sewer.
Sold for $2,700,000
$2,700,000
6031 Corland Ct, Mc Lean, VA 22101
5beds
6,600sqft
Single Family Residence
Built in 2009
0.39 Acres Lot
$2,747,600 Zestimate®
$409/sqft
$7,981 Estimated rent
Home value
$2,747,600
$2.58M - $2.94M
$7,981/mo
Zestimate® history
Owner options
List your home for rent
$7,981/mo
Rent Zestimate®
Find your next renter with Zillow Rental Manager. Plus, with online applications, you can quickly screen prospective tenants – for free.
$7,981/mo
Rent Zestimate®
Refinance and save
$16,825/mo
Est. payment
Refinancing to a lower rate could help reduce your monthly payments and save thousands over the life of the loan.
$16,825/mo
Est. payment
Explore your selling options
Work with a Zillow partner agent
Leverage their expertise and Zillow's premium Showcase listings to get your home seen by more buyers.
Get startedList with your own agent
Get your home in front of millions of buyers by listing it on Zillow.
Learn how to do itSell it yourself
Take full control of how buyers see your home on Zillow by listing For Sale by Owner (FSBO).
List your homeWhat's special
Stone-front wood-burning fireplaceStone-front gas fireplaceSerene waterfallGame-day watch partiesRec room activitiesPrivate water closetWaterfall wall feature
Zillow last checked:
Listing updated:
Listed by:
Steven Wydler 703-348-6326,
Compass,
Co-Listing Agent: Tania Olsen 571-217-7899,
Compass
Bought with:
Piper Yerks, 0225059965
Washington Fine Properties, LLC
Source: Bright MLS,MLS#: VAFX2258604
Facts & features
Interior
Bedrooms & bathrooms
- Bedrooms: 5
- Bathrooms: 6
- Full bathrooms: 5
- 1/2 bathrooms: 1
- Main level bathrooms: 1
Rooms
- Room types: Bedroom 2, Bedroom 3, Bedroom 4, Bedroom 1, Bathroom 1, Bathroom 2, Bathroom 3, Full Bath, Half Bath
Bedroom 1
- Level: Upper
Bedroom 1
- Level: Lower
Bedroom 2
- Level: Upper
Bedroom 3
- Level: Upper
Bedroom 4
- Level: Upper
Bathroom 1
- Level: Upper
Bathroom 1
- Level: Lower
Bathroom 2
- Level: Upper
Bathroom 3
- Level: Upper
Other
- Level: Upper
Half bath
- Level: Main
Heating
- Forced Air, Humidity Control, Zoned, Natural Gas
Cooling
- Central Air, Zoned, Electric
Appliances
- Included: Central Vacuum, Down Draft, Dishwasher, Disposal, Exhaust Fan, Extra Refrigerator/Freezer, Humidifier, Ice Maker, Microwave, Double Oven, Oven, Oven/Range - Gas, Range Hood, Refrigerator, Gas Water Heater
Features
- Breakfast Area, Built-in Features, Butlers Pantry, Chair Railings, Crown Molding, Dining Area, Family Room Off Kitchen, Open Floorplan, Kitchen - Gourmet, Kitchen Island, Kitchen - Table Space, Primary Bath(s), Upgraded Countertops, Wainscotting, 9'+ Ceilings, Dry Wall, Tray Ceiling(s)
- Flooring: Hardwood, Wood
- Windows: Window Treatments
- Basement: Full,Finished,Improved,Side Entrance,Sump Pump,Walk-Out Access,Windows
- Number of fireplaces: 2
Interior area
- Total structure area: 6,600
- Total interior livable area: 6,600 sqft
- Finished area above ground: 4,420
- Finished area below ground: 2,180
Property
Parking
- Total spaces: 3
- Parking features: Garage Faces Front, Garage Door Opener, Storage, Inside Entrance, Attached
- Garage spaces: 3
Accessibility
- Accessibility features: None
Features
- Levels: Three
- Stories: 3
- Patio & porch: Deck, Porch
- Exterior features: Underground Lawn Sprinkler, Water Falls
- Has private pool: Yes
- Pool features: In Ground, Pool/Spa Combo, Salt Water, Heated, Private
- Spa features: Bath
- Fencing: Back Yard
Lot
- Size: 0.39 Acres
- Features: Cul-De-Sac
Details
- Additional structures: Above Grade, Below Grade
- Parcel number: 31417 14
- Zoning: 120
- Special conditions: Standard
Construction
Type & style
- Home type: SingleFamily
- Architectural style: Craftsman,Colonial,Traditional,Transitional
- Property subtype: Single Family Residence
Materials
- HardiPlank Type, Stone
- Foundation: Other
- Roof: Asphalt
Condition
- Very Good
- New construction: No
- Year built: 2009
Details
- Builder model: Custom Home
- Builder name: Harris Custom Homes, LLC
Utilities & green energy
- Sewer: Public Sewer
- Water: Public
Community & HOA
Community
- Security: Electric Alarm
- Subdivision: Wrennwood
HOA
- Has HOA: No
Location
- Region: Mc Lean
Financial & listing details
- Price per square foot: $409/sqft
- Tax assessed value: $2,843,630
- Annual tax amount: $34,137
- Date on market: 9/2/2025
- Listing agreement: Exclusive Right To Sell
- Ownership: Fee Simple
Price history
| Date | Event | Price |
|---|---|---|
| 10/7/2025 | Sold | $2,700,000-3.6%$409/sqft |
Source:  Bright MLS #VAFX2258604 Report a problem Bright MLS #VAFX2258604 Report a problem | ||
| 9/23/2025 | Pending sale | $2,800,000$424/sqft |
Source: Bright MLS #VAFX2258604 Report a problem | ||
| 9/2/2025 | Listed for sale | $2,800,000+30.2%$424/sqft |
Source: Bright MLS #VAFX2258604 Report a problem | ||
| 5/31/2013 | Sold | $2,150,000$326/sqft |
Source: Public Record Report a problem | ||
| 3/27/2013 | Price change | $2,150,000-6.5%$326/sqft |
Source: TTR Sotheby's International Realty #FX8026116 Report a problem | ||
| 3/9/2013 | Listed for sale | $2,299,000+25.6%$348/sqft |
Source: TTR Sotheby's International Realty #FX8026116 Report a problem | ||
| 3/15/2010 | Sold | $1,830,000+192.8%$277/sqft |
Source: Public Record Report a problem | ||
| 7/7/2009 | Sold | $625,000$95/sqft |
Source: Agent Provided Report a problem | ||
Public tax history
| Year | Property taxes | Tax assessment |
|---|---|---|
| 2025 | $34,136 +9.2% | $2,843,630 +9.4% |
| 2024 | $31,268 +5.9% | $2,599,530 +3.1% |
| 2023 | $29,525 +5.8% | $2,521,490 +7.2% |
| 2022 | $27,913 | $2,352,160 +11.5% |
| 2021 | -- | $2,108,850 -1.5% |
| 2020 | $26,201 +0.4% | $2,141,010 +0.5% |
| 2019 | $26,096 +6.8% | $2,131,010 +6.8% |
| 2018 | $24,429 +8% | $1,995,810 +6.1% |
| 2017 | $22,618 +1.2% | $1,881,160 +1% |
| 2016 | $22,355 +4.2% | $1,862,920 +0.5% |
| 2015 | $21,461 +2.2% | $1,853,920 +2% |
| 2014 | $21,007 | $1,818,000 +17.3% |
| 2013 | -- | $1,549,590 |
| 2012 | -- | $1,549,590 -8.5% |
| 2011 | -- | $1,694,220 +8% |
| 2010 | -- | $1,568,070 +142.2% |
| 2009 | -- | $647,560 -3.6% |
| 2008 | -- | $671,600 |
| 2007 | -- | $671,600 +65% |
| 2003 | -- | $407,125 +12% |
| 2002 | -- | $363,505 +11% |
| 2001 | -- | $327,480 |
Find assessor info on the county website
Neighborhood: 22101
Nearby homes
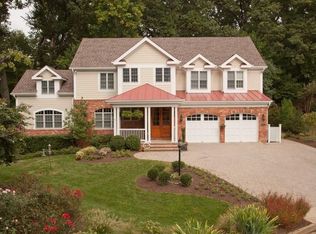
- $3,131,7005 bd7 ba6.7k sqft6030 Corland Ct, Mc Lean, VA 22101Off Market
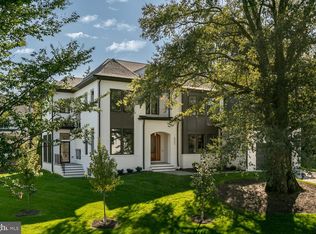
- $3,295,0006 bd8 ba7k sqft6033 Corland Ct, Mc Lean, VA 22101Sold
- $2,857,0006 bd5 ba6.5k sqft1744 Atoga Ave, Mc Lean, VA 22101Off Market
- $3,240,7006 bd5 ba6.5k sqft1746 Atoga Ave, Mc Lean, VA 22101Off Market
- $3,900,0007 bd9 ba9.6k sqft1742 Atoga Ave, McLean, VA 22101Sold
- $1,235,0000.553 Acres6087 Chilham Way, McLean, VA 22101Off Market
- $3,293,7006 bd3 ba1.8k sqft6032 Franklin Park Rd, Mc Lean, VA 22101Off Market
- $2,989,3005 bd5 ba4.7k sqft6034 Corland Ct, Mc Lean, VA 22101Off Market
Nearby schools
GreatSchools rating
- 10/10Chesterbrook Elementary SchoolGrades: PK-6Distance: 0.7 mi
- 10/10Longfellow Middle SchoolGrades: 7-8Distance: 1.9 mi
- 9/10McLean High SchoolGrades: 9-12Distance: 2.3 mi
Schools provided by the listing agent
- Elementary: Chesterbrook
- Middle: Longfellow
- High: Mclean
- District: Fairfax County Public Schools
Source: Bright MLS. This data may not be complete. We recommend contacting the local school district to confirm school assignments for this home.
Get a cash offer in 3 minutes
Find out how much your home could sell for in as little as 3 minutes with a no-obligation cash offer.
Estimated market value
$2,747,600
Get a cash offer in 3 minutes
Find out how much your home could sell for in as little as 3 minutes with a no-obligation cash offer.
Estimated market value
$2,747,600
- Virginia
- Fairfax County
- McLean
- 22101
- 6031 Corland Ct
Nearby cities
Nearby zip codes
Other McLean Topics
