Unbeatable location! This delightful townhome is situated just moments away from shopping, parks, schools, and the Arroyo del Oso Golf Course. Take advantage of the outstanding community amenities, such as tennis courts and a pool. This impeccably maintained 2-bedroom home features upgraded bathrooms and stylish vinyl flooring throughout. The open floor plan and welcoming fireplace create a cozy atmosphere. The backyard provides convenient access to the tennis courts, while the adjacent greenbelt gives the feeling of having an extended backyard. The 2-car garage offers ample storage space. HOA dues cover water, sewage, trash, and exterior maintenance, including the roof, stucco, and common area landscaping. Enjoy the community's pool, tennis courts, and clubhouse.
Sold
Price Unknown
6031 Del Campo Pl NE, Albuquerque, NM 87109
2beds
1,250sqft
Townhouse
Built in 1978
2,613 Square Feet Lot
$278,700 Zestimate®
$--/sqft
$1,845 Estimated rent
Home value
$278,700
$265,000 - $293,000
$1,845/mo
Zestimate® history
Owner options
List your home for rent
$1,845/mo
Rent Zestimate®
Find your next renter with Zillow Rental Manager. Plus, with online applications, you can quickly screen prospective tenants – for free.
$1,845/mo
Rent Zestimate®
Refinance and save
$319/mo
Est. payment
Refinancing to a lower rate could help reduce your monthly payments and save thousands over the life of the loan.
$319/mo
Est. payment
Explore your selling options
Work with a Zillow partner agent
Leverage their expertise and Zillow's premium Showcase listings to get your home seen by more buyers.
Get startedList with your own agent
Get your home in front of millions of buyers by listing it on Zillow.
Learn how to do itSell it yourself
Take full control of how buyers see your home on Zillow by listing For Sale by Owner (FSBO).
List your homeWhat's special
Tennis courtsCommon area landscapingUpgraded bathroomsAmple storage spaceOpen floor plan
Zillow last checked:
Listing updated:
Listed by:
The LUX Real Estate Group 505-980-4803,
Keller Williams Realty
Bought with:
Vertical Real Estate
Keller Williams Realty
Source: SWMLS,MLS#: 1057294
Facts & features
Interior
Bedrooms & bathrooms
- Bedrooms: 2
- Bathrooms: 2
- Full bathrooms: 1
- 3/4 bathrooms: 1
Primary bedroom
- Level: Main
- Area: 154
- Dimensions: 14 x 11
Bedroom 2
- Level: Main
- Area: 132
- Dimensions: 12 x 11
Dining room
- Level: Main
- Area: 110
- Dimensions: 11 x 10
Kitchen
- Level: Main
- Area: 108
- Dimensions: 12 x 9
Living room
- Level: Main
- Area: 322
- Dimensions: 23 x 14
Heating
- Combination, Central, Forced Air, Natural Gas
Cooling
- Refrigerated
Appliances
- Included: Dryer, Dishwasher, Free-Standing Electric Range, Disposal, Refrigerator, Washer
- Laundry: Washer Hookup, Dryer Hookup, ElectricDryer Hookup
Features
- Breakfast Area, Ceiling Fan(s), High Speed Internet, Main Level Primary, Shower Only, Skylights, Separate Shower, Sunken Living Room, Cable TV
- Flooring: Laminate, Tile
- Windows: Double Pane Windows, Insulated Windows, Low-Emissivity Windows, Skylight(s)
- Has basement: No
- Number of fireplaces: 1
- Fireplace features: Gas Log
Interior area
- Total structure area: 1,250
- Total interior livable area: 1,250 sqft
Property
Parking
- Total spaces: 2
- Parking features: Attached, Garage
- Attached garage spaces: 2
Features
- Levels: One
- Stories: 1
- Exterior features: Fence, Sprinkler/Irrigation, Landscaping, Private Entrance
- Pool features: Community
- Fencing: Back Yard
Lot
- Size: 2,613 Square Feet
- Features: Landscaped, Planned Unit Development
Details
- Parcel number: 101806121241121009
- Zoning description: SU-1
Construction
Type & style
- Home type: Townhouse
- Architectural style: Pueblo
- Property subtype: Townhouse
- Attached to another structure: Yes
Materials
- Frame, Stucco
- Roof: Flat,Tar/Gravel
Condition
- Resale
- New construction: No
- Year built: 1978
Utilities & green energy
- Sewer: Public Sewer
- Water: Public
- Utilities for property: Electricity Connected, Sewer Connected, Water Connected
Green energy
- Energy efficient items: Windows
- Energy generation: None
- Water conservation: Water-Smart Landscaping
Community & HOA
Community
- Features: Common Grounds/Area
- Security: Smoke Detector(s)
HOA
- Has HOA: Yes
- Services included: Clubhouse, Common Areas, Maintenance Grounds, Pool(s), Tennis Courts, Utilities
- HOA fee: $319 monthly
Location
- Region: Albuquerque
Financial & listing details
- Tax assessed value: $259,900
- Annual tax amount: $2,072
- Date on market: 2/16/2024
- Listing terms: Cash,Conventional,FHA,VA Loan
Price history
| Date | Event | Price |
|---|---|---|
| 3/18/2024 | Sold | -- |
Source:  SWMLS #1057294 Report a problem SWMLS #1057294 Report a problem | ||
| 2/16/2024 | Pending sale | $270,000$216/sqft |
Source: SWMLS #1057294 Report a problem | ||
| 2/16/2024 | Listed for sale | $270,000+69.5%$216/sqft |
Source: SWMLS #1057294 Report a problem | ||
| 7/18/2017 | Sold | -- |
Source: eXp Realty #88925354 Report a problem | ||
| 6/6/2017 | Pending sale | $159,250$127/sqft |
Source: EXP Realty LLC #893315 Report a problem | ||
| 6/1/2017 | Listed for sale | $159,250$127/sqft |
Source: EXP Realty LLC #893315 Report a problem | ||
Public tax history
| Year | Property taxes | Tax assessment |
|---|---|---|
| 2025 | $3,660 +67.8% | $86,625 +67.6% |
| 2024 | $2,181 +1.7% | $51,692 +3% |
| 2023 | $2,145 +3.5% | $50,187 +3% |
| 2022 | $2,072 +3.5% | $48,725 +3% |
| 2021 | $2,003 +1.7% | $47,307 +3% |
| 2020 | $1,970 | $45,929 |
| 2019 | -- | $45,929 |
| 2018 | -- | $45,929 -0.6% |
| 2017 | $1,969 | $46,229 +11.6% |
| 2016 | -- | $41,436 +3% |
| 2015 | $40,229 | $40,229 -1.1% |
| 2014 | -- | $40,663 |
| 2013 | -- | $40,663 -3.2% |
| 2012 | -- | $42,005 +3% |
| 2011 | -- | $40,781 +3% |
| 2010 | -- | $39,598 -12% |
| 2009 | -- | $45,012 |
| 2008 | -- | $45,012 |
| 2007 | -- | $45,012 +27.9% |
| 2006 | -- | $35,183 +3% |
| 2005 | -- | $34,158 +3% |
| 2004 | -- | $33,163 +2.6% |
| 2003 | -- | $32,330 |
| 2002 | -- | $32,330 |
| 2001 | -- | $32,330 +13.1% |
| 2000 | -- | $28,597 |
Find assessor info on the county website
Neighborhood: Del Norte
Nearby homes
- $257,5002 bd2 ba1.2k sqft6029 Del Campo Pl NE, Albuquerque, NM 87109Off Market
- $--2 bd2 ba1.2k sqft6033 Del Campo Pl NE, Albuquerque, NM 87109Sold
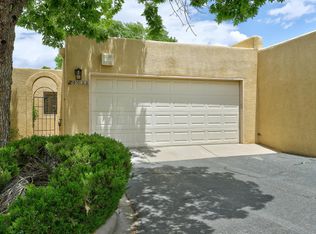
- $258,4002 bd2 ba1.3k sqft6035 Del Campo Pl NE, Albuquerque, NM 87109Off Market

- $240,3002 bd2 ba1.2k sqft6027 Del Campo Pl NE, Albuquerque, NM 87109Off Market

- $--2 bd2 ba1.2k sqft6025 Del Campo Pl NE, Albuquerque, NM 87109Sold
- $259,9002 bd2 ba1.2k sqft6037 Del Campo Pl NE, Albuquerque, NM 87109Off Market
- $248,2002 bd2 ba1.2k sqft5104 Pinata Pl NE, Albuquerque, NM 87109Off Market
- $253,9003 bd2 ba1.3k sqft6101 Del Campo Pl NE, Albuquerque, NM 87109Off Market
Nearby schools
GreatSchools rating
- 6/10Gov Bent Elementary SchoolGrades: PK-5Distance: 0.9 mi
- 5/10Cleveland Middle SchoolGrades: 6-8Distance: 1.2 mi
- 2/10Del Norte High SchoolGrades: 9-12Distance: 0.8 mi
Schools provided by the listing agent
- Elementary: Governor Bent
- Middle: Cleveland
- High: Del Norte
Source: SWMLS. This data may not be complete. We recommend contacting the local school district to confirm school assignments for this home.
Get a cash offer in 3 minutes
Find out how much your home could sell for in as little as 3 minutes with a no-obligation cash offer.
Estimated market value
$278,700
Get a cash offer in 3 minutes
Find out how much your home could sell for in as little as 3 minutes with a no-obligation cash offer.
Estimated market value
$278,700
- New Mexico
- Bernalillo County
- Albuquerque
- 87109
- Del Norte
- 6031 Del Campo Pl NE
Nearby cities
Nearby neighborhoods
Nearby zip codes
Other Albuquerque Topics
