Opportunity Awaits! This property has been drastically reduced to reflect possible foundation issues: no inspection reports are available. Priced well below neighborhood sales and county appraisal, Offering strong upside potential . Cash buyers preferred for a quick transaction
Sold
Price Unknown
6031 Diego LN, San Antonio, TX 78253
5beds
3,283sqft
Single Family Residence
Built in 2011
6,882 Square Feet Lot
$321,000 Zestimate®
$--/sqft
$2,637 Estimated rent
Home value
$321,000
$302,000 - $343,000
$2,637/mo
Zestimate® history
Owner options
List your home for rent
$2,637/mo
Rent Zestimate®
Find your next renter with Zillow Rental Manager. Plus, with online applications, you can quickly screen prospective tenants – for free.
$2,637/mo
Rent Zestimate®
Refinance and save
$362/mo
Est. payment
Refinancing to a lower rate could help reduce your monthly payments and save thousands over the life of the loan.
$362/mo
Est. payment
Explore your selling options
Work with a Zillow partner agent
Leverage their expertise and Zillow's premium Showcase listings to get your home seen by more buyers.
Get startedList with your own agent
Get your home in front of millions of buyers by listing it on Zillow.
Learn how to do itSell it yourself
Take full control of how buyers see your home on Zillow by listing For Sale by Owner (FSBO).
List your homeWhat's special
Center islandOpen layout
Zillow last checked:
Listing updated:
Listed by:
Deatrice Driffill TREC #509048 (210) 483-6417,
Coldwell Banker D'Ann Harper, REALTOR
Source: LERA MLS,MLS#: 1929759
Facts & features
Interior
Bedrooms & bathrooms
- Bedrooms: 5
- Bathrooms: 3
- Full bathrooms: 2
- 1/2 bathrooms: 1
Primary bedroom
- Features: Walk-In Closet(s), Ceiling Fan(s), Full Bath
- Area: 234
- Dimensions: 18 x 13
Bedroom 2
- Area: 144
- Dimensions: 12 x 12
Bedroom 3
- Area: 192
- Dimensions: 12 x 16
Bedroom 4
- Area: 150
- Dimensions: 10 x 15
Bedroom 5
- Area: 130
- Dimensions: 10 x 13
Primary bathroom
- Features: Tub/Shower Separate, Single Vanity, Soaking Tub
- Area: 140
- Dimensions: 14 x 10
Dining room
- Area: 88
- Dimensions: 11 x 8
Family room
- Area: 400
- Dimensions: 20 x 20
Kitchen
- Area: 169
- Dimensions: 13 x 13
Living room
- Area: 180
- Dimensions: 15 x 12
Heating
- Central, Natural Gas
Cooling
- Ceiling Fan(s), Central Air
Appliances
- Included: Microwave, Range, Gas Cooktop, Disposal, Dishwasher, Plumbed For Ice Maker, Gas Water Heater, ENERGY STAR Qualified Appliances
- Laundry: Main Level, Laundry Room, Washer Hookup, Dryer Connection
Features
- One Living Area, Two Living Area, Three Living Area, Eat-in Kitchen, Two Eating Areas, Kitchen Island, Breakfast Bar, Pantry, Game Room, Loft, Utility Room Inside, 1st Floor Lvl/No Steps, High Ceilings, Open Floorplan, High Speed Internet, Walk-In Closet(s), Master Downstairs, Ceiling Fan(s), Solid Counter Tops, Programmable Thermostat
- Flooring: Carpet, Ceramic Tile
- Windows: Double Pane Windows, Low Emissivity Windows, Window Coverings
- Has basement: No
- Has fireplace: No
- Fireplace features: Not Applicable
Interior area
- Total interior livable area: 3,283 sqft
Property
Parking
- Total spaces: 2
- Parking features: Two Car Garage, Attached, Garage Door Opener
- Attached garage spaces: 2
Accessibility
- Accessibility features: 2+ Access Exits, Low Pile Carpet, First Floor Bath, Full Bath/Bed on 1st Flr, First Floor Bedroom, Stall Shower
Features
- Levels: Two
- Stories: 2
- Patio & porch: Patio, Covered, Deck
- Exterior features: Sprinkler System, Rain Gutters
- Pool features: None, Community
- Fencing: Privacy
Lot
- Size: 6,882 Square Feet
- Features: Curbs, Street Gutters, Sidewalks, Streetlights, Fire Hydrant w/in 500'
- Residential vegetation: Mature Trees
Details
- Parcel number: 044133130120
Construction
Type & style
- Home type: SingleFamily
- Architectural style: Ranch,Traditional,Texas Hill Country
- Property subtype: Single Family Residence
Materials
- Brick, Stone, Radiant Barrier
- Foundation: Slab
- Roof: Composition
Condition
- Pre-Owned
- New construction: No
- Year built: 2011
Details
- Builder name: Gehan
Utilities & green energy
- Electric: CPS
- Sewer: Saws, Sewer System
- Water: Saws, Water System
- Utilities for property: Cable Available
Community & HOA
Community
- Features: Clubhouse, Playground, Sports Court
- Security: Security System Owned, Prewired
- Subdivision: Alamo Ranch
HOA
- Has HOA: Yes
- HOA fee: $362 quarterly
- HOA name: HILLS @ ALAMO RANCH
Location
- Region: San Antonio
Financial & listing details
- Tax assessed value: $399,840
- Annual tax amount: $7,336
- Date on market: 12/22/2025
- Cumulative days on market: 604 days
- Listing terms: Conventional,Cash
- Road surface type: Paved, Asphalt
Price history
| Date | Event | Price |
|---|---|---|
| 4/8/2026 | Sold | -- |
Source:  LERA MLS #1929759 Report a problem LERA MLS #1929759 Report a problem | ||
| 3/9/2026 | Contingent | $299,000$91/sqft |
Source: LERA MLS #1929759 Report a problem | ||
| 2/25/2026 | Price change | $299,000-9.4%$91/sqft |
Source: LERA MLS #1929759 Report a problem | ||
| 2/18/2026 | Pending sale | $330,000$101/sqft |
Source: LERA MLS #1929759 Report a problem | ||
| 1/16/2026 | Price change | $330,000-2.9%$101/sqft |
Source: LERA MLS #1929759 Report a problem | ||
| 12/22/2025 | Listed for sale | $340,000-8.1%$104/sqft |
Source: LERA MLS #1929759 Report a problem | ||
| 12/1/2025 | Listing removed | $370,000$113/sqft |
Source: LERA MLS #1869170 Report a problem | ||
| 10/8/2025 | Price change | $370,000-2.6%$113/sqft |
Source: LERA MLS #1869170 Report a problem | ||
| 8/8/2025 | Price change | $380,000-2.6%$116/sqft |
Source: LERA MLS #1869170 Report a problem | ||
| 5/22/2025 | Listed for sale | $390,000+1.3%$119/sqft |
Source: LERA MLS #1869170 Report a problem | ||
| 4/28/2025 | Listing removed | $385,000$117/sqft |
Source: LERA MLS #1850376 Report a problem | ||
| 3/17/2025 | Listed for sale | $385,000-1.4%$117/sqft |
Source: LERA MLS #1850376 Report a problem | ||
| 12/27/2024 | Listing removed | $390,500$119/sqft |
Source: LERA MLS #1820246 Report a problem | ||
| 12/16/2024 | Price change | $390,500-1%$119/sqft |
Source: LERA MLS #1820246 Report a problem | ||
| 10/31/2024 | Listed for sale | $394,500-0.1%$120/sqft |
Source: LERA MLS #1820246 Report a problem | ||
| 9/12/2024 | Listing removed | $395,000$120/sqft |
Source: LERA MLS #1758741 Report a problem | ||
| 8/30/2024 | Price change | $395,000-1.3%$120/sqft |
Source: LERA MLS #1758741 Report a problem | ||
| 8/3/2024 | Price change | $400,000-3.6%$122/sqft |
Source: LERA MLS #1758741 Report a problem | ||
| 6/29/2024 | Price change | $415,000-3.5%$126/sqft |
Source: LERA MLS #1758741 Report a problem | ||
| 4/21/2024 | Price change | $430,000-3.4%$131/sqft |
Source: LERA MLS #1758741 Report a problem | ||
| 4/8/2024 | Price change | $445,000-4.3%$136/sqft |
Source: LERA MLS #1758741 Report a problem | ||
| 3/16/2024 | Price change | $465,000+2.4%$142/sqft |
Source: LERA MLS #1758741 Report a problem | ||
| 3/14/2024 | Listed for sale | $454,000+68.2%$138/sqft |
Source: LERA MLS #1758741 Report a problem | ||
| 11/14/2014 | Sold | -- |
Source: LERA MLS #1075458 Report a problem | ||
| 8/29/2014 | Price change | $269,900-1.5%$82/sqft |
Source: ERA Colonial Real Estate #1075458 Report a problem | ||
| 8/27/2014 | Listed for sale | $274,000$83/sqft |
Source: ERA Colonial Real Estate #1075458 Report a problem | ||
Public tax history
| Year | Property taxes | Tax assessment |
|---|---|---|
| 2025 | $5,473 -16.6% | $399,840 -9.2% |
| 2024 | $6,566 +8.4% | $440,380 +9.5% |
| 2023 | $6,059 -27.8% | $402,180 -3% |
| 2022 | $8,395 +27.5% | $414,610 +24.7% |
| 2021 | $6,585 | $332,380 +7.8% |
| 2020 | $6,585 +1.6% | $308,470 +2.6% |
| 2019 | $6,479 | $300,660 +1.3% |
| 2018 | $6,479 +1.7% | $296,830 +3.8% |
| 2017 | $6,369 -1% | $286,020 -0.8% |
| 2016 | $6,437 +12.4% | $288,420 +3.3% |
| 2015 | $5,724 | $279,250 +5.3% |
| 2014 | $5,724 | $265,220 +4.7% |
| 2013 | -- | $253,300 +63.5% |
| 2012 | -- | $154,890 +674.5% |
| 2011 | -- | $20,000 -4.8% |
| 2010 | -- | $21,000 -16% |
| 2009 | -- | $25,000 |
| 2008 | -- | $25,000 -10.7% |
| 2007 | -- | $28,000 |
Find assessor info on the county website
Neighborhood: 78253
Nearby homes
- $288,0004 bd2 ba1.9k sqft6035 Diego Ln, San Antonio, TX 78253Off Market
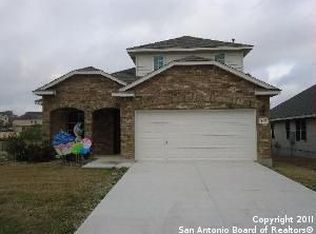
- $433,9005 bd3 ba3k sqft6027 Diego Ln, San Antonio, TX 78253Off Market
- $311,5004 bd2 ba2k sqft6103 Diego Ln, San Antonio, TX 78253Off Market
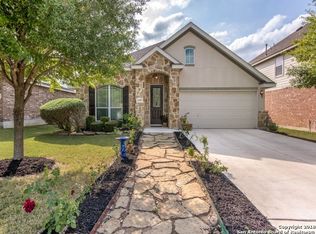
- $375,0005 bd3 ba2.8k sqft6023 Diego Ln, San Antonio, TX 78253Off Market
- $--4 bd4 ba2.8k sqft6107 Diego Ln, San Antonio, TX 78253Sold
- $390,8005 bd3 ba3k sqft6019 Diego Ln, San Antonio, TX 78253Off Market
- $380,1004 bd3 ba2.7k sqft6030 Diego Ln, San Antonio, TX 78253Off Market
- $--5 bd4 ba3.2k sqft6034 Diego Ln, San Antonio, TX 78253Sold
Nearby schools
GreatSchools rating
- 6/10Hoffmann Elementary SchoolGrades: PK-5Distance: 1.1 mi
- 7/10Briscoe Middle SchoolGrades: 6-8Distance: 1.4 mi
- 6/10Taft High SchoolGrades: 9-12Distance: 0.7 mi
Schools provided by the listing agent
- Elementary: Hoffmann
- Middle: Briscoe
- High: Taft
- District: Northside
Source: LERA MLS. This data may not be complete. We recommend contacting the local school district to confirm school assignments for this home.
Get a cash offer in 3 minutes
Find out how much your home could sell for in as little as 3 minutes with a no-obligation cash offer.
Estimated market value
$321,000
Get a cash offer in 3 minutes
Find out how much your home could sell for in as little as 3 minutes with a no-obligation cash offer.
Estimated market value
$321,000
- Texas
- Bexar County
- San Antonio
- 78253
- 6031 Diego LN
Nearby cities
Nearby neighborhoods
Nearby zip codes
Other San Antonio Topics
