Skip main navigation
Closed
  • Listed by: ReeceNichols Real Estate • Julia D Miller • 636-697-2070
    Bought with: Keller Williams Realty West
    Price Unknown

    6031 Dogwood Ln, Williamsburg, MO 63388

    3beds
    1,119sqft
    Single Family Residence
    Built in 2016
    3.74 Acres Lot
    $236,100 Zestimate®
    $--/sqft
    $1,398 Estimated rent

    Home value

    $236,100

    $217,000 - $260,000

    $1,398/mo

    Zestimate® history
    Loading
    Loading...

    Owner options

    List your home for rent

    $1,398/mo

    Rent Zestimate®

    Find your next renter with Zillow Rental Manager. Plus, with online applications, you can quickly screen prospective tenants – for free.

    Learn more

    $1,398/mo

    Rent Zestimate®

    Refinance and save

    $100/mo

    Est. payment

    Refinancing to a lower rate could help reduce your monthly payments and save thousands over the life of the loan.

    See today's rates

    $100/mo

    Est. payment

    Explore your selling options

    Work with a Zillow partner agent

    Leverage their expertise and Zillow's premium Showcase listings to get your home seen by more buyers.

    Get started

    List with your own agent

    Get your home in front of millions of buyers by listing it on Zillow.

    Learn how to do it

    Sell it yourself

    Take full control of how buyers see your home on Zillow by listing For Sale by Owner (FSBO).

    List your home

    What's special

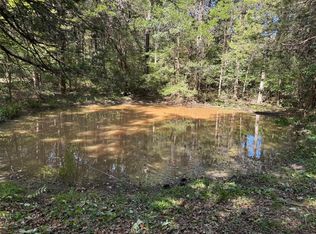
    Open House this Sun. 2-5 , and Mon. 11-2. Want privacy, recreation, hunting and fishing? Here is it! This FULLY FURNISHED home comfortably hosts family and friends (wheelchair accessible) with 3 bedrooms (walk in closets) 2 full baths, open concept family, dining and kitchen with large island for gatherings. Sperate laundry (Wash and dry included) with cabinets. Outdoor living too with 2 large, one fully covered deck. Creeks run parallel to home in front and back. Listen to nature and soak up the serenity in all seasons. Spring brings birds, deer, turkey and more, fall boasts brilliant warm hues and winter snow is picture worthy. With 6 lakes in the estates, take your pick for prime fishing. Main lake offers a beach and swim area as well as easy access boat dock. Property has ample storage for boats and ATV's in large pole barn and lean to and sperate garage. Ask your realtor for included furnishings. It is move in ready! Being sold "As is". Lot 229 is coming soon also!

    Zillow last checked:

    Listing updated:

    Listed by:

    Julia D Miller 636-697-2070,

    ReeceNichols Real Estate

    Bought with:

    Matt D Kammeier, 2015012942

    Keller Williams Realty West

    Source: MARIS,MLS#: 24046600MLS LogoOriginating MLS: St. Charles County Association of REALTORS

    Facts & features

    Interior

    Bedrooms & bathrooms
    • Bedrooms: 3
    • Bathrooms: 2
    • Full bathrooms: 2
    • Main level bathrooms: 2
    • Main level bedrooms: 3
    Bedroom
    • Features: Floor Covering: Carpeting, Wall Covering: Some
    • Level: Main
    • Area: 99
    • Dimensions: 11x9
    Bedroom
    • Features: Floor Covering: Carpeting, Wall Covering: Some
    • Level: Main
    • Area: 88
    • Dimensions: 11x8
    Primary bathroom
    • Features: Floor Covering: Carpeting, Wall Covering: Some
    • Level: Main
    • Area: 154
    • Dimensions: 14x11
    Primary bathroom
    • Features: Floor Covering: Vinyl, Wall Covering: Some
    • Level: Main
    • Area: 110
    • Dimensions: 11x10
    Dining room
    • Features: Floor Covering: Vinyl, Wall Covering: Some
    • Level: Main
    • Area: 88
    • Dimensions: 11x8
    Family room
    • Features: Floor Covering: Carpeting, Wall Covering: Some
    • Level: Main
    • Area: 209
    • Dimensions: 19x11
    Kitchen
    • Features: Floor Covering: Vinyl, Wall Covering: Some
    • Level: Main
    • Area: 132
    • Dimensions: 12x11
    Laundry
    • Features: Floor Covering: Vinyl, Wall Covering: Some
    • Level: Main
    • Area: 36
    • Dimensions: 6x6
    Heating
    • Electric, Forced Air
    Cooling
    • Central Air, Electric
    Appliances
    • Included: Electric Water Heater, Dishwasher, Dryer, Electric Cooktop, Microwave, Electric Range, Electric Oven, Refrigerator, Washer
    • Laundry: Main Level
    Features
    • Double Vanity, Lever Faucets, Tub, High Speed Internet, Open Floorplan, Walk-In Closet(s), Workshop/Hobby Area, Kitchen Island, Kitchen/Dining Room Combo
    • Flooring: Carpet
    • Doors: Panel Door(s), Sliding Doors, Storm Door(s)
    • Windows: Insulated Windows, Tilt-In Windows, Window Treatments
    • Basement: None
    • Number of fireplaces: 2
    • Fireplace features: Family Room, Master Bedroom, Electric, Wood Burning
    Interior area
    • Total structure area: 1,119
    • Total interior livable area: 1,119 sqft
    • Finished area above ground: 1,200

    Property

    Parking
    • Total spaces: 4
    • Parking features: Detached, Storage, Workshop in Garage
    • Garage spaces: 3
    • Carport spaces: 1
    • Covered spaces: 4
    Accessibility
    • Accessibility features: Accessible Approach with Ramp, Accessible Bedroom, Accessible Central Living Area, Accessible Doors, Accessible Entrance, Accessible Kitchen
    Features
    • Levels: One
    • Patio & porch: Covered, Deck, Patio
    • On waterfront: Yes
    • Waterfront features: Lake
    Lot
    • Size: 3.74 Acres
    • Dimensions: 3.74 Acres
    • Features: Adjoins Wooded Area, Suitable for Horses
    Details
    • Additional structures: Garage(s), Outbuilding, Pole Barn(s), Second Garage, Shed(s), Utility Building, Workshop
    • Parcel number: 1104.019.000000005.000
    • Special conditions: Standard
    • Horses can be raised: Yes

    Construction

    Type & style
    • Home type: SingleFamily
    • Architectural style: Traditional
    • Property subtype: Single Family Residence
    Materials
    • Vinyl Siding
    Condition
    • Year built: 2016

    Utilities & green energy

    • Sewer: Septic Tank
    • Water: Public
    • Utilities for property: Electricity Available

    Community & HOA

    Community
    • Security: Smoke Detector(s)
    • Subdivision: Kingdom Of Callaway Estate
    HOA
    • Services included: Other
    • HOA fee: $100 annually
    Location
    • Region: Williamsburg

    Financial & listing details

    • Tax assessed value: $107,470
    • Annual tax amount: $856
    • Date on market: 7/25/2024
    • Cumulative days on market: 30 days
    • Listing terms: Cash,Conventional
    • Ownership: Private
    • Electric utility on property: Yes
    • Road surface type: Gravel

    Price history

    DateEventPrice
    9/26/2024Sold--
    Source: MARIS #24046600 Report a problem
    9/3/2024Pending sale$190,000$170/sqft
    Source: MARIS #24046600 Report a problem
    8/26/2024Price change$190,000-5%$170/sqft
    Source: MARIS #24046600 Report a problem
    8/20/2024Price change$200,000-4.3%$179/sqft
    Source: MARIS #24046600 Report a problem
    8/14/2024Price change$208,900-2.8%$187/sqft
    Source: MARIS #24046600 Report a problem
    8/6/2024Listed for sale$215,000$192/sqft
    Source: MARIS #24046600 Report a problem
    7/27/2024Pending sale$215,000$192/sqft
    Source: MARIS #24046600 Report a problem
    7/25/2024Listed for sale$215,000$192/sqft
    Source: MARIS #24046600 Report a problem

    Public tax history

    YearProperty taxesTax assessment
    2025$858 +0.1%$20,419
    2024$857 +0.1%$20,419
    2023$856 +344.6%$20,419 +344.8%
    2022$193 +4.8%$4,591
    2021$184 -0.3%$4,591
    2020$184 $4,591
    2019-- $4,591 -4.6%
    2018$139 -23.5%$4,811 +37.5%
    2017$181 +30.8%$3,498 -0.1%
    2016$139 $3,500
    2015$139 +97.1%$3,500 +95.5%
    2014$70 +0.3%$1,790
    2013$70 -2.7%$1,790 -2.7%
    2012$72 +0%$1,840
    2011$72 -7%$1,840 -7.1%
    2010$78 $1,980
    Find assessor info on the county website

    Neighborhood: 63388

    Nearby schools

    GreatSchools rating
    Schools provided by the listing agent
    • Elementary: South Callaway Elem.
    • Middle: South Callaway Middle
    • High: South Callaway High

    Source: MARIS. This data may not be complete. We recommend contacting the local school district to confirm school assignments for this home.