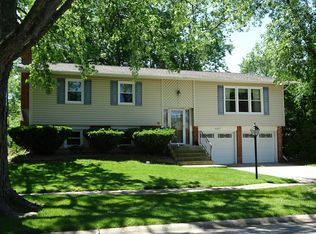
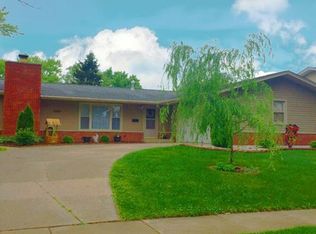
Welcome to your dream home in Oak Forest! This beautifully split-level home offers the perfect blend of modern amenities and classic charm. With 3 bedrooms and 2 baths, this residence is thoughtfully designed to provide comfort and style. As you enter, you'll be greeted by a spacious living room featuring a cozy fireplace, creating a warm and inviting atmosphere for family gatherings or quiet evenings. The entire home has been tastefully remodeled, ensuring a seamless blend of contemporary design and timeless elegance. The heart of this home is the stunning kitchen, stainless steel appliances that make cooking a joy. The white shake cabinets add a touch of sophistication, while the quartz countertops provide both durability and a sleek aesthetic. The kitchen also features a convenient peninsula, perfect for casual dining or hosting friends for a meal. Adjacent to the kitchen is a delightful sitting area, bathed in natural light, creating a perfect spot for morning coffee or casual conversations with loved ones. The 3 bedrooms are well-appointed, offering a comfortable retreat for everyone in the family. The 2 remodeled bathrooms boast contemporary fixtures and finishes. Step outside into the expansive fenced-in yard, offering both privacy and space for outdoor activities. Whether you're entertaining guests, gardening, or enjoying a barbecue with family, this yard is a versatile extension of your living space. This split-level gem in Oak Forest is not just a house; it's a home where memories are made. With its thoughtful renovations and prime location, this property is ready for you to move in and start creating your own story. Don't miss the opportunity to make this dream home yours!
Closed
$330,000
6031 Forestview Dr, Oak Forest, IL 60452
3beds
1,700sqft
Single Family Residence
Built in 1970
6,821.5 Square Feet Lot
$368,100 Zestimate®
$194/sqft
$3,066 Estimated rent
Home value
$368,100
$350,000 - $387,000
$3,066/mo
Zestimate® history
Owner options
List your home for rent
$3,066/mo
Rent Zestimate®
Find your next renter with Zillow Rental Manager. Plus, with online applications, you can quickly screen prospective tenants – for free.
$3,066/mo
Rent Zestimate®
Refinance and save
$2,328/mo
Est. payment
Refinancing to a lower rate could help reduce your monthly payments and save thousands over the life of the loan.
$2,328/mo
Est. payment
Explore your selling options
Work with a Zillow partner agent
Leverage their expertise and Zillow's premium Showcase listings to get your home seen by more buyers.
Get startedList with your own agent
Get your home in front of millions of buyers by listing it on Zillow.
Learn how to do itSell it yourself
Take full control of how buyers see your home on Zillow by listing For Sale by Owner (FSBO).
List your homeWhat's special
Cozy fireplaceContemporary designSplit - level gemModern amenitiesContemporary fixturesTimeless eleganceClassic charm
Zillow last checked:
Listing updated:
Listing courtesy of:
Maria Miller 708-859-0909,
Better Homes & Gardens Real Estate,
Scott Miller 708-351-6226,
Better Homes & Gardens Real Estate
Bought with:
Cesar Hernandez
Realty of Chicago LLC
Source: MRED as distributed by MLS GRID,MLS#: 11963982
Facts & features
Interior
Bedrooms & bathrooms
- Bedrooms: 3
- Bathrooms: 2
- Full bathrooms: 2
Primary bedroom
- Features: Flooring (Carpet)
- Level: Second
- Area: 154 Square Feet
- Dimensions: 14X11
Bedroom 2
- Features: Flooring (Carpet)
- Level: Second
- Area: 100 Square Feet
- Dimensions: 10X10
Bedroom 3
- Features: Flooring (Carpet)
- Level: Second
- Area: 100 Square Feet
- Dimensions: 10X10
Dining room
- Features: Flooring (Wood Laminate)
- Level: Main
- Area: 100 Square Feet
- Dimensions: 10X10
Family room
- Features: Flooring (Carpet)
- Level: Basement
- Area: 240 Square Feet
- Dimensions: 20X12
Kitchen
- Features: Kitchen (Island), Flooring (Wood Laminate)
- Level: Main
- Area: 168 Square Feet
- Dimensions: 14X12
Laundry
- Features: Flooring (Vinyl)
- Level: Basement
- Area: 88 Square Feet
- Dimensions: 11X8
Living room
- Features: Flooring (Wood Laminate)
- Level: Main
- Area: 234 Square Feet
- Dimensions: 18X13
Heating
- Natural Gas
Cooling
- Central Air
Appliances
- Included: Range, Microwave, Dishwasher, Refrigerator
Features
- Windows: Screens
- Basement: Finished,Full
- Number of fireplaces: 1
Interior area
- Total structure area: 0
- Total interior livable area: 1,700 sqft
Property
Parking
- Total spaces: 1
- Parking features: Concrete, On Site, Garage Owned, Attached, Garage
- Attached garage spaces: 1
Accessibility
- Accessibility features: No Disability Access
Features
- Levels: Tri-Level
- Patio & porch: Patio
- Fencing: Fenced
Lot
- Size: 6,821 sqft
- Dimensions: 110X62
Details
- Parcel number: 28171130150000
- Special conditions: None
Construction
Type & style
- Home type: SingleFamily
- Property subtype: Single Family Residence
Materials
- Vinyl Siding, Brick
- Roof: Asphalt
Condition
- New construction: No
- Year built: 1970
- Major remodel year: 2018
Details
- Builder model: TRI-LEVEL
Utilities & green energy
- Electric: Circuit Breakers
- Sewer: Public Sewer
- Water: Public
Community & neighborhood
Community
- Community features: Sidewalks, Street Lights, Street Paved
Location
- Region: Oak Forest
- Subdivision: Forestview Hills
HOA & financial
HOA
- Services included: None
Other
Other facts
- Listing terms: FHA
- Ownership: Fee Simple
Price history
| Date | Event | Price |
|---|---|---|
| 4/12/2024 | Sold | $330,000+0.3%$194/sqft |
Source:  MRED as distributed by MLS GRID #11963982 Report a problem MRED as distributed by MLS GRID #11963982 Report a problem | ||
| 3/18/2024 | Contingent | $329,000$194/sqft |
Source: MRED as distributed by MLS GRID #11963982 Report a problem | ||
| 2/16/2024 | Listed for sale | $329,000-1.8%$194/sqft |
Source: MRED as distributed by MLS GRID #11963982 Report a problem | ||
| 2/9/2024 | Contingent | $334,900$197/sqft |
Source: MRED as distributed by MLS GRID #11963982 Report a problem | ||
| 1/19/2024 | Listed for sale | $334,900+50.2%$197/sqft |
Source: MRED as distributed by MLS GRID #11963982 Report a problem | ||
| 8/21/2018 | Sold | $223,000-3%$131/sqft |
Source: MRED as distributed by MLS GRID #09984044 Report a problem | ||
| 7/30/2018 | Pending sale | $229,900$135/sqft |
Source: CENTURY 21 Pride Realty #09984044 Report a problem | ||
| 7/18/2018 | Listed for sale | $229,900$135/sqft |
Source: CENTURY 21 Pride Realty #09984044 Report a problem | ||
| 7/9/2018 | Pending sale | $229,900$135/sqft |
Source: CENTURY 21 Pride Realty #09984044 Report a problem | ||
| 6/23/2018 | Price change | $229,900-3.8%$135/sqft |
Source: CENTURY 21 Pride Realty #09984044 Report a problem | ||
| 6/13/2018 | Listed for sale | $239,000+85.3%$141/sqft |
Source: Century 21 Pride Realty #09984044 Report a problem | ||
| 3/21/2018 | Sold | $129,000-16.2%$76/sqft |
Source: Public Record Report a problem | ||
| 11/30/2017 | Pending sale | $154,000$91/sqft |
Source: Baird & Warner #09591892 Report a problem | ||
| 11/11/2017 | Price change | $154,000-18.5%$91/sqft |
Source: Baird & Warner #09591892 Report a problem | ||
| 11/1/2017 | Listed for sale | $189,000$111/sqft |
Source: Baird & Warner #09591892 Report a problem | ||
| 4/22/2017 | Pending sale | $189,000$111/sqft |
Source: Baird & Warner #09591892 Report a problem | ||
| 4/11/2017 | Listed for sale | $189,000+123.2%$111/sqft |
Source: Baird & Warner #09591892 Report a problem | ||
| 9/29/1997 | Sold | $84,666$50/sqft |
Source: Public Record Report a problem | ||
Public tax history
| Year | Property taxes | Tax assessment |
|---|---|---|
| 2024 | -- | $24,000 |
| 2023 | $6,472 -14.2% | $24,000 +12.2% |
| 2022 | $7,547 +2% | $21,394 |
| 2021 | $7,397 +2.7% | $21,394 |
| 2020 | $7,202 -6.5% | $21,394 +11.9% |
| 2019 | $7,702 +24% | $19,121 |
| 2018 | $6,211 -0.7% | $19,121 |
| 2017 | $6,256 +10.4% | $19,121 +17.4% |
| 2016 | $5,667 +3.4% | $16,290 |
| 2015 | $5,481 +2.6% | $16,290 |
| 2014 | $5,343 +2% | $16,290 -7.6% |
| 2013 | $5,237 +3.2% | $17,631 |
| 2012 | $5,073 +3.8% | $17,631 |
| 2011 | $4,887 -1.3% | $17,631 -21.9% |
| 2010 | $4,950 +8.3% | $22,581 |
| 2009 | $4,573 +5.9% | $22,581 -5% |
| 2008 | $4,320 +0.9% | $23,770 +17.1% |
| 2007 | $4,280 +3.1% | $20,303 |
| 2006 | $4,151 +10.6% | $20,303 |
| 2005 | $3,754 -1.7% | $20,303 +23.3% |
| 2004 | $3,818 +3.6% | $16,467 |
| 2003 | $3,684 -7.3% | $16,467 |
| 2002 | $3,974 +31.7% | $16,467 +15.8% |
| 2001 | $3,018 +2.2% | $14,225 |
| 2000 | $2,953 -2.4% | $14,225 |
| 1999 | $3,025 | $14,225 |
Find assessor info on the county website
Neighborhood: 60452
Nearby schools
GreatSchools rating
- 8/10Lee R Foster Elementary SchoolGrades: 1-5Distance: 0.2 mi
- 5/10Jack Hille Middle SchoolGrades: 6-8Distance: 0.4 mi
- 8/10Oak Forest High SchoolGrades: 9-12Distance: 0.7 mi
Schools provided by the listing agent
- District: 142
Source: MRED as distributed by MLS GRID. This data may not be complete. We recommend contacting the local school district to confirm school assignments for this home.
Get a cash offer in 3 minutes
Find out how much your home could sell for in as little as 3 minutes with a no-obligation cash offer.
Estimated market value
$368,100
Get a cash offer in 3 minutes
Find out how much your home could sell for in as little as 3 minutes with a no-obligation cash offer.
Estimated market value
$368,100
- Illinois
- Cook County
- Oak Forest
- 60452
- 6031 Forestview Dr
Nearby cities
Nearby zip codes
Other Oak Forest Topics
