Skip main navigation
Sold for $420,000
  • $420,000

    6031 Glenacre Dr, Kernersville, NC 27284

    3beds
    2,798sqft
    Stick/Site Built, Residential, Single Family Residence
    Built in 1992
    1.55 Acres Lot
    $424,800 Zestimate®
    $--/sqft
    $2,494 Estimated rent

    Home value

    $424,800

    $391,000 - $463,000

    $2,494/mo

    Zestimate® history
    Loading
    Loading...

    Owner options

    List your home for rent

    $2,494/mo

    Rent Zestimate®

    Find your next renter with Zillow Rental Manager. Plus, with online applications, you can quickly screen prospective tenants – for free.

    Learn more

    $2,494/mo

    Rent Zestimate®

    Refinance and save

    $2,524/mo

    Est. payment

    Refinancing to a lower rate could help reduce your monthly payments and save thousands over the life of the loan.

    See today's rates

    $2,524/mo

    Est. payment

    Explore your selling options

    Work with a Zillow partner agent

    Leverage their expertise and Zillow's premium Showcase listings to get your home seen by more buyers.

    Get started

    List with your own agent

    Get your home in front of millions of buyers by listing it on Zillow.

    Learn how to do it

    Sell it yourself

    Take full control of how buyers see your home on Zillow by listing For Sale by Owner (FSBO).

    List your home

    What's special

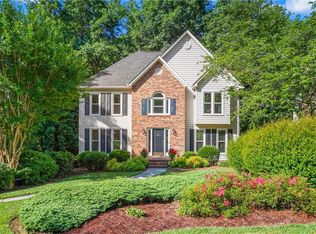
    Spacious home located in Abington Community on 1.55 acres. Large eat-in kitchen, separate large dining room, beautiful luxury vinyl plank and tile floors on main floor. Enjoy the rocking chair front porch. The finished basement is already designed for activity/bonus room. Beautiful sunroom for year-round enjoyment overlooking the beautiful patio and backyard.

    Zillow last checked:

    Listing updated:

    Listed by:

    Wilvyn Rivera 336-450-9357,

    Sierra Realty Inc

    Bought with:

    Jack Bailey, 72872

    HELP-U-SELL OF GREENSBORO

    Source: Triad MLS,MLS#: 1193948MLS Logo

    Facts & features

    Interior

    Bedrooms & bathrooms
    • Bedrooms: 3
    • Bathrooms: 3
    • Full bathrooms: 2
    • 1/2 bathrooms: 1
    • Main level bathrooms: 1
    Dining room
    • Level: Main
    • Dimensions: 14 x 11.17
    Kitchen
    • Level: Main
    • Dimensions: 14 x 13.83
    Living room
    • Level: Main
    • Dimensions: 25.33 x 13.25
    Sunroom
    • Level: Main
    • Dimensions: 21 x 11.5
    Heating
    • Heat Pump, Electric
    Cooling
    • Central Air
    Appliances
    • Included: Electric Water Heater
    Features
    • Basement: Finished, Basement
    • Attic: Pull Down Stairs
    • Number of fireplaces: 2
    • Fireplace features: Basement, Living Room
    Interior area
    • Total structure area: 2,798
    • Total interior livable area: 2,798 sqft
    • Finished area above ground: 2,354
    • Finished area below ground: 444

    Property

    Parking
    • Total spaces: 2
    • Parking features: Garage, Attached
    • Attached garage spaces: 2
    Features
    • Levels: Two
    • Stories: 2
    • Patio & porch: Porch
    • Pool features: None
    • Fencing: None
    Lot
    • Size: 1.55 Acres
    • Features: Partially Cleared, Wooded, Partial Flood Zone
    Details
    • Parcel number: 6877591907000
    • Zoning: RS30
    • Special conditions: Owner Sale

    Construction

    Type & style
    • Home type: SingleFamily
    • Property subtype: Stick/Site Built, Residential, Single Family Residence
    Materials
    • Vinyl Siding
    Condition
    • Year built: 1992

    Utilities & green energy

    • Sewer: Public Sewer
    • Water: Public

    Community & HOA

    Community
    • Subdivision: Abington
    HOA
    • Has HOA: No
    Location
    • Region: Kernersville

    Financial & listing details

    • Tax assessed value: $374,600
    • Annual tax amount: $2,430
    • Date on market: 8/29/2025
    • Cumulative days on market: 50 days
    • Listing agreement: Exclusive Right To Sell
    • Listing terms: Cash,Conventional,FHA,NC Housing
    • Exclusions: Living Room/Sunroom Curtains, Dining Room Mirror, Plant Shelf, Tv's, Washer, Dryer, Deer Head, Porch Swing, Grill Not Convey

    Price history

    DateEventPrice
    11/25/2025Sold$420,000-3.4%
    Source: Triad MLS #1193948 Report a problem
    10/19/2025Pending sale$435,000
    Source: Triad MLS #1193948 Report a problem
    8/29/2025Listed for sale$435,000+86.8%
    Source: Triad MLS #1193948 Report a problem
    11/3/2016Sold$232,900
    Source: Triad MLS #807991 Report a problem
    9/10/2016Listed for sale$232,900$83/sqft
    Source: Berkshire Hathaway HomeServices Carolinas Realty #807991 Report a problem

    Public tax history

    YearProperty taxesTax assessment
    2025$2,430 +14.5%$390,700 +51.3%
    2024$2,122 $258,300
    2023$2,122 $258,300
    2022$2,122 +3.8%$258,300 +3.8%
    2021$2,044 +13.4%$248,800 +22.9%
    2020$1,803 -1.1%$202,400
    2019$1,823 +3.9%$202,400
    2018$1,755 $202,400 +4%
    2016$1,755 +4.7%$194,632
    2015$1,676 +3.5%$194,632
    2014$1,619 $194,632
    2013-- $194,632 -3.8%
    2012-- $202,240
    2011-- $202,240
    2010-- $202,240
    2009-- $202,240 +8%
    2008-- $187,248
    2007-- $187,248
    2006-- $187,248
    2005-- $187,248 +7.3%
    2004-- $174,451
    2003-- $174,451
    2002-- $174,451
    2001-- $174,451 +10.4%
    2000-- $158,019
    Find assessor info on the county website

    Neighborhood: 27284

    Nearby schools

    GreatSchools rating
    Get a cash offer in 3 minutes
    Find out how much your home could sell for in as little as 3 minutes with a no-obligation cash offer.
    Estimated market value
    $424,800
    Get a cash offer in 3 minutes
    Find out how much your home could sell for in as little as 3 minutes with a no-obligation cash offer.
    Estimated market value
    $424,800