Virtually staged and move-in ready! Step into this freshly painted and beautifully upgraded home that blends modern design with everyday comfort. As you enter, you're welcomed by a spacious open-concept floor plan and brand new 12mm laminate flooring that brings warmth and sophistication to the main level.
The light-filled family room, enhanced with recessed lighting, creates an inviting atmosphere ideal for both relaxing and entertaining. It flows seamlessly into the dining area and chef-inspired kitchen, where you'll find granite countertops, stainless steel appliances, abundant cabinetry, and a large island perfect for meal prep and gathering.
Sliding glass doors lead to a private, low-maintenance backyard—ideal for unwinding or hosting outdoor get-togethers. A convenient half bathroom on the main level adds to the home's practical layout.
Upstairs, the spacious primary suite offers a luxurious retreat featuring dual sinks, a walk-in shower, a soaking tub, and a large walk-in closet. Three additional upstairs bedrooms provide comfortable accommodations for family or guests, complete with updated window blinds and panel doors. The hallway bathroom includes dual sinks, tile flooring, and a shower-tub combo for added convenience.
A dedicated upstairs laundry room with tile flooring, ample cabinets, and countertop space makes laundry day a breeze.
The attached 2-car garage has also been freshly painted inside and features upgraded epoxy flooring—offering both style and durability. An extended driveway provides space for two additional vehicles, which is a rare find in this neighborhood.
Located in the sought-after College Park community, residents enjoy access to top-tier amenities at The Commons clubhouse, including free Wi-Fi, cozy lounge areas, a grand piano, televisions, and a 24-hour fitness center with a children’s playroom. Outdoor highlights include fireplaces, BBQ stations, two sparkling pools, a spa, splash pad, and various recreational games for all ages.
Conveniently situated near top-rated schools, the Spectrum shopping center, and with easy access to the 71 and 91 freeways, this home offers comfort, community, and an unbeatable location. Don’t miss your chance to make this exceptional property your own!
Sold for $700,000
Listed by: Diamond Hills Realty • Helen Zhou • Contact: 909-860-2234
Bought with: Star Max Realty
$700,000
6031 Grace St, Chino, CA 91710
4beds
2,038sqft
Condominium
Built in 2014
-- sqft lot
$743,300 Zestimate®
$343/sqft
$3,686 Estimated rent
Home value
$743,300
$706,000 - $780,000
$3,686/mo
Zestimate® history
Owner options
List your home for rent
$3,686/mo
Rent Zestimate®
Find your next renter with Zillow Rental Manager. Plus, with online applications, you can quickly screen prospective tenants – for free.
$3,686/mo
Rent Zestimate®
Refinance and save
$4,610/mo
Est. payment
Refinancing to a lower rate could help reduce your monthly payments and save thousands over the life of the loan.
$4,610/mo
Est. payment
Explore your selling options
Work with a Zillow partner agent
Leverage their expertise and Zillow's premium Showcase listings to get your home seen by more buyers.
Get startedList with your own agent
Get your home in front of millions of buyers by listing it on Zillow.
Learn how to do itSell it yourself
Take full control of how buyers see your home on Zillow by listing For Sale by Owner (FSBO).
List your homeWhat's special
Sparkling poolsBbq stationsPrivate low-maintenance backyardExtended drivewayLarge islandChef-inspired kitchenModern design
Zillow last checked:
Listing updated:
Listed by:
Helen Zhou DRE #01243027 909-860-2234,
Diamond Hills Realty
Bought with:
Ying Liang, DRE #02093324
Star Max Realty
Source: CRMLS,MLS#: TR25114794 Originating MLS: California Regional MLS
Originating MLS: California Regional MLSFacts & features
Interior
Bedrooms & bathrooms
- Bedrooms: 4
- Bathrooms: 3
- Full bathrooms: 2
- 1/2 bathrooms: 1
- Main level bathrooms: 1
Rooms
- Room types: Bedroom, Family Room, Kitchen, Laundry, Primary Bathroom, Primary Bedroom, Other, Dining Room
Bedroom
- Features: All Bedrooms Up
Bathroom
- Features: Bathroom Exhaust Fan, Bathtub, Closet, Dual Sinks, Separate Shower, Tub Shower
Kitchen
- Features: Granite Counters, Kitchen Island
Other
- Features: Walk-In Closet(s)
Heating
- Central
Cooling
- Central Air
Appliances
- Included: Dishwasher, Free-Standing Range, Disposal, Microwave
- Laundry: Washer Hookup, Laundry Room
Features
- Separate/Formal Dining Room, Eat-in Kitchen, All Bedrooms Up, Walk-In Closet(s)
- Flooring: Laminate, Tile
- Windows: Blinds, Double Pane Windows
- Has fireplace: No
- Fireplace features: None
- Common walls with other units/homes: No Common Walls
Interior area
- Total interior livable area: 2,038 sqft
Property
Parking
- Total spaces: 2
- Parking features: Door-Single, Garage Faces Front, Garage
- Attached garage spaces: 2
Features
- Levels: Two
- Stories: 2
- Entry location: Front
- Pool features: Association
- Has spa: Yes
- Spa features: Community
- Has view: Yes
- View description: None
Lot
- Size: 1,304 Square Feet
- Features: Back Yard, Sprinklers In Rear, Landscaped, Sprinkler System
Details
- Parcel number: 1026304220000
- Special conditions: Standard
Construction
Type & style
- Home type: Condo
- Property subtype: Condominium
Condition
- New construction: No
- Year built: 2014
Utilities & green energy
- Sewer: Public Sewer
- Water: Private
- Utilities for property: Electricity Connected, Natural Gas Connected, Sewer Connected, Water Connected
Community & HOA
Community
- Features: Curbs, Hiking, Park, Sidewalks
HOA
- Has HOA: Yes
- Amenities included: Clubhouse, Sport Court, Fitness Center, Game Room, Meeting Room, Outdoor Cooking Area, Barbecue, Picnic Area, Playground, Pool, Recreation Room, Spa/Hot Tub
- HOA fee: $215 monthly
- HOA name: College Park
- HOA phone: 800-679-2500
- Second HOA fee: $130 monthly
- Second HOA name: Hillsdale
- Second HOA phone: 909-606-7374
Location
- Region: Chino
Financial & listing details
- Price per square foot: $343/sqft
- Tax assessed value: $537,227
- Annual tax amount: $8,046
- Date on market: 5/22/2025
- Cumulative days on market: 34 days
- Listing terms: Cash,Cash to New Loan,Conventional
Price history
| Date | Event | Price |
|---|---|---|
| 8/8/2025 | Sold | $700,000-2.6%$343/sqft |
Source:  CRMLS #TR25114794 Report a problem CRMLS #TR25114794 Report a problem | ||
| 8/6/2025 | Pending sale | $719,000$353/sqft |
Source: CRMLS #TR25114794 Report a problem | ||
| 7/14/2025 | Contingent | $719,000$353/sqft |
Source: CRMLS #TR25114794 Report a problem | ||
| 6/14/2025 | Listed for sale | $719,000$353/sqft |
Source: CRMLS #TR25114794 Report a problem | ||
| 6/13/2025 | Contingent | $719,000$353/sqft |
Source: CRMLS #TR25114794 Report a problem | ||
| 5/22/2025 | Listed for sale | $719,000$353/sqft |
Source: CRMLS #TR25114794 Report a problem | ||
Public tax history
| Year | Property taxes | Tax assessment |
|---|---|---|
| 2025 | $8,046 +2% | $537,227 +2% |
| 2024 | $7,886 +2.1% | $526,693 +2% |
| 2023 | $7,725 +0.4% | $516,366 +2% |
| 2022 | $7,691 +1.4% | $506,241 +2% |
| 2021 | $7,582 +1% | $496,315 +1% |
| 2020 | $7,510 +1.3% | $491,226 +2% |
| 2019 | $7,415 +1.6% | $481,594 +2% |
| 2018 | $7,297 +1.3% | $472,151 +2% |
| 2017 | $7,203 | $462,893 +2.9% |
| 2016 | $7,203 +4.9% | $449,654 +1.5% |
| 2015 | $6,866 | $442,900 |
Find assessor info on the county website
Neighborhood: 91710
Nearby homes
- $636,9003 bd3 ba1.7k sqft6029 Grace St, Chino, CA 91710Off Market

- $665,7003 bd3 ba1.7k sqft6027 Grace St, Chino, CA 91710Off Market

- $734,5004 bd3 ba2k sqft6030 La Grange Ln, Chino, CA 91710Off Market
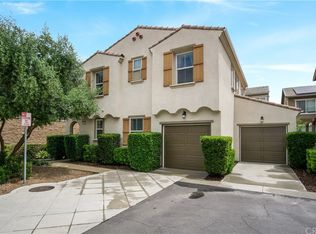
- $683,6003 bd2 ba2.1k sqft6035 Grace St, Chino, CA 91710Off Market
- $717,2004 bd2 ba2k sqft6025 Grace St, Chino, CA 91710Off Market
- $785,7004 bd4 ba2.3k sqft6040 La Grange Ln, Chino, CA 91710Off Market
- $647,5003 bd2 ba1.7k sqft6037 Grace St, Chino, CA 91710Off Market
- $719,6004 bd2 ba2k sqft6055 Grace St, Chino, CA 91710Off Market
Nearby schools
GreatSchools rating
- 9/10Edwin Rhodes Elementary SchoolGrades: K-6Distance: 1.3 mi
- 5/10Magnolia Junior High SchoolGrades: 7-8Distance: 1.8 mi
- 5/10Chino High SchoolGrades: 9-12Distance: 2.5 mi
Get a cash offer in 3 minutes
Find out how much your home could sell for in as little as 3 minutes with a no-obligation cash offer.
Estimated market value
$743,300
Get a cash offer in 3 minutes
Find out how much your home could sell for in as little as 3 minutes with a no-obligation cash offer.
Estimated market value
$743,300
- California
- San Bernardino County
- Chino
- 91710
- 6031 Grace St
Nearby cities
Nearby zip codes
Other Chino Topics
