Come and get your new dream home before year's end. Click the virtual tour because it is THE SAME as before the hurricane and then come and see for yourself - this fantastic home in this resort neighborhood. Beautiful Taylor Morrison Lazio+ outdoor living lanai with outdoor kitchen, on the pond, with a pool in Esplanade at the Heights! Rare resale! Everyone loves it here! Eat-in kitchen nook with bonus extra cabinetry. The Heights is a true resort community with Tennis and Pickleball and Pool and Fitness and Recreation Center and Hiking Trails! When the reservoir was created, the digs became the Heights! NOT a landfill as it might seem. Be as leisurely or as active as you like! Minutes from the beaches, close to shopping and fine restaurants. One of the most convenient areas to live in all Manatee County with the least traffic. Spectacular 3 Bedroom, 3 Bath home with all bay windows, den/office/bonus with French Doors, and extended garage with storage racks and cabinets, and epoxy flooring - adding to living space. So many fabulous upgrades. Custom lighting throughout. Motorized shades on all windows. Motorized hurricane shades protect the lanai. We need to get you the spreadsheet or refer you to the upgrades spreadsheet on the paper clip! High tray ceilings, open floor plan, island made for convenience and entertaining. Extended gourmet cooks kitchen with coffee bar, high-end appliances, the finest finishing! Custom closets throughout. This home survived 3 hurricanes unscathed! Tell your friends and relatives about this rare opportunity so you can come visit them in this resort community!
Sold for $938,500
$938,500
6031 GRANDVIEW HILL COURT, BRADENTON, FL 34203
3beds
2,475sqft
Single Family Residence
Built in 2022
7,571 Square Feet Lot
$915,000 Zestimate®
$379/sqft
$5,045 Estimated rent
Home value
$915,000
$833,000 - $1.01M
$5,045/mo
Zestimate® history
Owner options
List your home for rent
$5,045/mo
Rent Zestimate®
Find your next renter with Zillow Rental Manager. Plus, with online applications, you can quickly screen prospective tenants – for free.
$5,045/mo
Rent Zestimate®
Refinance and save
$6,649/mo
Est. payment
Refinancing to a lower rate could help reduce your monthly payments and save thousands over the life of the loan.
$6,649/mo
Est. payment
Explore your selling options
Work with a Zillow partner agent
Leverage their expertise and Zillow's premium Showcase listings to get your home seen by more buyers.
Get startedList with your own agent
Get your home in front of millions of buyers by listing it on Zillow.
Learn how to do itSell it yourself
Take full control of how buyers see your home on Zillow by listing For Sale by Owner (FSBO).
List your homeWhat's special
Bay windowsOutdoor living lanaiOutdoor kitchenFinest finishingOpen floor planExtra cabinetryHigh tray ceilings
Zillow last checked:
Listing updated:
Listed by:
Christy May 781-258-6022,
COLDWELL BANKER REALTY 941-366-8070
Bought with:
Lella DeFino, 3524664
ASHORE REALTY LLC
Source: Stellar MLS,MLS#: A4608799 Originating MLS: Sarasota - Manatee
Originating MLS: Sarasota - Manatee
Facts & features
Interior
Bedrooms & bathrooms
- Bedrooms: 3
- Bathrooms: 3
- Full bathrooms: 3
Primary bedroom
- Features: Ceiling Fan(s), En Suite Bathroom, Walk-In Closet(s)
- Level: First
- Dimensions: 20x14
Bedroom 2
- Features: Ceiling Fan(s), Other, Built-in Closet
- Level: First
- Dimensions: 16x11
Bedroom 3
- Features: Ceiling Fan(s), En Suite Bathroom, Exhaust Fan, Built-in Closet
- Level: First
Primary bathroom
- Features: Dual Sinks, En Suite Bathroom, Exhaust Fan, Granite Counters, Rain Shower Head, Shower No Tub, Stone Counters, Water Closet/Priv Toilet, Window/Skylight in Bath
- Level: First
Bathroom 2
- Features: En Suite Bathroom, Exhaust Fan, Tub With Shower
- Level: First
Bathroom 3
- Features: En Suite Bathroom, Granite Counters, Shower No Tub, Single Vanity
- Level: First
Dining room
- Level: First
- Dimensions: 16x11
Great room
- Level: First
- Dimensions: 20x16
Kitchen
- Features: Breakfast Bar, Pantry, Stone Counters
- Level: First
- Dimensions: 20x8
Library
- Features: Built-In Shelving, Ceiling Fan(s)
- Level: First
- Dimensions: 13x11
Heating
- Central, Natural Gas
Cooling
- Central Air
Appliances
- Included: Bar Fridge, Oven, Cooktop, Dishwasher, Disposal, Dryer, Electric Water Heater, Exhaust Fan, Gas Water Heater, Microwave, Range, Range Hood, Tankless Water Heater, Touchless Faucet, Washer, Water Filtration System
- Laundry: Corridor Access, Electric Dryer Hookup, Gas Dryer Hookup, Laundry Room, Washer Hookup
Features
- Ceiling Fan(s), Crown Molding, Eating Space In Kitchen, High Ceilings, Kitchen/Family Room Combo, Living Room/Dining Room Combo, Open Floorplan, Pest Guard System, Primary Bedroom Main Floor, Solid Surface Counters, Stone Counters, Tray Ceiling(s), Walk-In Closet(s)
- Flooring: Ceramic Tile, Laminate, Travertine
- Doors: Outdoor Grill, Outdoor Kitchen
- Windows: Blinds, Double Pane Windows, Drapes, ENERGY STAR Qualified Windows, Storm Window(s), Shades, Window Treatments, Hurricane Shutters
- Has fireplace: No
Interior area
- Total structure area: 2,795
- Total interior livable area: 2,475 sqft
Property
Parking
- Total spaces: 2
- Parking features: Garage Door Opener, Other
- Attached garage spaces: 2
- Details: Garage Dimensions: 24x20
Features
- Levels: One
- Stories: 1
- Patio & porch: Covered, Enclosed, Rear Porch, Screened
- Exterior features: Lighting, Outdoor Grill, Outdoor Kitchen, Rain Gutters
- Has private pool: Yes
- Pool features: Heated, In Ground, Lighting, Salt Water
- Has view: Yes
- View description: Pool, Water, Pond
- Has water view: Yes
- Water view: Water,Pond
- Waterfront features: Pond, Pond Access
Lot
- Size: 7,571 Square Feet
- Features: Cul-De-Sac, Landscaped, Level, Private, Sidewalk
- Residential vegetation: Trees/Landscaped
Details
- Additional structures: Outdoor Kitchen
- Parcel number: 1878839459
- Zoning: RESI
- Special conditions: None
Construction
Type & style
- Home type: SingleFamily
- Architectural style: Contemporary
- Property subtype: Single Family Residence
Materials
- Block, Stucco
- Foundation: Concrete Perimeter
- Roof: Tile
Condition
- Completed
- New construction: No
- Year built: 2022
Details
- Builder model: Lazio
- Builder name: Taylor Morrison
Utilities & green energy
- Sewer: Public Sewer
- Water: Public
- Utilities for property: Cable Connected, Electricity Connected, Natural Gas Connected, Sewer Connected, Underground Utilities, Water Connected
Community & HOA
Community
- Features: Association Recreation - Owned, Clubhouse, Community Mailbox, Deed Restrictions, Dog Park, Fitness Center, Gated Community - No Guard, Golf Carts OK, Irrigation-Reclaimed Water, No Truck/RV/Motorcycle Parking, Park, Playground, Pool, Sidewalks, Tennis Court(s), Wheelchair Access
- Security: Fire Alarm, Gated Community
- Pet fee: $0 monthly
- Subdivision: ESPLANADE AT THE HEIGHTS
HOA
- Has HOA: Yes
- Amenities included: Clubhouse, Fence Restrictions, Fitness Center, Gated, Lobby Key Required, Maintenance, Park, Pickleball Court(s), Playground, Pool, Recreation Facilities, Security, Tennis Court(s), Trail(s)
- Services included: Common Area Taxes, Community Pool, Insurance, Maintenance Grounds, Maintenance Repairs, Manager, Pest Control, Pool Maintenance, Recreational Facilities, Security, Sewer, Trash, Water
- HOA fee: $421 monthly
- HOA name: Jacquelyn Hannon
- HOA phone: 941-567-4183
- Second HOA name: Troon Management
Location
- Region: Bradenton
Financial & listing details
- Price per square foot: $379/sqft
- Tax assessed value: $596,806
- Annual tax amount: $7,810
- Date on market: 5/1/2024
- Cumulative days on market: 298 days
- Ownership: Fee Simple
- Total actual rent: 0
- Electric utility on property: Yes
- Road surface type: Paved, Asphalt
Price history
| Date | Event | Price |
|---|---|---|
| 3/25/2025 | Sold | $938,500-6.2%$379/sqft |
Source:  Stellar MLS #A4608799 Report a problem Stellar MLS #A4608799 Report a problem | ||
| 2/23/2025 | Pending sale | $1,000,000$404/sqft |
Source: Stellar MLS #A4608799 Report a problem | ||
| 11/25/2024 | Price change | $1,000,000-7%$404/sqft |
Source: Stellar MLS #A4608799 Report a problem | ||
| 10/23/2024 | Price change | $1,075,000-2.3%$434/sqft |
Source: Stellar MLS #A4608799 Report a problem | ||
| 9/4/2024 | Price change | $1,100,000-2.2%$444/sqft |
Source: Stellar MLS #A4608799 Report a problem | ||
| 8/7/2024 | Price change | $1,125,000-2.2%$455/sqft |
Source: Stellar MLS #A4608799 Report a problem | ||
| 7/17/2024 | Price change | $1,150,000-4.2%$465/sqft |
Source: Stellar MLS #A4608799 Report a problem | ||
| 5/1/2024 | Listed for sale | $1,200,000+55.9%$485/sqft |
Source: Stellar MLS #A4608799 Report a problem | ||
| 12/19/2022 | Sold | $769,900$311/sqft |
Source: Public Record Report a problem | ||
Public tax history
| Year | Property taxes | Tax assessment |
|---|---|---|
| 2025 | $8,132 +2.9% | $570,391 +2.9% |
| 2024 | $7,906 +1.2% | $554,316 +3% |
| 2023 | $7,810 +443% | $538,171 +466.5% |
| 2022 | $1,438 | $95,000 |
Find assessor info on the county website
Neighborhood: 34203
Nearby homes
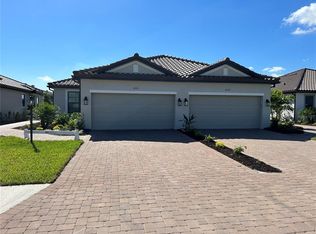
- $496,0102 bd2 ba1.5k sqft6226 Grandview Hill Ct, Bradenton, FL 34203Sold
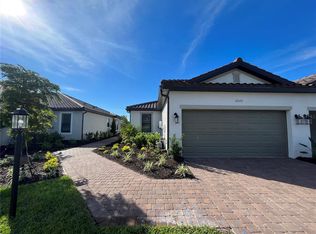
- $495,9102 bd2 ba1.5k sqft6222 Grandview Hill Ct, Bradenton, FL 34203Sold
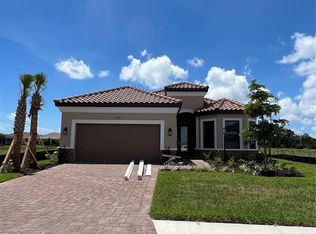
- $815,9093 bd3 ba2.2k sqft6207 Grandview Hill Ct, Bradenton, FL 34203Sold
- $835,9003 bd3 ba2.2k sqft6215 Grandview Hill Ct, Bradenton, FL 34203Sold

- $490,6002 bd2 ba1.5k sqft6187 Mesa Gln, Bradenton, FL 34203Sold
- $875,1643 bd3 ba2.2k sqft6209 Mesa Gln, Bradenton, FL 34203Sold
- $488,6102 bd2 ba1.5k sqft6053 Mesa Gln, Bradenton, FL 34203Sold
- $465,0352 bd2 ba1.5k sqft6108 Plateau Ct, Bradenton, FL 34203Sold
- $419,9002 bd2 ba1.5k sqft6098 Mesa Gln, Bradenton, FL 34203Sold
Nearby schools
GreatSchools rating
- 8/10Tara Elementary SchoolGrades: PK-5Distance: 1.4 mi
- 4/10Braden River Middle SchoolGrades: 6-8Distance: 3.7 mi
- 4/10Braden River High SchoolGrades: 9-12Distance: 1.8 mi
Get a cash offer in 3 minutes
Find out how much your home could sell for in as little as 3 minutes with a no-obligation cash offer.
Estimated market value
$915,000
Get a cash offer in 3 minutes
Find out how much your home could sell for in as little as 3 minutes with a no-obligation cash offer.
Estimated market value
$915,000
- Florida
- Manatee County
- Bradenton
- 34203
- 6031 GRANDVIEW HILL COURT
Nearby cities
Nearby neighborhoods
Nearby zip codes
Other Bradenton Topics
