Set on nearly two private acres in the heart of Weddington, this distinctive custom-built residence offers an exceptional combination of privacy, space, and convenience. Surrounded by approximately 15 acres of wooded conservation open space, the property enjoys a rare sense of seclusion while remaining just minutes from South Charlotte, shopping, dining, and highly sought-after Weddington schools.
Inside, more than 4,200 square feet of thoughtfully designed living space features soaring ceilings, custom architectural details, expansive gathering spaces, and abundant natural light. The spacious kitchen serves as the heart of the home, opening naturally to the main living areas and creating an ideal setting for both everyday living and entertaining.
The first-floor primary suite is a true retreat, highlighted by a newly renovated spa-inspired shower featuring a dramatic zero-entry rainfall shower, oversized porcelain slabs, designer fixtures, 5.1 surround sound entertainment, and sophisticated finishes. A second owner’s suite provides exceptional flexibility, offering a beautifully appointed additional private living space.
Outdoor living is equally impressive. The covered ipe lanai overlooks the wooded surroundings and provides a peaceful, private setting for morning coffee, evening cocktails, entertaining, or simply enjoying the natural beauty surrounding the property.
Significant recent improvements add tremendous value and peace of mind, including a new roof, two new HVAC systems, and the newly completed primary bath renovation. Generous garage space, extensive storage, custom details, and beautifully maintained grounds complete the property.
Private acreage of this scale, surrounded by protected wooded open space and paired with a custom home of this caliber, is increasingly difficult to find in Weddington. 6031 Greystone Drive offers the privacy of a secluded estate with the convenience of one of Union County’s most desirable locations.
Active
$1,650,000
6031 Greystone Dr, Matthews, NC 28104
4beds
4,204sqft
Single Family Residence
Built in 2008
1.78 Acres Lot
$1,606,300 Zestimate®
$392/sqft
$13/mo HOA
What's special
Sophisticated finishesDesigner fixturesSoaring ceilingsAbundant natural lightDramatic zero-entry rainfall showerCustom architectural detailsOversized porcelain slabs
- 20 days
- 1,069
- 36
Zillow last checked:
Listing updated:
Listed by:
Alex Harrison alex@thelandcowboys.com,
Berkshire Hathaway HomeServices Elite Properties
Source: Canopy MLS as distributed by MLS GRID,MLS#: 4428861
Facts & features
Interior
Bedrooms & bathrooms
- Bedrooms: 4
- Bathrooms: 5
- Full bathrooms: 4
- 1/2 bathrooms: 1
- Main level bedrooms: 1
Primary bedroom
- Features: Cathedral Ceiling(s), Tray Ceiling(s)
- Level: Main
Bedroom s
- Features: Ceiling Fan(s)
- Level: Upper
Bedroom s
- Features: Ceiling Fan(s)
- Level: Upper
Bathroom half
- Level: Main
Bathroom full
- Level: Main
Bathroom full
- Level: Upper
Bathroom full
- Level: Upper
Bathroom full
- Level: Upper
Other
- Features: Ceiling Fan(s)
- Level: Upper
Bonus room
- Level: Upper
Dining room
- Features: Tray Ceiling(s)
- Level: Upper
Kitchen
- Features: Kitchen Island, Walk-In Pantry
Living room
- Features: Ceiling Fan(s), Coffered Ceiling(s), Vaulted Ceiling(s)
- Level: Main
Heating
- Forced Air, Zoned
Cooling
- Central Air, Zoned
Appliances
- Included: Microwave, Convection Oven, Dishwasher, Disposal, Gas Oven, Gas Range, Gas Water Heater, Ice Maker, Wall Oven
- Laundry: Electric Dryer Hookup, Laundry Room, Washer Hookup
Features
- Flooring: Carpet, Tile, Wood
- Doors: French Doors, Pocket Doors
- Windows: Insulated Windows, Window Treatments
- Has basement: No
- Attic: Pull Down Stairs
- Fireplace features: Gas
Interior area
- Total structure area: 4,204
- Total interior livable area: 4,204 sqft
- Finished area above ground: 4,204
- Finished area below ground: 0
Property
Parking
- Total spaces: 2
- Parking features: Driveway, Attached Garage, Garage on Main Level
- Attached garage spaces: 2
- Has uncovered spaces: Yes
Features
- Levels: Two
- Stories: 2
- Patio & porch: Rear Porch
- Waterfront features: Creek/Stream
Lot
- Size: 1.78 Acres
- Features: Wooded
Details
- Parcel number: 06096141
- Zoning: AM6
- Special conditions: Standard
Construction
Type & style
- Home type: SingleFamily
- Architectural style: Victorian
- Property subtype: Single Family Residence
Materials
- Fiber Cement, Stucco, Stone Veneer
- Foundation: Crawl Space
Condition
- New construction: No
- Year built: 2008
Utilities & green energy
- Sewer: Septic Installed
- Water: Well
- Utilities for property: Cable Available, Fiber Optics
Community & HOA
Community
- Security: Carbon Monoxide Detector(s), Security System, Smoke Detector(s)
- Subdivision: Greystone Estates
HOA
- Has HOA: Yes
- HOA fee: $150 annually
Location
- Region: Matthews
Financial & listing details
- Price per square foot: $392/sqft
- Tax assessed value: $948,600
- Annual tax amount: $4,739
- Date on market: 9/27/2026
- Cumulative days on market: 21 days
- Listing terms: Cash,Conventional,VA Loan
- Road surface type: Concrete, Paved
Estimated market value
$1,606,300
$1.53M - $1.69M
$5,877/mo
Price history
| Date | Event | Price |
|---|---|---|
| 9/27/2026 | Listed for sale | $1,650,000+115.7%$392/sqft |
Source:  Canopy MLS as distributed by MLS GRID #4428861 Report a problem | ||
| 9/11/2026 | Listed for rent | $8,500$2/sqft |
Source: Canopy MLS as distributed by MLS GRID #4423876 Report a problem | ||
| 7/22/2026 | Listing removed | $8,500$2/sqft |
Source: Canopy MLS as distributed by MLS GRID #4389762 Report a problem | ||
| 6/10/2026 | Listed for rent | $8,500$2/sqft |
Source: Canopy MLS as distributed by MLS GRID #4389762 Report a problem | ||
| 1/21/2020 | Sold | $765,000-2.5%$182/sqft |
Source: Canopy MLS as distributed by MLS GRID #3510107 Report a problem | ||
| 9/17/2019 | Price change | $785,000-1.3%$187/sqft |
Source: Allen Tate Ballantyne #3510107 Report a problem | ||
| 7/16/2019 | Price change | $795,000-2.5%$189/sqft |
Source: Allen Tate Ballantyne #3510107 Report a problem | ||
| 5/23/2019 | Listed for sale | $815,000-1.7%$194/sqft |
Source: Allen Tate Ballantyne #3510107 Report a problem | ||
| 7/17/2015 | Listing removed | $829,000$197/sqft |
Source: Allen Tate Company #3031875 Report a problem | ||
| 6/21/2015 | Listed for sale | $829,000-2.5%$197/sqft |
Source: Allen Tate Company #3031875 Report a problem | ||
| 1/8/2015 | Listing removed | $849,900$202/sqft |
Source: Allen Tate Company #3031875 Report a problem | ||
| 9/2/2014 | Listed for sale | $849,900+539%$202/sqft |
Source: Allen Tate Company #3031875 Report a problem | ||
| 9/11/2006 | Sold | $133,000+47.8%$32/sqft |
Source: Public Record Report a problem | ||
| 7/5/2005 | Sold | $90,000$21/sqft |
Source: Public Record Report a problem | ||
Public tax history
| Year | Property taxes | Tax assessment |
|---|---|---|
| 2025 | $4,739 +12.9% | $948,600 +57.5% |
| 2024 | $4,196 +10.1% | $602,400 |
| 2023 | $3,813 -0.5% | $602,400 |
| 2022 | $3,831 | $602,400 |
| 2021 | $3,831 +3.2% | $602,400 +27% |
| 2020 | $3,713 | $474,200 |
| 2019 | $3,713 | $474,200 +0% |
| 2018 | $3,713 +0.2% | $474,150 0% |
| 2017 | $3,704 +1.9% | $474,200 +0% |
| 2016 | $3,635 | $474,150 |
| 2015 | $3,635 +14.7% | $474,150 +2.8% |
| 2014 | $3,168 | $461,180 |
| 2013 | -- | $461,180 |
| 2012 | -- | $461,180 |
| 2011 | -- | $461,180 |
| 2010 | -- | $461,180 +34.2% |
| 2009 | $2,352 +154.7% | $343,740 +154.7% |
| 2008 | $923 +149.8% | $134,950 +165.8% |
| 2007 | $370 +11.6% | $50,770 |
| 2006 | $331 | $50,770 |
| 2005 | -- | $50,770 |
| 2004 | -- | $50,770 +69.2% |
| 2003 | -- | $30,000 |
| 2002 | -- | $30,000 |
| 2001 | -- | $30,000 |
| 2000 | -- | $30,000 |
Find assessor info on the county website
Monthly payment
Est. payment
Payment breakdown
Explore the cost of this home by adjusting the details. Changes won't be saved.Climate risks
Neighborhood: 28104
Nearby schools
Schools provided by the listing agent
- Elementary: Weddington
- Middle: Weddington
- High: Weddington
Source: Canopy MLS as distributed by MLS GRID. This data may not be complete. We recommend contacting the local school district to confirm school assignments for this home.
Similar homes
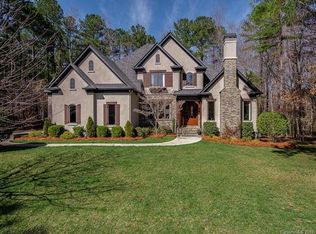
- $1,600,0004 bd4 ba5.1k sqft1206 Delaney Dr, Weddington, NC 28104For Sale
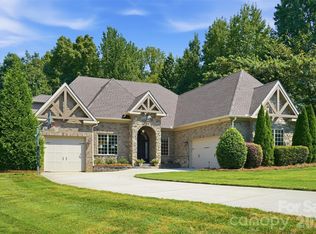
 MLS ID #4421166, David Wishon, Keller Williams Premier. Canopy MLS as distributed by MLS GRID
- $1,525,0006 bd5 ba5.3k sqft3003 Ocaso Ct, Matthews, NC 28104For Sale
 MLS ID #4401210, PJ Kennedy, Keller Williams Ballantyne Area. Canopy MLS as distributed by MLS GRID
- $994,9003 bd4 ba3.5k sqft1001 Heritage Acres Dr, Matthews, NC 28104For Sale
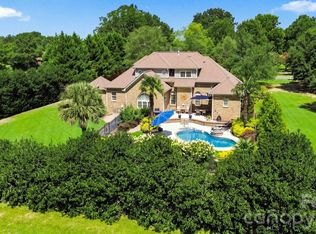 MLS ID #4414833, Stacy Label, Savvy + Co Real Estate. Canopy MLS as distributed by MLS GRID
- $1,549,0005 bd7 ba5.6k sqft1104 Longwood Ct, Matthews, NC 28104For Sale
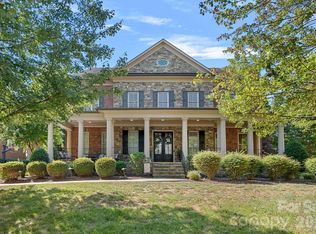 MLS ID #4424764, Ashley Nearby, Keller Williams Ballantyne Area. Canopy MLS as distributed by MLS GRID
- $1,549,0004 bd5 ba5k sqft2006 Sandy Pond Ln, Waxhaw, NC 28173For SaleMLS ID #4416862, Michelle Zawacki, Berkshire Hathaway HomeServices Carolinas Realty. Canopy MLS as distributed by MLS GRID
- $1,675,0004 bd5 ba4.2k sqft8718 Thornbury Pl, Waxhaw, NC 28173For SaleMLS ID #4422130, Deb White, COMPASS. Canopy MLS as distributed by MLS GRID
- $1,475,0004 bd5 ba5.5k sqft602 Beauhaven Ln, Waxhaw, NC 28173For SaleMLS ID #4373162, Terri Patton, Keller Williams Ballantyne Area. Canopy MLS as distributed by MLS GRID
- $1,490,0005 bd5 ba4.6k sqft2300 S Potter Rd, Waxhaw, NC 28173For SaleMLS ID #4424737, Ali Katzbach, Keller Williams South Park. Canopy MLS as distributed by MLS GRID
- $1,680,0005 bd5 ba4.1k sqft508 Hideaway Ridge Ct, Matthews, NC 28105For SaleMLS ID #4391252, Danielle Edwards, RE/MAX Executive. Canopy MLS as distributed by MLS GRID
- $1,269,0004 bd4 ba3.4k sqft11925 Braid Hills Dr, Charlotte, NC 28277For SaleMLS ID #4424746, Peggy Peterson, Corcoran HM Properties. Canopy MLS as distributed by MLS GRID
- $1,675,0004 bd4 ba4.2k sqft1725 Turtlewood Dr, Waxhaw, NC 28173For SaleMLS ID #4407986, Scott Sofsian, Premier Sotheby's International Realty. Canopy MLS as distributed by MLS GRID
- $1,400,0005 bd4 ba5.2k sqft409 Running Horse Ln, Waxhaw, NC 28173For SaleMLS ID #4425368, Denise Gordon, COMPASS. Canopy MLS as distributed by MLS GRID
- $1,578,0005 bd5 ba5.5k sqft2324 Sommerton Gln, Indian Land, SC 29707For SaleMLS ID #4420875, Ann-Dorthe Havmoeller, Howard Hanna Allen Tate Charlotte South. Canopy MLS as distributed by MLS GRID
- $1,385,0005 bd5 ba4.6k sqft3823 Lakeside Dr, Charlotte, NC 28270For SaleMLS ID #4428513, Peggy Peterson, Corcoran HM Properties. Canopy MLS as distributed by MLS GRID
- $1,495,0005 bd4 ba5k sqft5427 Old Course Dr, Charlotte, NC 28277For SaleMLS ID #4422012, Jean Benham, Howard Hanna Allen Tate SouthPark. Canopy MLS as distributed by MLS GRID
- $1,370,0006 bd5 ba6.1k sqft2042 Maynard Rd, Charlotte, NC 28270For SaleMLS ID #4429365, Liz Georgion, Helen Adams Realty. Canopy MLS as distributed by MLS GRID
- $1,199,0004 bd4 ba4.2k sqft1733 White Pond Ln, Waxhaw, NC 28173For SaleMLS ID #4398869, TJ Allen, Coldwell Banker Realty. Canopy MLS as distributed by MLS GRID
- $1,750,0005 bd5 ba4.5k sqft7626 Deerfield Manor Dr, Charlotte, NC 28270For SaleMLS ID #4383264, Patrick Nooney, RE/MAX Executive. Canopy MLS as distributed by MLS GRID
- $1,325,0004 bd6 ba4.1k sqft2320 Brawinal Ct, Monroe, NC 28110For SaleMLS ID #4402469, Lesa McGary, RE/MAX Executive. Canopy MLS as distributed by MLS GRID
- $895,0004 bd5 ba3.4k sqft729 Lochaven Rd, Waxhaw, NC 28173For SaleMLS ID #4344762, Cindy Hogston, EXP Realty LLC. Canopy MLS as distributed by MLS GRID
