PROPOSED PLAN! The Azalea Glen built by Holland Homes LLC is 5 bed, 4 bath, and 3,111sqft. The great room is spacious with 10ft ceilings, wood floors & an electric fireplace. It opens into the dining room & gourmet kitchen. The kitchen features a large center island with bar seating & a pantry. Off of the kitchen is a covered back porch. The owner's retreat has 2 large closets & an en-suite with a linen closet, walk in shower, & soaking tub. The main level also has a 4th bedroom with a full bath that can be used as a guest suite or study. The upper level has 3 bedrooms, 2 bathrooms & a bonus room. Bedrooms 2 & 3 share a Jack-n-Jill bath, and bedroom 5 has private bath. Other plans available. $20,000 Lot Premium included in price! Lot premiums may vary per lot. Additional 2 & 3 car detached garage options are available on *most* lots. Ask agent for pricing/details. Lock in a lower rate! Special financing options available.
Sold for $856,913
$856,913
6031 Hunters Hill Ln, Auburn, AL 36830
5beds
3,111sqft
Single Family Residence
Built in 2025
3 Acres Lot
$919,800 Zestimate®
$275/sqft
$3,853 Estimated rent
Home value
$919,800
$837,000 - $1.01M
$3,853/mo
Zestimate® history
Owner options
List your home for rent
$3,853/mo
Rent Zestimate®
Find your next renter with Zillow Rental Manager. Plus, with online applications, you can quickly screen prospective tenants – for free.
$3,853/mo
Rent Zestimate®
Refinance and save
$3,951/mo
Est. payment
Refinancing to a lower rate could help reduce your monthly payments and save thousands over the life of the loan.
$3,951/mo
Est. payment
Explore your selling options
Work with a Zillow partner agent
Leverage their expertise and Zillow's premium Showcase listings to get your home seen by more buyers.
Get startedList with your own agent
Get your home in front of millions of buyers by listing it on Zillow.
Learn how to do itSell it yourself
Take full control of how buyers see your home on Zillow by listing For Sale by Owner (FSBO).
List your homeWhat's special
Zillow last checked:
Listing updated:
Listed by:
CHELSEA HAMM,
HOLLAND HOME SALES 256-335-2427,
CRESTA LANGLEY,
HOLLAND HOME SALES
Bought with:
CHELSEA HAMM, 156639
HOLLAND HOME SALES
CRESTA LANGLEY, 109758
KELLER WILLIAMS REALTY AUBURN OPELIKA
Source: LCMLS,MLS#: 170841Originating MLS: Lee County Association of REALTORS
Facts & features
Interior
Bedrooms & bathrooms
- Bedrooms: 5
- Bathrooms: 4
- Full bathrooms: 4
- Main level bathrooms: 2
Primary bedroom
- Description: with private en-suite and large walk in closet,Flooring: Carpet
- Level: First
Bedroom 2
- Description: shared Jack & Jill bath with bed 3,Flooring: Carpet
- Level: Second
Bedroom 3
- Description: shared Jack & Jill bath with bed 2,Flooring: Carpet
- Level: Second
Bedroom 4
- Description: could double as an office. has a full bath,Flooring: Carpet
- Level: First
Bedroom 5
- Description: oversized with private ensuite,Flooring: Carpet
- Level: Second
Bonus room
- Description: with storage closet,Flooring: Carpet
- Level: Second
Dining room
- Description: Flooring: Wood
- Level: First
Kitchen
- Description: large center island,Flooring: Wood
- Level: First
Living room
- Description: open to dining,Flooring: Wood
- Features: Fireplace
- Level: First
Heating
- Electric, Heat Pump
Cooling
- Central Air, Electric
Appliances
- Included: Some Electric Appliances, Dishwasher, Electric Range, Disposal, Microwave, Oven, Stove
- Laundry: Washer Hookup, Dryer Hookup
Features
- Ceiling Fan(s), Garden Tub/Roman Tub, Kitchen Island, Primary Downstairs, Living/Dining Room, Pantry, Attic
- Flooring: Carpet, Ceramic Tile, Wood
- Has fireplace: Yes
- Fireplace features: Electric
Interior area
- Total interior livable area: 3,111 sqft
- Finished area above ground: 3,111
- Finished area below ground: 0
Property
Parking
- Total spaces: 2
- Parking features: Garage, Two Car Garage
- Garage spaces: 2
Features
- Levels: Two
- Stories: 2
- Patio & porch: Rear Porch, Covered, Front Porch
- Exterior features: Storage, Sprinkler/Irrigation
- Pool features: None
- Fencing: None
Lot
- Size: 3 Acres
- Features: 3-5 Acres
Details
- Parcel number: 1804190000002027
Construction
Type & style
- Home type: SingleFamily
- Property subtype: Single Family Residence
Materials
- Cement Siding
- Foundation: Slab
Condition
- New Construction
- New construction: Yes
- Year built: 2025
Details
- Builder name: Holland Homes LLC
- Warranty included: Yes
Utilities & green energy
- Utilities for property: Electricity Available, Septic Available, Water Available
Community & HOA
Community
- Subdivision: HUNTERS HILL
HOA
- Has HOA: Yes
- Amenities included: None
Location
- Region: Auburn
Financial & listing details
- Price per square foot: $275/sqft
- Tax assessed value: $190,000
- Annual tax amount: $2,052
- Date on market: 7/5/2024
- Electric utility on property: Yes
Price history
| Date | Event | Price |
|---|---|---|
| 3/3/2025 | Sold | $856,913+349.8%$275/sqft |
Source: LCMLS #170841 Report a problem | ||
| 7/24/2024 | Sold | $190,500-77.6%$61/sqft |
Source: Public Record Report a problem | ||
| 7/5/2024 | Pending sale | $850,000$273/sqft |
Source: LCMLS #170841 Report a problem | ||
Public tax history
| Year | Property taxes | Tax assessment |
|---|---|---|
| 2024 | $2,052 | $38,000 |
Find assessor info on the county website
Neighborhood: 36830
Nearby homes
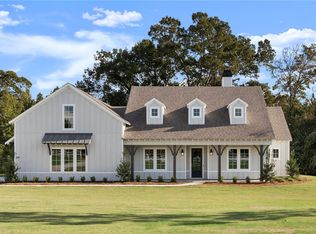
- $1,097,4359 bd6 ba4.7k sqft6051 Hunters Hill Ln, Auburn, AL 36830Sold

- $984,9005 bd4 ba3.6k sqft6021 Hunters Hill Ln, Auburn, AL 36830Sold
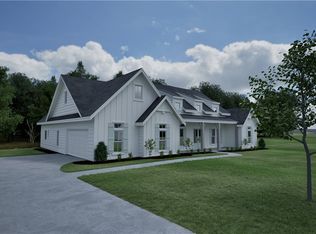
- $972,5645 bd4 ba3k sqft6071 Hunters Hill Ln, Auburn, AL 36830Sold
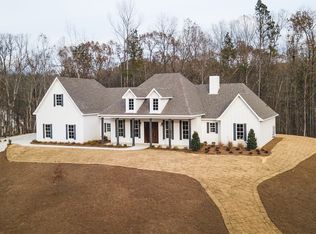
- $1,259,2407 bd7 ba4.9k sqft4014 Blackberry Ln, Auburn, AL 36830Sold
- $679,9006 bd4 ba2.9k sqft4003 Blackberry Ln, Auburn, AL 36830Sold
- $842,8295 bd4 ba2.8k sqft6011 Hunters Hill Ln, Auburn, AL 36830Sold
- $906,1775 bd4 ba3k sqft6030 Hunters Hill Ln, Auburn, AL 36830Sold
- $602,8001 bd-- ba6.8k sqft1843 Sandhill Rd, Auburn, AL 36830Off Market
Nearby schools
GreatSchools rating
- 10/10Ogletree SchoolGrades: 3-5Distance: 2.5 mi
- 10/10Auburn Junior High SchoolGrades: 8-9Distance: 4.1 mi
- 7/10Auburn High SchoolGrades: 10-12Distance: 5 mi
Schools provided by the listing agent
- Elementary: AUBURN EARLY EDUCATION/OGLETREE
- Middle: AUBURN EARLY EDUCATION/OGLETREE
Source: LCMLS. This data may not be complete. We recommend contacting the local school district to confirm school assignments for this home.


Get pre-qualified for a loan
At Zillow Home Loans, we can pre-qualify you in as little as 5 minutes with no impact to your credit score.An equal housing lender. NMLS #10287.
- Alabama
- Lee County
- Auburn
- 36830
- 6031 Hunters Hill Ln
