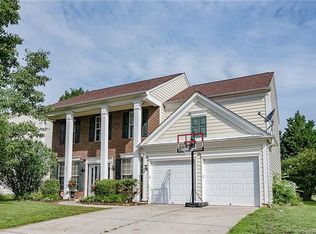
Welcome to this charming 5-bedroom, 3-bath home on a quiet Harrisburg cul-de-sac! This home has fantastic updates making it move-in ready: fresh neutral paint, refinished kitchen cabinets and countertops, new carpet on stairs, sliding glass door, light fixtures, and sink faucets. The two-story entry creates a bright, open feel as you pass the dining room into the open-concept kitchen and family room. A versatile first-floor bedroom and full bath are perfect for guests, a home office, or a personal gym. Upstairs, the expansive primary suite features tray ceilings, a spacious bathroom with a standalone shower, garden tub, separate vanities, and a large walk-in closet. Three additional spacious bedrooms, a full bath, and a laundry room complete the upper level. The large fenced backyard offers a storage shed and plenty of room for entertaining and play. Community amenities include a clubhouse & pool. Ask about the one-year home warranty provided by the seller for added buyer confidence!
Closed
$420,000
6031 Ironwood Ct, Harrisburg, NC 28075
5beds
2,320sqft
Single Family Residence
Built in 2001
0.22 Acres Lot
$415,900 Zestimate®
$181/sqft
$2,482 Estimated rent
Home value
$415,900
$383,000 - $453,000
$2,482/mo
Zestimate® history
Owner options
List your home for rent
$2,482/mo
Rent Zestimate®
Find your next renter with Zillow Rental Manager. Plus, with online applications, you can quickly screen prospective tenants – for free.
$2,482/mo
Rent Zestimate®
Refinance and save
$2,650/mo
Est. payment
Refinancing to a lower rate could help reduce your monthly payments and save thousands over the life of the loan.
$2,650/mo
Est. payment
Explore your selling options
Work with a Zillow partner agent
Leverage their expertise and Zillow's premium Showcase listings to get your home seen by more buyers.
Get startedList with your own agent
Get your home in front of millions of buyers by listing it on Zillow.
Learn how to do itSell it yourself
Take full control of how buyers see your home on Zillow by listing For Sale by Owner (FSBO).
List your homeWhat's special
Versatile first-floor bedroomTray ceilingsFantastic updatesFresh neutral paintLarge fenced backyardQuiet cul-de-sacLarge walk-in closet
Zillow last checked:
Listing updated:
Listed by:
Christina Pageaud christina.pageaud@bhhscarolinas.com,
Berkshire Hathaway HomeServices Carolinas Realty,
Nancy Jarrell,
Berkshire Hathaway HomeServices Carolinas Realty
Bought with:
Ibeth Greer
Akin Realty LLC
Source: Canopy MLS as distributed by MLS GRID,MLS#: 4198128
Facts & features
Interior
Bedrooms & bathrooms
- Bedrooms: 5
- Bathrooms: 3
- Full bathrooms: 3
- Main level bedrooms: 1
Primary bedroom
- Level: Upper
- Area: 267.42 Square Feet
- Dimensions: 12' 3" X 21' 10"
Bedroom s
- Level: Main
- Area: 148.16 Square Feet
- Dimensions: 11' 3" X 13' 2"
Bedroom s
- Level: Upper
Bedroom s
- Level: Upper
Bedroom s
- Level: Upper
Bathroom full
- Level: Main
Bathroom full
- Level: Upper
Bathroom full
- Level: Upper
Breakfast
- Level: Main
Dining room
- Level: Main
- Area: 126.31 Square Feet
- Dimensions: 10' 9" X 11' 9"
Kitchen
- Level: Main
Laundry
- Level: Upper
Living room
- Level: Main
- Area: 239.08 Square Feet
- Dimensions: 14' 5" X 16' 7"
Heating
- Central, Forced Air, Natural Gas
Cooling
- Ceiling Fan(s), Central Air
Appliances
- Included: Dishwasher, Disposal, Dryer, Electric Cooktop, Electric Oven, Microwave, Plumbed For Ice Maker, Refrigerator with Ice Maker, Washer/Dryer
- Laundry: Electric Dryer Hookup, Laundry Room, Upper Level
Features
- Soaking Tub, Walk-In Closet(s)
- Flooring: Carpet, Laminate, Tile, Vinyl
- Doors: Sliding Doors
- Windows: Insulated Windows
- Has basement: No
- Fireplace features: Gas, Gas Log, Living Room
Interior area
- Total structure area: 2,320
- Total interior livable area: 2,320 sqft
- Finished area above ground: 2,320
- Finished area below ground: 0
Property
Parking
- Total spaces: 2
- Parking features: Driveway, Attached Garage, Garage on Main Level
- Attached garage spaces: 2
- Has uncovered spaces: Yes
Features
- Levels: Two
- Stories: 2
- Patio & porch: Patio
- Pool features: Community
- Fencing: Back Yard,Fenced
- Waterfront features: None
Lot
- Size: 0.22 Acres
- Features: Cul-De-Sac
Details
- Additional structures: Shed(s)
- Parcel number: 55088000860000
- Zoning: CURV
- Special conditions: Standard
Construction
Type & style
- Home type: SingleFamily
- Architectural style: Traditional
- Property subtype: Single Family Residence
Materials
- Vinyl
- Foundation: Slab
Condition
- New construction: No
- Year built: 2001
Utilities & green energy
- Sewer: Public Sewer
- Water: City
- Utilities for property: Electricity Connected
Community & HOA
Community
- Features: Clubhouse, Other, Sidewalks
- Security: Smoke Detector(s)
- Subdivision: Rocky River Crossing
HOA
- Has HOA: Yes
- HOA fee: $117 quarterly
- HOA name: Kuester Management Group
- HOA phone: 704-894-9052
Location
- Region: Harrisburg
Financial & listing details
- Price per square foot: $181/sqft
- Tax assessed value: $259,420
- Annual tax amount: $4,024
- Date on market: 11/21/2024
- Cumulative days on market: 97 days
- Listing terms: Cash,Conventional,FHA,VA Loan
- Electric utility on property: Yes
- Road surface type: Concrete, Paved
Price history
| Date | Event | Price |
|---|---|---|
| 4/9/2025 | Sold | $420,000-1.2%$181/sqft |
Source:  Canopy MLS as distributed by MLS GRID #4198128 Report a problem Canopy MLS as distributed by MLS GRID #4198128 Report a problem | ||
| 3/25/2025 | Pending sale | $425,000$183/sqft |
Source: Canopy MLS as distributed by MLS GRID #4198128 Report a problem | ||
| 2/13/2025 | Price change | $425,000-5.3%$183/sqft |
Source: Canopy MLS as distributed by MLS GRID #4198128 Report a problem | ||
| 1/16/2025 | Price change | $449,000-0.2%$194/sqft |
Source: Canopy MLS as distributed by MLS GRID #4198128 Report a problem | ||
| 11/21/2024 | Listed for sale | $450,000+112.8%$194/sqft |
Source: Canopy MLS as distributed by MLS GRID #4198128 Report a problem | ||
| 7/8/2015 | Sold | $211,500+5.8%$91/sqft |
Source: Canopy MLS as distributed by MLS GRID #3073493 Report a problem | ||
| 10/27/2012 | Listing removed | $199,900$86/sqft |
Source: University Market Center, LLC #2087486 Report a problem | ||
| 7/1/2012 | Price change | $199,900-7%$86/sqft |
Source: University Market Center, LLC #2087486 Report a problem | ||
| 5/30/2012 | Price change | $214,900-1.9%$93/sqft |
Source: University Market Center, LLC #2087486 Report a problem | ||
| 2/26/2012 | Listed for sale | $219,000+25.5%$94/sqft |
Source: WinWin Charlotte Partners, LLC #2087486 Report a problem | ||
| 2/26/2002 | Sold | $174,500$75/sqft |
Source: Public Record Report a problem | ||
Public tax history
| Year | Property taxes | Tax assessment |
|---|---|---|
| 2025 | $4,024 | $408,120 |
| 2024 | $4,024 +32% | $408,120 +57.3% |
| 2023 | $3,048 | $259,420 |
| 2022 | $3,048 +7.3% | $259,420 |
| 2021 | $2,841 +26.3% | $259,420 +26.3% |
| 2019 | $2,250 +10.6% | $205,480 |
| 2018 | $2,034 | $205,480 |
| 2017 | $2,034 | $205,480 +6.9% |
| 2016 | $2,034 | $192,290 |
| 2015 | $2,034 +51.1% | $192,290 |
| 2014 | $1,346 | $192,290 |
| 2013 | -- | $192,290 |
| 2012 | -- | $192,290 -16.8% |
| 2011 | -- | $231,030 |
| 2010 | -- | $231,030 |
| 2009 | -- | $231,030 +1.2% |
| 2008 | -- | $228,180 +30.7% |
| 2007 | -- | $174,540 |
| 2006 | -- | $174,540 |
| 2005 | -- | $174,540 |
| 2004 | -- | $174,540 +6% |
| 2003 | -- | $164,660 +7.5% |
| 2002 | -- | $153,180 +538.3% |
| 2001 | -- | $24,000 |
| 2000 | -- | $24,000 |
Find assessor info on the county website
Neighborhood: Rocky River Crossing
Nearby homes
- $418,9004 bd2 ba2.2k sqft6037 Ironwood Ct, Harrisburg, NC 28075Off Market
- $414,6004 bd2 ba2.1k sqft6030 Ironwood Ct, Harrisburg, NC 28075Off Market

- $466,9004 bd3 ba2.4k sqft6058 Roseway Ct, Harrisburg, NC 28075Off Market
- $439,0004 bd3 ba2.4k sqft6064 Roseway Ct, Harrisburg, NC 28075Off Market

- $436,8004 bd3 ba2k sqft6052 Roseway Ct, Harrisburg, NC 28075Off Market
- $424,9004 bd3 ba2.2k sqft6045 Ironwood Ct, Harrisburg, NC 28075Off Market
- $417,2004 bd2 ba2.2k sqft6036 Ironwood Ct, Harrisburg, NC 28075Off Market
- $422,8004 bd3 ba2.1k sqft6046 Roseway Ct, Harrisburg, NC 28075Off Market
Nearby schools
GreatSchools rating
- 8/10Pitts School Road ElementaryGrades: K-5Distance: 0.7 mi
- 4/10Roberta Road Middle SchoolGrades: 6-8Distance: 1.4 mi
- 4/10Jay M Robinson HighGrades: 9-12Distance: 2.1 mi
Schools provided by the listing agent
- Elementary: Pitts School
- Middle: Roberta Road
- High: Jay M. Robinson
Source: Canopy MLS as distributed by MLS GRID. This data may not be complete. We recommend contacting the local school district to confirm school assignments for this home.
Get a cash offer in 3 minutes
Find out how much your home could sell for in as little as 3 minutes with a no-obligation cash offer.
Estimated market value
$415,900
Get a cash offer in 3 minutes
Find out how much your home could sell for in as little as 3 minutes with a no-obligation cash offer.
Estimated market value
$415,900
- North Carolina
- Cabarrus County
- Harrisburg
- 28075
- Rocky River Crossing
- 6031 Ironwood Ct
Nearby cities
Nearby neighborhoods
Nearby zip codes
Other Harrisburg Topics
