This charming 3-bedroom, 2.5-bathroom ranch home in Tinley Park is a true gem. With its open living spaces, finished basement, and ample storage, it provides everything you need for comfortable living. A finished basement with an extra shower and with an entire area (45'x32') out of sight for all your storage needs. Situated in a quiet cul-de-sac, this well-maintained home is ready for you to move in and make it your own. Tinley Park has a great Downtown area, holds celebrations all year long, and brings the community together. There is something for everyone to love from all the Nature Trails and Parks to Live Music, Shopping, and Local Farmer Markets to Coffee/Tea rooms and local Breweries. Don't miss the opportunity to own this beautiful property in a prime location!
Closed
$385,000
6031 Jacquelyn Ct, Tinley Park, IL 60477
3beds
2,432sqft
Single Family Residence
Built in 1988
-- sqft lot
$449,000 Zestimate®
$158/sqft
$3,509 Estimated rent
Home value
$449,000
$427,000 - $476,000
$3,509/mo
Zestimate® history
Owner options
List your home for rent
$3,509/mo
Rent Zestimate®
Find your next renter with Zillow Rental Manager. Plus, with online applications, you can quickly screen prospective tenants – for free.
$3,509/mo
Rent Zestimate®
Refinance and save
$2,755/mo
Est. payment
Refinancing to a lower rate could help reduce your monthly payments and save thousands over the life of the loan.
$2,755/mo
Est. payment
Explore your selling options
Work with a Zillow partner agent
Leverage their expertise and Zillow's premium Showcase listings to get your home seen by more buyers.
Get startedList with your own agent
Get your home in front of millions of buyers by listing it on Zillow.
Learn how to do itSell it yourself
Take full control of how buyers see your home on Zillow by listing For Sale by Owner (FSBO).
List your homeWhat's special
Zillow last checked:
Listing updated:
Listed by:
Shandi Phillips 815-674-6467,
Weichert, Realtors The Home Team,
Teresa Joyce 708-227-8494,
Weichert, Realtors The Home Team
Bought with:
Michael Prainito
Century 21 Pride Realty
Source: MRED as distributed by MLS GRID,MLS#: 12070513
Facts & features
Interior
Bedrooms & bathrooms
- Bedrooms: 3
- Bathrooms: 3
- Full bathrooms: 2
- 1/2 bathrooms: 1
Rooms
- Room types: Pantry
Primary bedroom
- Features: Flooring (Carpet), Bathroom (Full, Whirlpool)
- Level: Main
- Area: 247 Square Feet
- Dimensions: 19X13
Bedroom 2
- Features: Flooring (Carpet)
- Level: Main
- Area: 168 Square Feet
- Dimensions: 14X12
Bedroom 3
- Features: Flooring (Carpet)
- Level: Main
- Area: 154 Square Feet
- Dimensions: 14X11
Dining room
- Features: Flooring (Carpet)
- Level: Main
- Area: 169 Square Feet
- Dimensions: 13X13
Family room
- Features: Flooring (Carpet)
- Level: Main
- Area: 380 Square Feet
- Dimensions: 20X19
Kitchen
- Features: Flooring (Hardwood)
- Level: Main
- Area: 192 Square Feet
- Dimensions: 16X12
Laundry
- Features: Flooring (Vinyl)
- Level: Main
- Area: 98 Square Feet
- Dimensions: 14X7
Living room
- Features: Flooring (Carpet)
- Level: Main
- Area: 266 Square Feet
- Dimensions: 19X14
Pantry
- Features: Flooring (Other)
- Level: Main
- Area: 40 Square Feet
- Dimensions: 8X5
Heating
- Natural Gas
Cooling
- Central Air
Appliances
- Included: Dishwasher, Washer, Dryer, Gas Water Heater
- Laundry: Laundry Closet, Sink
Features
- Basement: Finished,Partial
- Number of fireplaces: 1
- Fireplace features: Wood Burning, Family Room
Interior area
- Total structure area: 4,273
- Total interior livable area: 2,432 sqft
- Finished area below ground: 1,610
Property
Parking
- Total spaces: 2
- Parking features: On Site, Attached, Garage
- Attached garage spaces: 2
Accessibility
- Accessibility features: No Disability Access
Features
- Stories: 1
- Patio & porch: Deck
Lot
- Dimensions: 52X137X103X125
Details
- Parcel number: 28291130080000
- Special conditions: None
- Other equipment: Ceiling Fan(s), Sump Pump
Construction
Type & style
- Home type: SingleFamily
- Architectural style: Ranch
- Property subtype: Single Family Residence
Materials
- Brick, Cedar, Wood Siding
Condition
- New construction: No
- Year built: 1988
Utilities & green energy
- Sewer: Public Sewer
- Water: Public
Community & HOA
HOA
- Services included: None
Location
- Region: Tinley Park
Financial & listing details
- Price per square foot: $158/sqft
- Tax assessed value: $360,000
- Annual tax amount: $12,245
- Date on market: 5/31/2024
- Listing terms: Conventional
- Ownership: Fee Simple
Price history
| Date | Event | Price |
|---|---|---|
| 8/16/2024 | Sold | $385,000-4.9%$158/sqft |
Source:  MRED as distributed by MLS GRID #12070513 Report a problem MRED as distributed by MLS GRID #12070513 Report a problem | ||
| 7/24/2024 | Contingent | $405,000$167/sqft |
Source: MRED as distributed by MLS GRID #12070513 Report a problem | ||
| 7/1/2024 | Price change | $405,000-2.4%$167/sqft |
Source: MRED as distributed by MLS GRID #12070513 Report a problem | ||
| 6/18/2024 | Price change | $414,900-2.4%$171/sqft |
Source: MRED as distributed by MLS GRID #12070513 Report a problem | ||
| 5/31/2024 | Listed for sale | $425,000$175/sqft |
Source: MRED as distributed by MLS GRID #12070513 Report a problem | ||
Public tax history
| Year | Property taxes | Tax assessment |
|---|---|---|
| 2024 | -- | $36,000 +0% |
| 2023 | $12,245 +36.3% | $35,999 +32.1% |
| 2022 | $8,986 +0.3% | $27,252 |
| 2021 | $8,962 -1.1% | $27,252 |
| 2020 | $9,065 +8.5% | $27,252 +4.8% |
| 2019 | $8,354 -7.6% | $26,013 -6.7% |
| 2018 | $9,039 -1.1% | $27,877 |
| 2017 | $9,144 +5.7% | $27,877 +14.8% |
| 2016 | $8,653 +3.1% | $24,277 |
| 2015 | $8,393 +0.6% | $24,277 |
| 2014 | $8,340 +14.5% | $24,277 +3.2% |
| 2013 | $7,283 +2.1% | $23,523 |
| 2012 | $7,136 +0.6% | $23,523 |
| 2011 | $7,095 -15.4% | $23,523 -28.9% |
| 2010 | $8,391 +7.3% | $33,080 |
| 2009 | $7,822 +12.2% | $33,080 -5% |
| 2008 | $6,971 +3.1% | $34,821 +11.3% |
| 2007 | $6,760 +5.1% | $31,290 |
| 2006 | $6,429 -3.2% | $31,290 -7% |
| 2005 | $6,640 +17.3% | $33,636 +37.4% |
| 2004 | $5,659 +4.3% | $24,484 |
| 2003 | $5,424 +4.2% | $24,484 |
| 2002 | $5,205 -2% | $24,484 +0.5% |
| 2001 | $5,313 +2% | $24,365 |
| 2000 | $5,208 +3.3% | $24,365 |
| 1999 | $5,039 | $24,365 |
Find assessor info on the county website
Neighborhood: 60477
Nearby homes
- $491,1004 bd2 ba2.8k sqft6101 Jacquelyn Ct, Tinley Park, IL 60477Off Market
- $514,1003 bd2 ba3.4k sqft6025 Jacquelyn Ct, Tinley Park, IL 60477Off Market
- $494,9003 bd3 ba2.9k sqft6032 Brittney Ln, Tinley Park, IL 60477Off Market
- $448,9003 bd4 ba2.8k sqft6026 Brittney Ln, Calumet City, IL 60477Off Market
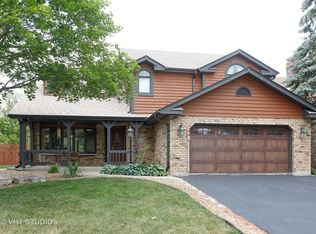
- $510,8004 bd3 ba3.4k sqft6102 Brittney Ln, Tinley Park, IL 60477Off Market
- $473,6004 bd3 ba2.4k sqft16719 Anne Marie Ave, Tinley Park, IL 60477Off Market
- $---- bd-- ba-- sqft16719 Anne Marie Dr, Tinley Park, IL 60477Off Market
- $526,1004 bd2 ba2.5k sqft6018 Jacquelyn Ct, Tinley Park, IL 60477Off Market
Nearby schools
GreatSchools rating
- 8/10Bert H Fulton SchoolGrades: PK-5Distance: 0.8 mi
- 8/10Central Middle SchoolGrades: 6-8Distance: 2 mi
- 8/10Tinley Park High SchoolGrades: 9-12Distance: 1 mi
Schools provided by the listing agent
- District: 146
Source: MRED as distributed by MLS GRID. This data may not be complete. We recommend contacting the local school district to confirm school assignments for this home.
Get a cash offer in 3 minutes
Find out how much your home could sell for in as little as 3 minutes with a no-obligation cash offer.
Estimated market value
$449,000
Get a cash offer in 3 minutes
Find out how much your home could sell for in as little as 3 minutes with a no-obligation cash offer.
Estimated market value
$449,000
- Illinois
- Cook County
- Tinley Park
- 60477
- 6031 Jacquelyn Ct
Nearby cities
Nearby neighborhoods
Nearby zip codes
Other Tinley Park Topics
