Exquisite Family Retreat in West Bloomfield
Welcome to 6031 Jennifer Crescent, a stunning family haven with sidewalks to walk to parks, schools, and libraries. Pay Waterford Taxes and have a West Bloomfield community of services. This newly renovated home is the perfect opportunity for you in 2024. It is a blend of elegance and comfort, offering a lifestyle of luxury and convenience. Key Features: Spacious Interiors: Step into the grand foyer and be captivated by the expansive living spaces bathed in natural light. The open floor plan seamlessly connects the living, dining, kitchen, and family areas, creating an ideal setting for entertaining and everyday living. New Kitchen: The heart of this home is undoubtedly the gourmet kitchen, featuring new appliances, countertops, and ample storage. Culinary enthusiasts will appreciate the functionality and style of this well-appointed space. Private Retreats: The master suite is a true sanctuary, easy to clean ensuite and a walk-in closet. Additional three bedrooms provide comfortable spaces for family members or guests, ensuring everyone has their private haven with a two-sink bathroom and half bath. Outdoor Oasis: The backyard is perfect for outdoor gatherings or quiet moments of relaxation. Enjoy summer barbecues on the spacious 2 tier patio or unwind in the green grassy yard Or create your own sanctuary in a fenced-in side yard. Extras: No Home Owner Association and you pay Waterford taxes. Two-Car Garage: The attached garage provides convenience and ample storage space for vehicles and outdoor equipment. Move-In Ready: This home is ready for its next chapter. Move in knowing the home passed 2023 inspection codes, and this is peace of mind when looking for a home.
Don't miss the opportunity to make 6031 Jennifer Crescent your new home. Contact us today to schedule a private showing and experience the charm and luxury this residence has to offer. Act fast – your dream home awaits! Buyer and/or Buyer agent to verify all measurements and information.
Sold for $416,000
$416,000
6031 Jennifer Cres, West Bloomfield, MI 48324
3beds
2,400sqft
Single Family Residence
Built in 1992
6,969 Square Feet Lot
$447,000 Zestimate®
$173/sqft
$3,288 Estimated rent
Home value
$447,000
$425,000 - $469,000
$3,288/mo
Zestimate® history
Owner options
List your home for rent
$3,288/mo
Rent Zestimate®
Find your next renter with Zillow Rental Manager. Plus, with online applications, you can quickly screen prospective tenants – for free.
$3,288/mo
Rent Zestimate®
Refinance and save
$2,736/mo
Est. payment
Refinancing to a lower rate could help reduce your monthly payments and save thousands over the life of the loan.
$2,736/mo
Est. payment
Explore your selling options
Work with a Zillow partner agent
Leverage their expertise and Zillow's premium Showcase listings to get your home seen by more buyers.
Get startedList with your own agent
Get your home in front of millions of buyers by listing it on Zillow.
Learn how to do itSell it yourself
Take full control of how buyers see your home on Zillow by listing For Sale by Owner (FSBO).
List your homeWhat's special
Walk to parksGreen grassy yardNew kitchenMaster suiteAttached garageNew appliancesOpen floor plan
Zillow last checked:
Listing updated:
Listed by:
Kyle George 248-508-8186,
EXP Realty Main
Bought with:
Kristina Khalifeh, 6501427644
Arterra Luxe Collection LLC
Source: Realcomp II,MLS#: 20240007393
Facts & features
Interior
Bedrooms & bathrooms
- Bedrooms: 3
- Bathrooms: 3
- Full bathrooms: 2
- 1/2 bathrooms: 1
Primary bedroom
- Level: Second
- Dimensions: 13 x 14
Bedroom
- Level: Second
- Dimensions: 10 x 12
Bedroom
- Level: Second
- Dimensions: 12 x 13
Other
- Level: Second
- Dimensions: 12 x 13
Other
- Level: Second
Other
- Level: Entry
Bonus room
- Level: Second
- Dimensions: 12 x 13
Other
- Level: Entry
- Dimensions: 10 x 10
Family room
- Level: Entry
- Dimensions: 13 x 18
Kitchen
- Level: Entry
- Dimensions: 12 x 14
Living room
- Level: Entry
- Dimensions: 14 x 19
Heating
- Forced Air, Natural Gas
Cooling
- Central Air
Appliances
- Included: Dishwasher, Free Standing Gas Oven, Free Standing Refrigerator
Features
- Basement: Unfinished
- Has fireplace: No
Interior area
- Total interior livable area: 2,400 sqft
- Finished area above ground: 2,400
Property
Parking
- Total spaces: 2
- Parking features: Two Car Garage, Attached, Direct Access
- Attached garage spaces: 2
Features
- Levels: Two
- Stories: 2
- Entry location: GroundLevel
- Pool features: None
Lot
- Size: 6,969 Square Feet
- Dimensions: 70 x 100
Details
- Parcel number: 1332477014
- Special conditions: Short Sale No,Standard
Construction
Type & style
- Home type: SingleFamily
- Architectural style: Colonial
- Property subtype: Single Family Residence
Materials
- Brick, Vinyl Siding
- Foundation: Basement, Poured
Condition
- New construction: No
- Year built: 1992
- Major remodel year: 2023
Utilities & green energy
- Sewer: Public Sewer
- Water: Community
Community & HOA
Community
- Subdivision: PILGRIM HILLS SUB NO 2 - WATERFORD TWP
HOA
- Has HOA: No
Location
- Region: West Bloomfield
Financial & listing details
- Price per square foot: $173/sqft
- Tax assessed value: $47,860
- Annual tax amount: $2,356
- Date on market: 2/6/2024
- Cumulative days on market: 38 days
- Listing agreement: Exclusive Right To Sell
- Listing terms: Cash,Conventional
Price history
| Date | Event | Price |
|---|---|---|
| 4/5/2024 | Sold | $416,000$173/sqft |
Source:  Realcomp II #20240007393 Report a problem Realcomp II #20240007393 Report a problem | ||
| 4/4/2024 | Pending sale | $416,000$173/sqft |
Source: Realcomp II #20240007393 Report a problem | ||
| 2/17/2024 | Price change | $416,000-4.1%$173/sqft |
Source: Realcomp II #20240007393 Report a problem | ||
| 2/6/2024 | Listed for sale | $434,000$181/sqft |
Source: Realcomp II #20240007393 Report a problem | ||
| 2/6/2024 | Listing removed | -- |
Source: Realcomp II #81024000910 Report a problem | ||
| 1/6/2024 | Price change | $434,000-3.6%$181/sqft |
Source:  MichRIC #24000910 Report a problem MichRIC #24000910 Report a problem | ||
| 1/3/2024 | Listed for sale | $450,000$188/sqft |
Source: MichRIC #24000910 Report a problem | ||
| 1/3/2024 | Listing removed | -- |
Source: Realcomp II #20230079034 Report a problem | ||
| 9/21/2023 | Listed for sale | $450,000+83.7%$188/sqft |
Source: Realcomp II #20230079034 Report a problem | ||
| 6/9/2015 | Listing removed | $245,000$102/sqft |
Source: Madison Group Realty, Inc #215020657 Report a problem | ||
| 3/12/2015 | Listed for sale | $245,000-1.6%$102/sqft |
Source: Madison Group Realty, Inc #215020657 Report a problem | ||
| 1/10/2015 | Listing removed | $249,000$104/sqft |
Source: Madison Group Realty, Inc #214090581 Report a problem | ||
| 9/2/2014 | Listed for sale | $249,000$104/sqft |
Source: Madison Group Realty, Inc #214090581 Report a problem | ||
Public tax history
| Year | Property taxes | Tax assessment |
|---|---|---|
| 2024 | $1,734 -46.9% | $174,200 +141.8% |
| 2023 | $3,263 +5.7% | $72,040 -45.6% |
| 2022 | $3,089 +0.4% | $132,310 +4.7% |
| 2021 | $3,077 | $126,400 -0.6% |
| 2020 | -- | $127,100 +2.2% |
| 2019 | $3,038 +10.4% | $124,350 +5% |
| 2018 | $2,752 | $118,480 |
| 2017 | -- | $118,480 +3.3% |
| 2016 | -- | $114,750 +9.9% |
| 2015 | -- | $104,440 +19.3% |
| 2014 | -- | $87,520 +11.2% |
| 2011 | -- | $78,690 -10.1% |
| 2010 | $2,784 -18.3% | $87,490 -23.8% |
| 2009 | $3,407 +106.7% | $114,860 -53.6% |
| 2005 | $1,648 | $247,460 +73.4% |
| 2003 | -- | $142,720 +11.2% |
| 2002 | -- | $128,390 +36.7% |
| 2001 | $2,677 +8.4% | $93,920 +3.2% |
| 2000 | $2,470 | $91,010 |
Find assessor info on the county website
Neighborhood: 48324
Nearby homes
- $505,0004 bd4 ba4k sqft6036 Jennifer Cres, West Bloomfield, MI 48324Sold

- $452,2004 bd3 ba2.7k sqft6052 Jennifer Cres, West Bloomfield, MI 48324Off Market
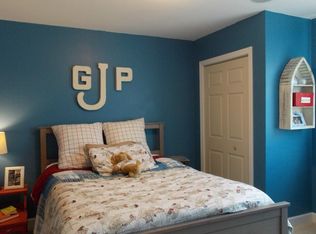
- $438,5003 bd3 ba1.9k sqft6047 Jennifer Cres, West Bloomfield, MI 48324Off Market
- $539,1002 bd3 ba2.2k sqft6039 Jennifer Cres, West Bloomfield, MI 48324Off Market
- $491,2004 bd2 ba2.7k sqft6055 Jennifer Cres, West Bloomfield, MI 48324Off Market
- $518,9004 bd3 ba2.7k sqft6028 Jennifer Cres, West Bloomfield, MI 48324Off Market
- $549,8003 bd2 ba3k sqft1443 Stauch Dr, West Bloomfield, MI 48324Off Market
- $498,3004 bd3 ba2.6k sqft6020 Jennifer Cres, West Bloomfield, MI 48324Off Market
Nearby schools
GreatSchools rating
- 7/10Haviland Elementary SchoolGrades: PK-5Distance: 0.9 mi
- 5/10Pierce Middle SchoolGrades: 6-8Distance: 4 mi
- 5/10Waterford Mott High SchoolGrades: 9-12Distance: 3.9 mi
Get a cash offer in 3 minutes
Find out how much your home could sell for in as little as 3 minutes with a no-obligation cash offer.
Estimated market value
$447,000
Get a cash offer in 3 minutes
Find out how much your home could sell for in as little as 3 minutes with a no-obligation cash offer.
Estimated market value
$447,000
- Michigan
- Oakland County
- Waterford
- 48324
- 6031 Jennifer Cres
Nearby cities
Nearby zip codes
Other Waterford Topics
