On a picturesque 1.129-acre lot in Midlothian, this custom 4-bedroom, 3.5-bath home blends timeless craftsmanship with modern comfort. The open-concept layout features two inviting living areas, perfect for gathering or relaxing. A warm brick fireplace anchors the main living space, while walls of windows frame views of the sprawling backyard.
The kitchen is a chef’s delight with granite countertops, rich wood cabinetry, stainless steel appliances, double ovens, and an expansive island ideal for entertaining. The dining area offers natural light and a peaceful backdrop for every meal.
The private primary suite is a true retreat, featuring tray ceilings, serene views, and a spa-inspired bath with a soaking tub, glass-enclosed shower, dual vanities, and a walk-in closet. Additional bedrooms are generously sized, and the dedicated office provides an ideal work-from-home setup.
A versatile second living space is ready for a media room, game room, or creative studio. The oversized 2-car garage offers epoxy flooring and extra storage. Outdoors, a covered patio with a brick fireplace overlooks the lush, fully fenced yard—perfect for gatherings under the Texas sky.
With its blend of elegance, functionality, and a location that offers both privacy and convenience, this property is a must-see.
Sold
Price Unknown
6031 Judy Dr, Midlothian, TX 76065
4beds
2,729sqft
Single Family Residence
Built in 2011
1.13 Acres Lot
$621,700 Zestimate®
$--/sqft
$3,533 Estimated rent
Home value
$621,700
$572,000 - $671,000
$3,533/mo
Zestimate® history
Owner options
List your home for rent
$3,533/mo
Rent Zestimate®
Find your next renter with Zillow Rental Manager. Plus, with online applications, you can quickly screen prospective tenants – for free.
$3,533/mo
Rent Zestimate®
Refinance and save
$378/mo
Est. payment
Refinancing to a lower rate could help reduce your monthly payments and save thousands over the life of the loan.
$378/mo
Est. payment
Explore your selling options
Work with a Zillow partner agent
Leverage their expertise and Zillow's premium Showcase listings to get your home seen by more buyers.
Get startedList with your own agent
Get your home in front of millions of buyers by listing it on Zillow.
Learn how to do itSell it yourself
Take full control of how buyers see your home on Zillow by listing For Sale by Owner (FSBO).
List your homeWhat's special
Zillow last checked:
Listing updated:
Listed by:
Leslie Majors 0521444 972-905-6333,
Legacy Realty Group 972-905-6333
Bought with:
Christi Corbin
Coldwell Banker Realty
Source: NTREIS,MLS#: 21026704
Facts & features
Interior
Bedrooms & bathrooms
- Bedrooms: 4
- Bathrooms: 4
- Full bathrooms: 3
- 1/2 bathrooms: 1
Primary bedroom
- Features: Double Vanity, En Suite Bathroom, Garden Tub/Roman Tub, Separate Shower, Walk-In Closet(s)
- Level: First
- Dimensions: 0 x 0
Bedroom
- Features: Split Bedrooms
- Level: First
- Dimensions: 0 x 0
Bedroom
- Features: Split Bedrooms
- Level: First
- Dimensions: 0 x 0
Bedroom
- Level: First
- Dimensions: 0 x 0
Primary bathroom
- Level: First
- Dimensions: 0 x 0
Dining room
- Level: First
- Dimensions: 0 x 0
Game room
- Level: Second
- Dimensions: 0 x 0
Kitchen
- Features: Eat-in Kitchen, Granite Counters, Kitchen Island, Pantry
- Level: First
- Dimensions: 0 x 0
Living room
- Level: First
- Dimensions: 0 x 0
Office
- Level: First
- Dimensions: 0 x 0
Utility room
- Features: Built-in Features, Utility Room
- Level: First
- Dimensions: 0 x 0
Heating
- Central, Electric
Cooling
- Central Air, Ceiling Fan(s), Electric
Appliances
- Included: Dishwasher, Disposal, Tankless Water Heater, Washer
- Laundry: Washer Hookup
Features
- Decorative/Designer Lighting Fixtures, Eat-in Kitchen, Granite Counters, Kitchen Island, Open Floorplan, Walk-In Closet(s), Wired for Sound
- Flooring: Carpet, Concrete, Ceramic Tile
- Windows: Window Coverings
- Has basement: No
- Number of fireplaces: 2
- Fireplace features: Gas, Gas Starter, Living Room, Masonry, Wood Burning
Interior area
- Total interior livable area: 2,729 sqft
Property
Parking
- Total spaces: 2
- Parking features: Garage Faces Side
- Attached garage spaces: 2
Features
- Levels: One
- Stories: 1
- Patio & porch: Covered
- Exterior features: Fire Pit, Outdoor Living Area
- Pool features: None
- Fencing: Back Yard,Wood,Wrought Iron
Lot
- Size: 1.13 Acres
- Features: Acreage, Back Yard, Lawn, Landscaped, Many Trees, Subdivision, Sprinkler System, Wooded
Details
- Parcel number: 238344
Construction
Type & style
- Home type: SingleFamily
- Architectural style: Traditional,Detached
- Property subtype: Single Family Residence
- Attached to another structure: Yes
Materials
- Brick
- Foundation: Slab
- Roof: Composition
Condition
- Year built: 2011
Utilities & green energy
- Sewer: Aerobic Septic
- Water: Public
- Utilities for property: Septic Available, Water Available
Community & HOA
Community
- Security: Prewired, Security System
- Subdivision: Shiloh Forest Ph II
HOA
- Has HOA: Yes
- Services included: Association Management
- HOA fee: $378 annually
- HOA name: Shiloh Forest Estates
- HOA phone: 972-612-2303
Location
- Region: Midlothian
Financial & listing details
- Tax assessed value: $616,509
- Annual tax amount: $8,505
- Date on market: 8/8/2025
- Cumulative days on market: 102 days
- Listing terms: Cash,Conventional,FHA,VA Loan
- Exclusions: Refrigerator and the TVs. TV mounts will stay.
Price history
| Date | Event | Price |
|---|---|---|
| 12/8/2025 | Sold | -- |
Source: NTREIS #21026704 Report a problem | ||
| 11/26/2025 | Pending sale | $635,000$233/sqft |
Source: NTREIS #21026704 Report a problem | ||
| 11/18/2025 | Contingent | $635,000$233/sqft |
Source: NTREIS #21026704 Report a problem | ||
| 8/8/2025 | Listed for sale | $635,000+53%$233/sqft |
Source: NTREIS #21026704 Report a problem | ||
| 6/27/2019 | Sold | -- |
Source: Agent Provided Report a problem | ||
| 6/20/2019 | Pending sale | $415,000$152/sqft |
Source: Keller Williams Realty Ellis County #14100671 Report a problem | ||
| 5/29/2019 | Listed for sale | $415,000$152/sqft |
Source: Keller Williams Realty #14100671 Report a problem | ||
Public tax history
| Year | Property taxes | Tax assessment |
|---|---|---|
| 2025 | $3,889 -19.9% | $616,509 +5% |
| 2024 | $4,854 +1.2% | $586,971 +10% |
| 2023 | $4,797 -25.7% | $533,610 +10% |
| 2022 | $6,454 | $485,100 +10% |
| 2021 | -- | $441,000 +8.3% |
| 2020 | -- | $407,250 +2.5% |
| 2019 | $6,556 +8.7% | $397,490 +4.3% |
| 2018 | $6,029 | $381,280 +11.4% |
| 2017 | $6,029 +7% | $342,410 +7.7% |
| 2016 | $5,635 +11.5% | $318,060 +4.6% |
| 2015 | $5,056 | $304,010 +8.5% |
| 2014 | $5,056 | $280,180 +1.9% |
| 2013 | -- | $275,090 +6.6% |
| 2012 | -- | $258,020 +978.2% |
| 2011 | -- | $23,930 -15.4% |
| 2010 | -- | $28,280 -26.3% |
| 2009 | -- | $38,350 |
| 2008 | -- | $38,350 +283.5% |
| 2007 | -- | $10,000 |
Find assessor info on the county website
Neighborhood: Shiloh Forest
Nearby homes
- $696,3005 bd4 ba3.2k sqft6021 Judy Dr, Midlothian, TX 76065Off Market
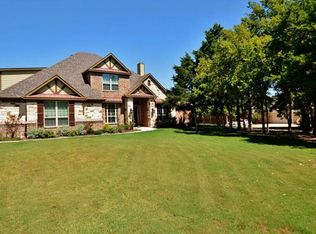
- $773,1004 bd3 ba2.7k sqft6041 Judy Dr, Midlothian, TX 76065Off Market
- $1,085,1004 bd4 ba4.9k sqft6040 Chapman Ridge Dr, Midlothian, TX 76065Off Market
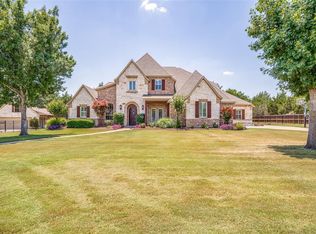
- $639,4004 bd3 ba2.5k sqft6011 Judy Dr, Midlothian, TX 76065Off Market
- $--6 bd9 ba6.6k sqft6030 Chapman Ridge Dr, Midlothian, TX 76065Sold
- $646,4004 bd3 ba2.6k sqft6030 Judy Dr, Midlothian, TX 76065Off Market
- $884,5004 bd-- ba3.3k sqft3921 Shiloh Trl, Midlothian, TX 76065Off Market
- $1,023,1004 bd4 ba4.2k sqft4310 Cielo Trl, Midlothian, TX 76065Off Market
Nearby schools
GreatSchools rating
- 9/10Dolores McClatchey Elementary SchoolGrades: K-5Distance: 0.6 mi
- 9/10Walnut Grove Middle SchoolGrades: 6-8Distance: 2.5 mi
- 7/10Midlothian Heritage High SchoolGrades: 9-12Distance: 3.1 mi
Schools provided by the listing agent
- Elementary: Dolores McClatchey
- Middle: Walnut Grove
- High: Heritage
- District: Midlothian ISD
Source: NTREIS. This data may not be complete. We recommend contacting the local school district to confirm school assignments for this home.
Get a cash offer in 3 minutes
Find out how much your home could sell for in as little as 3 minutes with a no-obligation cash offer.
Estimated market value
$621,700
Get a cash offer in 3 minutes
Find out how much your home could sell for in as little as 3 minutes with a no-obligation cash offer.
Estimated market value
$621,700
- Texas
- Ellis County
- Midlothian
- 76065
- Shiloh Forest
- 6031 Judy Dr
Nearby cities
Nearby neighborhoods
Nearby zip codes
Other Midlothian Topics
