Welcome to 6031 Kathmoor Drive, a grand custom Craftsman home built in 2020 and sited on a flat half-acre lot. This outstanding Casanova model has 6 bedrooms, each with its own full bath plus 2 additional half baths. The impressive entrance foyer wows with 3-tier crown molding, unique modern lighting and tray ceilings in the dining and office areas. Stunning hardwood floors flow through the open main level and stairways. The main level offers airy 10-foot ceilings and the other levels have 9-foot ceilings. You’ll love the state-of-the-art chef’s kitchen with its exquisite cabinetry with stainless hardware, all KitchenAid appliances, stylish quartz counters, and large center island with classy pendants and plenty of space for bar stool seating. Just off the kitchen is the walk-in pantry plus an expansive butler’s pantry with a beverage center, wine rack, and glass holder. Across from the kitchen is the immense family room with its coffered ceiling and recessed lighting. Step out to the covered patio with its lofty detailed ceiling. Upstairs the extra-wide hallway leads to 4 en-suite bedrooms plus a versatile loft area. The palatial owner’s suite has a tray ceiling and huge walk-in closet. Its luxurious spa bath features exceptional tile-work with insets, curved ceiling with multiple rain-forest shower heads in the shower and a free-standing deep-soaking tub. The gracious lower level club room has a contemporary wet-bar with pendant lighting, quartz counters and a wine refrigerator. There are also 2 additional en-suite bedrooms, a large media room, extra powder room and tons of storage. Parking’s a breeze with the oversized 3-car side load garage plus a long driveway for additional guests. The rear grounds have a custom shed and lots of space for your imagination and favorite contractor to run wild. This showplace is located super close to Metro, all commuter routes, two town centers and is a quick ride to Old Town Alexandria.
Sold for $1,285,000
Street View
$1,285,000
6031 Kathmoor Dr, Alexandria, VA 22310
6beds
7,374sqft
Single Family Residence
Built in 2020
0.48 Acres Lot
$1,565,200 Zestimate®
$174/sqft
$5,464 Estimated rent
Home value
$1,565,200
$1.46M - $1.67M
$5,464/mo
Zestimate® history
Owner options
List your home for rent
$5,464/mo
Rent Zestimate®
Find your next renter with Zillow Rental Manager. Plus, with online applications, you can quickly screen prospective tenants – for free.
$5,464/mo
Rent Zestimate®
Refinance and save
$8,050/mo
Est. payment
Refinancing to a lower rate could help reduce your monthly payments and save thousands over the life of the loan.
$8,050/mo
Est. payment
Explore your selling options
Work with a Zillow partner agent
Leverage their expertise and Zillow's premium Showcase listings to get your home seen by more buyers.
Get startedList with your own agent
Get your home in front of millions of buyers by listing it on Zillow.
Learn how to do itSell it yourself
Take full control of how buyers see your home on Zillow by listing For Sale by Owner (FSBO).
List your homeWhat's special
Zillow last checked:
Listing updated:
Listed by:
Cindy Schneider 703-822-0207,
Long & Foster Real Estate, Inc.,
Co-Listing Agent: Howard Jason Schneider 571-233-7413,
Long & Foster Real Estate, Inc.
Bought with:
Mehdi Baftechi, 5001845
e Venture LLC
Source: Bright MLS,MLS#: VAFX2171552
Facts & features
Interior
Bedrooms & bathrooms
- Bedrooms: 6
- Bathrooms: 8
- Full bathrooms: 6
- 1/2 bathrooms: 2
- Main level bathrooms: 1
Basement
- Area: 2458
Heating
- Central, Electric
Cooling
- Central Air, Electric
Appliances
- Included: Cooktop, Oven, Double Oven, Washer, Dryer, Refrigerator, Ice Maker, Dishwasher, Disposal, Electric Water Heater
Features
- Basement: Finished,Walk-Out Access
- Has fireplace: No
Interior area
- Total structure area: 7,374
- Total interior livable area: 7,374 sqft
- Finished area above ground: 4,916
- Finished area below ground: 2,458
Property
Parking
- Total spaces: 3
- Parking features: Garage Door Opener, Driveway, Attached
- Attached garage spaces: 3
- Has uncovered spaces: Yes
Accessibility
- Accessibility features: None
Features
- Levels: Three
- Stories: 3
- Pool features: None
Lot
- Size: 0.48 Acres
Details
- Additional structures: Above Grade, Below Grade
- Parcel number: 0814 02 0020A
- Zoning: 110
- Special conditions: Standard
Construction
Type & style
- Home type: SingleFamily
- Architectural style: Craftsman
- Property subtype: Single Family Residence
Materials
- Vinyl Siding
- Foundation: Permanent
Condition
- New construction: No
- Year built: 2020
Utilities & green energy
- Sewer: Public Sewer
- Water: Public
Community & HOA
Community
- Subdivision: Kathmoor
HOA
- Has HOA: No
Location
- Region: Alexandria
Financial & listing details
- Price per square foot: $174/sqft
- Tax assessed value: $1,295,090
- Annual tax amount: $15,003
- Date on market: 4/11/2024
- Listing agreement: Exclusive Right To Sell
- Ownership: Fee Simple
Price history
| Date | Event | Price |
|---|---|---|
| 7/26/2024 | Sold | $1,285,000-3%$174/sqft |
Source:  Bright MLS #VAFX2171552 Report a problem Bright MLS #VAFX2171552 Report a problem | ||
| 7/3/2024 | Pending sale | $1,324,950$180/sqft |
Source: Bright MLS #VAFX2171552 Report a problem | ||
| 6/18/2024 | Price change | $1,324,950-5.2%$180/sqft |
Source:  Long & Foster Broker Feed #VAFX2171552 Report a problem Long & Foster Broker Feed #VAFX2171552 Report a problem | ||
| 6/5/2024 | Price change | $1,397,350-3.6%$189/sqft |
Source: Long & Foster Broker Feed #VAFX2171552 Report a problem | ||
| 5/9/2024 | Price change | $1,449,950-3.3%$197/sqft |
Source: Long & Foster Broker Feed #VAFX2171552 Report a problem | ||
| 4/11/2024 | Listed for sale | $1,499,950+53.1%$203/sqft |
Source: Bright MLS #VAFX2171552 Report a problem | ||
| 11/17/2020 | Sold | $979,888-2%$133/sqft |
Source: Public Record Report a problem | ||
| 10/16/2020 | Pending sale | $1,000,000$136/sqft |
Source: Century 21 New Millennium #VAFX1120406 Report a problem | ||
| 10/10/2020 | Price change | $1,000,000-0.5%$136/sqft |
Source: Century 21 New Millennium #VAFX1120406 Report a problem | ||
| 10/7/2020 | Price change | $1,005,000+0.5%$136/sqft |
Source: Century 21 New Millennium #VAFX1120406 Report a problem | ||
| 10/6/2020 | Pending sale | $1,000,005+0%$136/sqft |
Source: Century 21 New Millennium #VAFX1120406 Report a problem | ||
| 9/30/2020 | Price change | $999,999-8.9%$136/sqft |
Source: Century 21 New Millennium #VAFX1120406 Report a problem | ||
| 7/18/2020 | Price change | $1,098,000-8.3%$149/sqft |
Source: Century 21 New Millennium #VAFX1120406 Report a problem | ||
| 6/20/2020 | Price change | $1,198,000-4.1%$162/sqft |
Source: Century 21 New Millennium #VAFX1120406 Report a problem | ||
| 5/19/2020 | Listed for sale | $1,248,880+183.8%$169/sqft |
Source: Century 21 New Millennium #VAFX1120406 Report a problem | ||
| 7/31/2019 | Sold | $440,000-1.1%$60/sqft |
Source: Public Record Report a problem | ||
| 7/20/2019 | Pending sale | $445,000$60/sqft |
Source: Redfin Corporation #VAFX1063880 Report a problem | ||
| 7/16/2019 | Price change | $445,000-1.1%$60/sqft |
Source: Redfin Corporation #VAFX1063880 Report a problem | ||
| 6/7/2019 | Pending sale | $449,900$61/sqft |
Source: Redfin Corporation #VAFX1063880 Report a problem | ||
| 5/22/2019 | Listed for sale | $449,900+5.6%$61/sqft |
Source: Redfin Corporation #VAFX1063880 Report a problem | ||
| 10/13/2004 | Sold | $426,000+174.8%$58/sqft |
Source: Public Record Report a problem | ||
| 8/31/1999 | Sold | $155,000$21/sqft |
Source: Public Record Report a problem | ||
Public tax history
| Year | Property taxes | Tax assessment |
|---|---|---|
| 2025 | -- | $1,256,210 -3% |
| 2024 | $15,004 +8.8% | $1,295,090 +6% |
| 2023 | $13,791 +3.7% | $1,222,070 +5% |
| 2022 | $13,303 | $1,163,400 +11.8% |
| 2021 | -- | $1,040,850 +146% |
| 2020 | $5,007 -0.9% | $423,080 -0.9% |
| 2019 | $5,054 +4% | $427,000 +4% |
| 2018 | $4,858 +1.9% | $410,460 |
| 2017 | $4,765 +0.2% | $410,460 |
| 2016 | $4,755 +9.1% | $410,460 +5.1% |
| 2015 | $4,358 +3.2% | $390,490 +3% |
| 2014 | $4,223 | $379,260 +5.2% |
| 2013 | -- | $360,380 -4.6% |
| 2012 | -- | $377,700 +4% |
| 2011 | -- | $363,210 |
| 2010 | -- | $363,210 -13.1% |
| 2009 | -- | $418,010 -18.4% |
| 2008 | -- | $511,980 |
| 2007 | -- | $511,980 +130.1% |
| 2003 | -- | $222,500 +40.8% |
| 2002 | -- | $158,000 +10% |
| 2001 | -- | $143,690 |
Find assessor info on the county website
Neighborhood: Franconia
Nearby homes
- $673,4003 bd2 ba1.2k sqft6035 Kathmoor Dr, Alexandria, VA 22310Off Market
- $625,7003 bd1 ba660 sqft6027 Kathmoor Dr, Alexandria, VA 22310Off Market
- $664,2004 bd2 ba1.4k sqft6039 Kathmoor Dr, Alexandria, VA 22310Off Market

- $850,3005 bd3 ba2.7k sqft6023 Kathmoor Dr, Alexandria, VA 22310Off Market
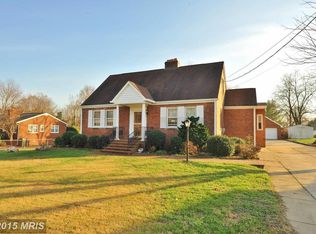
- $692,6004 bd2 ba1.7k sqft6043 Kathmoor Dr, Alexandria, VA 22310Off Market
- $721,7003 bd2 ba1.8k sqft6019 Kathmoor Dr, Alexandria, VA 22310Off Market
- $764,2004 bd4 ba3k sqft6028 Clames Dr, Alexandria, VA 22310Off Market
- $1,900-- bd1 ba500 sqft6032 Clames Dr #2, Alexandria, VA 22310For Rent
Nearby schools
GreatSchools rating
- 6/10Franconia Elementary SchoolGrades: PK-6Distance: 0.1 mi
- 7/10Twain Middle SchoolGrades: 7-8Distance: 1.7 mi
- 4/10Edison High SchoolGrades: 9-12Distance: 0.6 mi
Schools provided by the listing agent
- Elementary: Franconia
- Middle: Twain
- High: Edison
- District: Fairfax County Public Schools
Source: Bright MLS. This data may not be complete. We recommend contacting the local school district to confirm school assignments for this home.
Get a cash offer in 3 minutes
Find out how much your home could sell for in as little as 3 minutes with a no-obligation cash offer.
Estimated market value
$1,565,200
Get a cash offer in 3 minutes
Find out how much your home could sell for in as little as 3 minutes with a no-obligation cash offer.
Estimated market value
$1,565,200
- Virginia
- Fairfax County
- Alexandria
- 22310
- Franconia
- 6031 Kathmoor Dr
Nearby cities
Nearby neighborhoods
Nearby zip codes
Other Alexandria Topics
