Skip main navigation
Sold for $285,000
Street View
  • $285,000

    6031 Keaneland Dr, Richmond, VA 23225

    3beds
    1,223sqft
    Single Family Residence
    Built in 1960
    0.26 Acres Lot
    $-- Zestimate®
    $233/sqft
    $2,008 Estimated rent

    Home value

    Not available

    Estimated sales range

    Not available

    $2,008/mo

    Zestimate® history
    Loading
    Loading...

    Owner options

    List your home for rent

    $2,008/mo

    Rent Zestimate®

    Find your next renter with Zillow Rental Manager. Plus, with online applications, you can quickly screen prospective tenants – for free.

    Learn more

    $2,008/mo

    Rent Zestimate®

    Refinance and save

    $1,772/mo

    Est. payment

    Refinancing to a lower rate could help reduce your monthly payments and save thousands over the life of the loan.

    See today's rates

    $1,772/mo

    Est. payment

    Explore your selling options

    Work with a Zillow partner agent

    Leverage their expertise and Zillow's premium Showcase listings to get your home seen by more buyers.

    Get started

    List with your own agent

    Get your home in front of millions of buyers by listing it on Zillow.

    Learn how to do it

    Sell it yourself

    Take full control of how buyers see your home on Zillow by listing For Sale by Owner (FSBO).

    List your home

    What's special

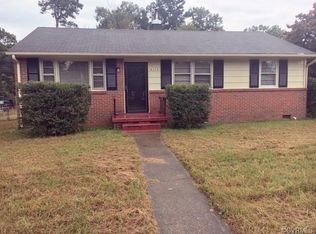
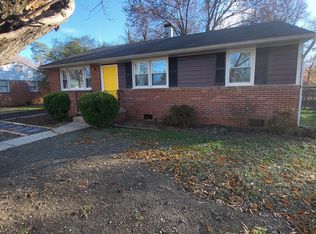
    Welcome to 6031 Keaneland Dr, a beautifully updated 3-bedroom home offering modern finishes, flexible living space, and exceptional value. This home has been thoughtfully refreshed throughout with new luxury vinyl plank (LVP) flooring, fresh interior paint, and updated doors, creating a cohesive and modern feel in every room. New trim work further enhances the clean, finished look of the interior. The kitchen features granite countertops and an eat-in kitchen area, offering both style and everyday functionality. In addition to three well-sized bedrooms, the home includes a spacious recreation room, providing versatile flex space that can serve as a second living area, home office, gym, or guest space. Situated on a generously sized lot, the property also includes an updated backyard shed, adding convenient storage or workspace options. Move-in ready and extensively refreshed throughout, this home delivers a turnkey opportunity for first-time buyers, families, or investors seeking strong value in a convenient Richmond location with easy access to major highways, shopping, and downtown. "Virtually staged photos included in the listing"

    Zillow last checked:

    Listing updated:

    Listed by:

    Mu Zhang mu.zhang@penfedrealty.com,

    BHHS PenFed Realty

    Bought with:

    Tamika Robinson, 0225188898

    The Kerzanet Group LLC

    Source: CVRMLS,MLS#: 2611269MLS LogoOriginating MLS: Central Virginia Regional MLS

    Facts & features

    Interior

    Bedrooms & bathrooms
    • Bedrooms: 3
    • Bathrooms: 2
    • Full bathrooms: 1
    • 1/2 bathrooms: 1
    Primary bedroom
    • Description: Bright w/newer windows
    • Level: First
    • Dimensions: 0 x 0
    Bedroom 2
    • Description: Bright w/newer windows
    • Level: First
    • Dimensions: 0 x 0
    Bedroom 3
    • Description: Bright w/newer windows
    • Level: First
    • Dimensions: 0 x 0
    Other
    • Description: Shower
    • Level: First
    Half bath
    • Level: First
    Kitchen
    • Description: Eat-In-Kitchen
    • Level: First
    • Dimensions: 0 x 0
    Laundry
    • Description: Off of Kitchen
    • Level: First
    • Dimensions: 0 x 0
    Living room
    • Description: Large Living Room
    • Level: First
    • Dimensions: 0 x 0
    Recreation
    • Description: Multi-Purpose room w/half bath
    • Level: First
    • Dimensions: 0 x 0
    Heating
    • Electric, Heat Pump
    Cooling
    • Central Air
    Appliances
    • Included: Electric Water Heater
    Features
    • Flooring: Vinyl
    • Has basement: No
    • Attic: Pull Down Stairs
    Interior area
    • Total interior livable area: 1,223 sqft
    • Finished area above ground: 1,223
    • Finished area below ground: 0

    Property

    Parking
    • Parking features: Driveway, Off Street, Unpaved
    • Has uncovered spaces: Yes
    Features
    • Levels: One
    • Stories: 1
    • Patio & porch: Rear Porch, Deck, Front Porch
    • Exterior features: Unpaved Driveway
    • Pool features: None
    Lot
    • Size: 0.26 Acres
    Details
    • Parcel number: C0050891022
    • Zoning description: R-3

    Construction

    Type & style
    • Home type: SingleFamily
    • Architectural style: Ranch
    • Property subtype: Single Family Residence
    Materials
    • Brick, Frame, Vinyl Siding
    • Roof: Shingle
    Condition
    • Resale
    • New construction: No
    • Year built: 1960

    Utilities & green energy

    • Sewer: Public Sewer
    • Water: Public

    Community & HOA

    Community
    • Subdivision: Keaneland Farms
    Location
    • Region: Richmond

    Financial & listing details

    • Price per square foot: $233/sqft
    • Tax assessed value: $257,000
    • Annual tax amount: $3,084
    • Date on market: 6/9/2026
    • Ownership: Individuals
    • Ownership type: Sole Proprietor

    Price history

    DateEventPrice
    6/12/2026Sold$285,000$233/sqft
    Source: CVRMLS #2611269 Report a problem
    5/8/2026Pending sale$285,000$233/sqft
    Source: CVRMLS #2611269 Report a problem
    5/5/2026Listed for sale$285,000+32.6%$233/sqft
    Source: CVRMLS #2611269 Report a problem
    1/10/2023Sold$215,000-10.4%$176/sqft
    Source: CVRMLS #2230751 Report a problem
    12/11/2022Pending sale$240,000$196/sqft
    Source: CVRMLS #2230751 Report a problem
    11/15/2022Listed for sale$240,000$196/sqft
    Source: CVRMLS #2230751 Report a problem
    10/28/2022Listing removed--
    Source: CVRMLS #2226084 Report a problem
    9/29/2022Price change$240,000-2%$196/sqft
    Source: CVRMLS #2226084 Report a problem
    9/19/2022Listed for sale$245,000$200/sqft
    Source: CVRMLS #2226084 Report a problem
    9/1/2022Listing removed--
    Source: CVRMLS #2216173 Report a problem
    7/27/2022Pending sale$245,000$200/sqft
    Source: CVRMLS #2216173 Report a problem
    7/13/2022Price change$245,000+2.1%$200/sqft
    Source: CVRMLS #2216173 Report a problem
    6/17/2022Pending sale$240,000$196/sqft
    Source: CVRMLS #2216173 Report a problem
    6/9/2022Listed for sale$240,000+95.6%$196/sqft
    Source: CVRMLS #2216173 Report a problem
    4/25/2022Sold$122,695+22.7%$100/sqft
    Source: Public Record Report a problem
    1/7/2016Sold$100,000-12.7%$82/sqft
    Source: Public Record Report a problem
    8/21/2015Listed for sale$114,500+5%$94/sqft
    Source: Napier ERA #1523727 Report a problem
    5/7/2015Listing removed$109,000$89/sqft
    Source: Napier ERA #1504241 Report a problem
    5/5/2015Listed for sale$109,000$89/sqft
    Source: Napier ERA #1504241 Report a problem
    3/19/2015Listing removed$109,000$89/sqft
    Source: Napier Realtors ERA #1504241 Report a problem
    2/18/2015Listed for sale$109,000$89/sqft
    Source: iseemedia #1504241 Report a problem
    1/31/2012Listing removed$975$1/sqft
    Source: TNC Report a problem
    1/1/2012Listed for rent$975$1/sqft
    Source: TNC Report a problem

    Public tax history

    YearProperty taxesTax assessment
    2025$3,084 +8.4%$257,000 +8.4%
    2024$2,844 +28.1%$237,000 +28.1%
    2023$2,220 $185,000
    2022$2,220 +41.2%$185,000 +41.2%
    2021$1,572 +9.2%$131,000 +9.2%
    2020$1,440 +8.1%$120,000 +8.1%
    2019$1,332 +5.7%$111,000 +5.7%
    2018$1,260 +6.1%$105,000 +5%
    2017$1,188 $100,000 -5.7%
    2016$1,188 $106,000 +10.4%
    2015$1,188 $96,000 -3%
    2014$1,188 $99,000
    2013-- $99,000 -8.3%
    2012-- $108,000 -5.3%
    2011-- $114,000
    2010-- $114,000 +0.3%
    2009-- $113,700 +4.8%
    2008-- $108,500 +9.5%
    2007-- $99,100 +9.1%
    2006-- $90,800 +5%
    2005-- $86,500 +31.9%
    2003-- $65,600 +15.1%
    2002-- $57,000
    2001$815 $57,000
    Find assessor info on the county website

    Neighborhood: Beaufont

    Nearby schools

    GreatSchools rating
    Schools provided by the listing agent
    • Elementary: Miles Jerome Jones
    • Middle: Lucille Brown
    • High: Huguenot

    Source: CVRMLS. This data may not be complete. We recommend contacting the local school district to confirm school assignments for this home.

    Get pre-qualified for a loan
    At Zillow Home Loans, we can pre-qualify you in as little as 5 minutes with no impact to your credit score.

    An equal housing lender. NMLS #10287.