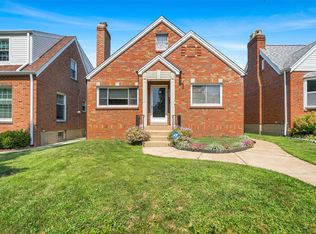
6031 Lansdowne Ave, Saint Louis, MO 63109
Home value
$453,000
$412,000 - $498,000
$2,456/mo
Owner options
$2,456/mo
Rent Zestimate®
Find your next renter with Zillow Rental Manager. Plus, with online applications, you can quickly screen prospective tenants – for free.
$2,456/mo
Rent Zestimate®
Refinancing to a lower rate could help reduce your monthly payments and save thousands over the life of the loan.
Explore your selling options
Work with a Zillow partner agent
Leverage their expertise and Zillow's premium Showcase listings to get your home seen by more buyers.
Get startedList with your own agent
Get your home in front of millions of buyers by listing it on Zillow.
Learn how to do itSell it yourself
Take full control of how buyers see your home on Zillow by listing For Sale by Owner (FSBO).
List your homeWhat's special
Zillow last checked:
Listing updated:
Michael J Simon 314-757-9700,
RedKey Realty Leaders
Angi D Welge, 2016022389
RE/MAX Platinum
Facts & features
Interior
Bedrooms & bathrooms
- Bedrooms: 2
- Bathrooms: 2
- Full bathrooms: 2
- Main level bathrooms: 1
- Main level bedrooms: 2
Primary bedroom
- Description: Beautifully refinished hardwoods, ceiling fan, newer windows
- Features: Floor Covering: Wood
- Level: Main
- Area: 130
- Dimensions: 13x10
Bedroom 2
- Description: Beautifully refinished hardwood floors, ceiling fan, newer windows
- Features: Floor Covering: Wood
- Level: Main
- Area: 130
- Dimensions: 13x10
Bathroom
- Description: Tile surround on all walls, update vanity, lighting, designer mirror and shelves
- Features: Floor Covering: Ceramic Tile
- Level: Main
Bathroom 2
- Description: Full updated bath in lower level with updated vanity, lighting and mirror
- Features: Floor Covering: Ceramic Tile
- Level: Lower
Bonus room
- Description: Freshly painted and adjacent to full bathroom, could also be used as family room or media room
- Features: Floor Covering: Luxury Vinyl Plank
- Level: Lower
- Area: 150
- Dimensions: 15x10
Dining room
- Description: warm and inviting with beautifully refinished hardwood floors, cove ceiling, chandelier, newer windows, open to living room and adjacent to kitchen
- Features: Floor Covering: Wood
- Level: Main
- Area: 165
- Dimensions: 15x11
Family room
- Description: Freshly painted, built in closets, could also be used as exercise room
- Features: Floor Covering: Luxury Vinyl Plank
- Level: Lower
- Area: 169
- Dimensions: 13x13
Kitchen
- Description: Center island, wainscoting, stainless appliances, pantry, double bowl sink, adjacent breakfast room/sunroom and walk out to patio
- Features: Floor Covering: Ceramic Tile
- Level: Main
- Area: 121
- Dimensions: 11x11
Living room
- Description: Open and spacious with beautifully refinished hardwoods, wood burning fireplace, cove ceiling, newer windows, opens to dining room
- Features: Floor Covering: Wood
- Level: Main
- Area: 210
- Dimensions: 15x14
Loft
- Description: Currently used as a third sleeping area..., enough room for a king-sized bed, custom wood treatment on walls, large cedar closet, adjacent to office space
- Features: Floor Covering: Wood
- Level: Upper
- Area: 150
- Dimensions: 15x10
Office
- Description: Adjacent seating area, private cove, recessed lighting
- Features: Floor Covering: Wood
- Level: Upper
- Area: 135
- Dimensions: 9x15
Sunroom
- Description: Loads of newer windows, light and bright, could easily be used as a breakfast room as well!
- Level: Main
- Area: 77
- Dimensions: 11x7
Heating
- Forced Air
Cooling
- Central Air
Features
- Cedar Closet(s), Ceiling Fan(s), Chandelier, Dining/Living Room Combo, Kitchen Island, Pantry
- Flooring: Ceramic Tile, Hardwood
- Doors: Panel Door(s), Storm Door(s)
- Windows: Double Pane Windows, Tilt-In Windows
- Basement: Concrete,Partially Finished,Full
- Number of fireplaces: 1
- Fireplace features: Living Room
Interior area
- Total structure area: 2,162
- Total interior livable area: 2,162 sqft
- Finished area above ground: 1,492
- Finished area below ground: 670
Property
Parking
- Total spaces: 2
- Parking features: Garage
- Garage spaces: 2
Features
- Levels: Two
- Patio & porch: Patio
- Exterior features: Private Yard
- Fencing: Back Yard,Vinyl
Lot
- Size: 4,373 sqft
- Features: Back Yard, Front Yard, Level
Details
- Parcel number: 63150002100
- Special conditions: Standard
Construction
Type & style
- Home type: SingleFamily
- Architectural style: Traditional
- Property subtype: Single Family Residence
Materials
- Brick
- Foundation: Concrete Perimeter
Condition
- Year built: 1946
Utilities & green energy
- Electric: Ameren
- Sewer: Public Sewer
- Water: Public
- Utilities for property: Cable Available, Electricity Connected, Natural Gas Connected, Sewer Connected, Water Connected
Community & neighborhood
Location
- Region: Saint Louis
- Subdivision: Hampton Hills Add
Other
Other facts
- Listing terms: Cash,Conventional,FHA,VA Loan
- Ownership: Private
Price history
| Date | Event | Price |
|---|---|---|
| 3/4/2026 | Sold | -- |
Source: | ||
| 2/10/2026 | Pending sale | $375,000$173/sqft |
Source: | ||
| 2/6/2026 | Listed for sale | $375,000+17.2%$173/sqft |
Source: | ||
| 1/6/2021 | Sold | -- |
Source: | ||
| 11/25/2020 | Pending sale | $320,000$148/sqft |
Source: RE/MAX Results #20075257 Report a problem | ||
| 10/18/2020 | Listed for sale | $320,000+33.9%$148/sqft |
Source: RE/MAX Results #20075257 Report a problem | ||
| 6/16/2017 | Listing removed | $239,000$111/sqft |
Source: Berkshire Hathaway HomeServices Alliance Real Estate #17036082 Report a problem | ||
| 5/3/2017 | Pending sale | $239,000$111/sqft |
Source: Berkshire Hathaway Alliance #17036082 Report a problem | ||
| 5/3/2017 | Listed for sale | $239,000$111/sqft |
Source: Berkshire Hathaway Alliance #17036082 Report a problem | ||
Public tax history
| Year | Property taxes | Tax assessment |
|---|---|---|
| 2025 | $4,643 +9.7% | $54,260 +12.5% |
| 2024 | $4,232 +4.9% | $48,210 |
| 2023 | $4,034 +20.1% | $48,210 +19.6% |
| 2022 | $3,360 +0.1% | $40,310 |
| 2021 | $3,355 +2.9% | $40,310 +1.7% |
| 2020 | $3,262 | $39,620 |
| 2019 | $3,262 | $39,620 +15.9% |
| 2018 | $3,262 +12.2% | $34,190 +0% |
| 2017 | $2,906 +10.1% | $34,180 +9.7% |
| 2016 | $2,640 +10.3% | $31,160 0% |
| 2015 | $2,393 +3.2% | $31,170 |
| 2014 | $2,318 | $31,170 +3.2% |
| 2013 | $2,318 | $30,200 -2.8% |
| 2012 | -- | $31,070 |
| 2011 | -- | $31,070 |
| 2010 | -- | $31,070 -2.1% |
| 2009 | $2,138 +4.1% | $31,750 |
| 2008 | $2,054 | $31,750 -4.8% |
| 2007 | $2,054 | $33,360 |
| 2006 | $2,054 +1% | $33,360 +15.1% |
| 2005 | $2,034 +17.5% | $28,990 +24.3% |
| 2004 | $1,731 +3% | $23,330 |
| 2003 | $1,681 -0.4% | $23,330 +2.1% |
| 2002 | $1,688 | $22,860 |
| 2001 | -- | $22,860 +16.7% |
| 2000 | -- | $19,590 |
Find assessor info on the county website
Neighborhood: St. Louis Hills
Nearby homes
Nearby schools
GreatSchools rating
- 4/10Buder Elementary SchoolGrades: PK-5Distance: 0.7 mi
- 3/10Long Middle Community Ed. CenterGrades: 6-8Distance: 1.7 mi
- 1/10Roosevelt High SchoolGrades: 9-12Distance: 3.3 mi
Schools provided by the listing agent
- Elementary: Buder Elem.
- Middle: Long Middle Community Ed. Center
- High: Roosevelt High
Source: MARIS. This data may not be complete. We recommend contacting the local school district to confirm school assignments for this home.
Get a cash offer in 3 minutes
- Missouri
- Saint Louis City
- Saint Louis
- 63109
- St. Louis Hills
- 6031 Lansdowne Ave