Stunning Tudor located just steps away from Tietze Park! 6031 Llano is a fantastically updated home that boasts a light and bright open floor. The chef's kitchen opens to the formal dining and living areas. The kitchen also boasts a charming breakfast banquette. There are two bedrooms on the first floor. The front bedroom has great built-ins and can be used as a bedroom or an office. The Primary suite occupies the entire second floor and offers a large master bath and a spacious walk-in-closet. The backyard is beautifully landscaped and has a covered porch area along with an extended flagstone patio that is perfect for outdoor entertaining. This home is truly a gem!
Sold
Price Unknown
6031 Llano Ave, Dallas, TX 75206
3beds
1,680sqft
Single Family Residence
Built in 1920
7,100 Square Feet Lot
$812,600 Zestimate®
$--/sqft
$3,636 Estimated rent
Home value
$812,600
$764,000 - $869,000
$3,636/mo
Zestimate® history
Owner options
List your home for rent
$3,636/mo
Rent Zestimate®
Find your next renter with Zillow Rental Manager. Plus, with online applications, you can quickly screen prospective tenants – for free.
$3,636/mo
Rent Zestimate®
Refinance and save
Refinancing to a lower rate could help reduce your monthly payments and save thousands over the life of the loan.
Explore your selling options
Work with a Zillow partner agent
Leverage their expertise and Zillow's premium Showcase listings to get your home seen by more buyers.
Get startedList with your own agent
Get your home in front of millions of buyers by listing it on Zillow.
Learn how to do itSell it yourself
Take full control of how buyers see your home on Zillow by listing For Sale by Owner (FSBO).
List your homeWhat's special
Large master bathFormal diningGreat built - insCovered porch areaBright open floor
Zillow last checked:
Listing updated:
Listed by:
Michael Cassell 0609430 214-826-0316,
Ebby Halliday, REALTORS 214-826-0316
Bought with:
Courtney Conley
Dave Perry Miller Real Estate
Source: NTREIS,MLS#: 20558759
Facts & features
Interior
Bedrooms & bathrooms
- Bedrooms: 3
- Bathrooms: 2
- Full bathrooms: 2
Primary bedroom
- Features: Dual Sinks, En Suite Bathroom, Separate Shower, Walk-In Closet(s)
- Level: Second
- Dimensions: 16 x 14
Bedroom
- Features: Built-in Features
- Level: First
- Dimensions: 12 x 12
Bedroom
- Level: First
- Dimensions: 13 x 12
Dining room
- Level: First
- Dimensions: 12 x 10
Kitchen
- Features: Eat-in Kitchen, Granite Counters, Kitchen Island
- Level: First
- Dimensions: 17 x 11
Laundry
- Dimensions: 6 x 5
Living room
- Level: First
- Dimensions: 15 x 15
Heating
- Central
Cooling
- Central Air
Appliances
- Included: Some Gas Appliances, Dishwasher, Gas Cooktop, Disposal, Microwave, Plumbed For Gas, Vented Exhaust Fan
- Laundry: Washer Hookup, Electric Dryer Hookup, Laundry in Utility Room, Stacked
Features
- Eat-in Kitchen, Granite Counters, High Speed Internet, Kitchen Island, Open Floorplan, Cable TV
- Flooring: Ceramic Tile, Wood
- Windows: Window Coverings
- Has basement: No
- Has fireplace: No
Interior area
- Total interior livable area: 1,680 sqft
Property
Parking
- Total spaces: 2
- Parking features: Door-Single, Electric Gate, Garage, Garage Door Opener, Garage Faces Side
- Garage spaces: 2
Features
- Levels: Two
- Stories: 2
- Patio & porch: Rear Porch, Front Porch, Covered
- Pool features: None
- Fencing: Wood
Lot
- Size: 7,100 Square Feet
- Features: Interior Lot
Details
- Parcel number: 00000186136000000
Construction
Type & style
- Home type: SingleFamily
- Architectural style: Tudor,Detached
- Property subtype: Single Family Residence
Materials
- Brick, Wood Siding
- Foundation: Pillar/Post/Pier
- Roof: Composition
Condition
- Year built: 1920
Utilities & green energy
- Sewer: Public Sewer
- Water: Public
- Utilities for property: Sewer Available, Water Available, Cable Available
Community & HOA
Community
- Features: Curbs
- Security: Security System
- Subdivision: Delmar Heights
HOA
- Has HOA: No
Location
- Region: Dallas
Financial & listing details
- Tax assessed value: $566,530
- Annual tax amount: $9,264
- Date on market: 3/13/2024
- Cumulative days on market: 4 days
- Listing terms: Cash,Conventional,VA Loan
- Exclusions: The deadbolt lock on the front and back door.
Price history
| Date | Event | Price |
|---|---|---|
| 4/22/2024 | Sold | -- |
Source: NTREIS #20558759 Report a problem | ||
| 3/22/2024 | Pending sale | $785,000$467/sqft |
Source: NTREIS #20558759 Report a problem | ||
| 3/18/2024 | Contingent | $785,000$467/sqft |
Source: NTREIS #20558759 Report a problem | ||
| 3/13/2024 | Listed for sale | $785,000+63.6%$467/sqft |
Source: NTREIS #20558759 Report a problem | ||
| 3/28/2020 | Listing removed | $479,900$286/sqft |
Source: Jeff Duffey and Associates #14263744 Report a problem | ||
| 2/28/2020 | Price change | $479,900-4%$286/sqft |
Source: Jeff Duffey and Associates #14263744 Report a problem | ||
| 1/18/2020 | Listed for sale | $499,900+13.6%$298/sqft |
Source: Jeff Duffey and Associates #14263744 Report a problem | ||
| 12/2/2016 | Sold | -- |
Source: Agent Provided Report a problem | ||
| 9/13/2016 | Price change | $439,900-4.3%$262/sqft |
Source: Citiwide Alliance Realty #13426202 Report a problem | ||
| 8/24/2016 | Price change | $459,900-2.1%$274/sqft |
Source: Citiwide Alliance Realty #13426202 Report a problem | ||
| 8/9/2016 | Listed for sale | $469,900$280/sqft |
Source: Citiwide Alliance Realty #13426202 Report a problem | ||
| 7/30/2016 | Pending sale | $469,900$280/sqft |
Source: Citiwide Alliance Realty #13426202 Report a problem | ||
| 7/21/2016 | Sold | -- |
Source: Agent Provided Report a problem | ||
| 7/21/2016 | Listed for sale | $469,900+40.7%$280/sqft |
Source: Citiwide Alliance Realty #13426202 Report a problem | ||
| 1/20/2010 | Listing removed | $333,900$199/sqft |
Source: Active Website #11290441 Report a problem | ||
| 12/16/2009 | Price change | $333,900-4.3%$199/sqft |
Source: Ellen Terry Realtors - An Ebby Halliday Company #11290441 Report a problem | ||
| 10/19/2009 | Listed for sale | $349,000$208/sqft |
Source: Active Website #11290441 Report a problem | ||
Public tax history
| Year | Property taxes | Tax assessment |
|---|---|---|
| 2025 | $9,264 -0.7% | $566,530 +3.6% |
| 2024 | $9,329 +2.5% | $547,010 +4.8% |
| 2023 | $9,099 -7.4% | $522,030 |
| 2022 | $9,825 +3.1% | $522,030 +18.6% |
| 2021 | $9,528 -2.8% | $440,220 |
| 2020 | $9,801 -0.8% | $440,220 |
| 2019 | $9,876 -2.9% | $440,220 +1.1% |
| 2018 | $10,175 +3.8% | $435,530 -0.9% |
| 2017 | $9,804 +39.2% | $439,510 +37.5% |
| 2016 | $7,043 +5.3% | $319,630 |
| 2015 | $6,688 | $319,630 +7.9% |
| 2014 | $6,688 | $296,230 |
| 2013 | -- | -- |
| 2012 | -- | -- |
| 2011 | -- | -- |
| 2010 | -- | -- |
| 2009 | -- | -- |
| 2008 | -- | -- |
| 2007 | -- | -- |
| 2005 | -- | -- |
| 2004 | -- | -- |
| 2003 | -- | -- |
| 2002 | -- | -- |
| 2001 | -- | -- |
Find assessor info on the county website
Neighborhood: Lower Greenville
Nearby homes
- $627,1002 bd2 ba1.3k sqft6035 Llano Ave, Dallas, TX 75206Off Market
- $443,6002 bd1 ba800 sqft6027B Llano Ave, Dallas, TX 75206Off Market
- $645,6002 bd1 ba1.2k sqft6027 Llano Ave, Dallas, TX 75206Off Market
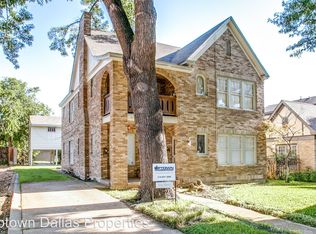
- $--2 bd1 ba800 sqft6027 Llano Ave #B, Dallas, TX 75206Off Market
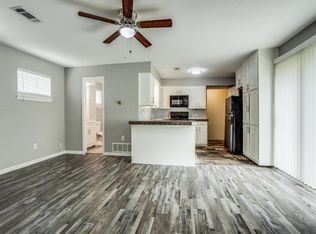
- $1,329,1004 bd4 ba3.2k sqft6021 Llano Ave, Dallas, TX 75206Off Market
- $1,218,7004 bd3 ba2.8k sqft6037 Llano Ave, Dallas, TX 75206Off Market
- $766,0002 bd1 ba1.2k sqft6025 Llano Ave, Dallas, TX 75206Off Market
- $592,6002 bd2 ba1.2k sqft6017 Llano Ave, Dallas, TX 75206Off Market
Nearby schools
GreatSchools rating
- 7/10Geneva Heights ElementaryGrades: PK-5Distance: 0.3 mi
- 6/10J L Long Middle SchoolGrades: 6-8Distance: 1.3 mi
- 5/10Woodrow Wilson High SchoolGrades: 9-12Distance: 1.3 mi
Schools provided by the listing agent
- Elementary: Geneva Heights
- Middle: Long
- High: Woodrow Wilson
- District: Dallas ISD
Source: NTREIS. This data may not be complete. We recommend contacting the local school district to confirm school assignments for this home.
Get a cash offer in 3 minutes
Find out how much your home could sell for in as little as 3 minutes with a no-obligation cash offer.
Estimated market value
$812,600
Get a cash offer in 3 minutes
Find out how much your home could sell for in as little as 3 minutes with a no-obligation cash offer.
Estimated market value
$812,600
- Texas
- Dallas County
- Dallas
- 75206
- Lower Greenville
- 6031 Llano Ave
