Skip main navigation
Off market
  • $219,500

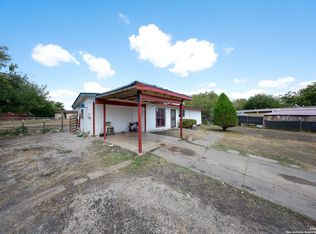
    6031 MISTY VALLEY DR, San Antonio, TX 78242

    4beds
    1,708sqft
    Single Family Residence
    Built in 1968
    8,102 Square Feet Lot
    $219,500 Zestimate®
    $129/sqft
    $1,690 Estimated rent

    Home value

    $219,500

    $204,000 - $233,000

    $1,690/mo

    Zestimate® history
    Loading
    Loading...

    Owner options

    List your home for rent

    $1,690/mo

    Rent Zestimate®

    Find your next renter with Zillow Rental Manager. Plus, with online applications, you can quickly screen prospective tenants – for free.

    Learn more

    $1,690/mo

    Rent Zestimate®

    Refinance and save

    $1,553/mo

    Est. payment

    Refinancing to a lower rate could help reduce your monthly payments and save thousands over the life of the loan.

    See today's rates

    $1,553/mo

    Est. payment

    Explore your selling options

    Work with a Zillow partner agent

    Leverage their expertise and Zillow's premium Showcase listings to get your home seen by more buyers.

    Get started

    List with your own agent

    Get your home in front of millions of buyers by listing it on Zillow.

    Learn how to do it

    Sell it yourself

    Take full control of how buyers see your home on Zillow by listing For Sale by Owner (FSBO).

    List your home

    What's special

    Huge backyardNew roofModern contemporary backsplashNew recess led lightingNew energy efficient windowsNew electricalNew plumbing

    Stunning One-story 4 bedroom/2 bath Home Fully Renovated, Located in a Quiet Cul-de-Sac of Lackland City Subdivision!! As Soon as You Step Inside You Will be Greeted with the Gorgeous Engineered Wood Vinyl Flooring! You will Love the Open Floor Concept that Boasts Tons of Natural Lighting and Vaulted Ceilings. Overlooking to the Chef's Kitchen, Offering Custom Cabinetry with White Quartz Countertops and a Modern Contemporary Backsplash. This Fully Remodeled Kitchen is Equipped with Top-of-the-Line Appliances, Enhancing Convenience and Making it Energy Efficient! Relax in Your Master Suite Accompanied with a Spa-Like Bathroom Featuring a Sliding Glass Shower Door with Lavish Tile Throughout. Each Bedroom is Spacious, 4th Bedroom Can be Used as an Office or Game Room. Entertain in Your Huge Backyard for those Sunday Bar-b-q Days and Enjoy the Lovely Landscape Surrounding the Home making it a Show Stopper. Home includes new HVAC, New Roof, New Plumbing, New Electrical, New Recess LED Lighting, New Fixtures, New Energy Efficient Windows, New Appliances and much much more! Definitely a must see!

    This property is not currently displayed as for sale or rent on Zillow. This may be different from what's on other websites or public sources.

    Zillow last checked:

    Listing updated:

    Listed by:

    Elisa Romero TREC #734790 (210) 218-8980,

    Premier Realty Group Platinum

    Source: LERA MLS,MLS#: 1687781MLS Logo

    Facts & features

    Interior

    Bedrooms & bathrooms
    • Bedrooms: 4
    • Bathrooms: 2
    • Full bathrooms: 2
    Primary bedroom
    • Features: Ceiling Fan(s), Full Bath
    • Area: 234
    • Dimensions: 18 x 13
    Bedroom 2
    • Area: 130
    • Dimensions: 13 x 10
    Bedroom 3
    • Area: 196
    • Dimensions: 14 x 14
    Bedroom 4
    • Area: 100
    • Dimensions: 10 x 10
    Primary bathroom
    • Features: Shower Only, Single Vanity
    • Area: 45
    • Dimensions: 9 x 5
    Kitchen
    • Area: 315
    • Dimensions: 21 x 15
    Living room
    • Area: 322
    • Dimensions: 23 x 14
    Heating
    • Central, Electric
    Cooling
    • Central Air
    Appliances
    • Included: Microwave, Range, Disposal, Dishwasher, Electric Water Heater
    • Laundry: Main Level, Laundry Room, Washer Hookup, Dryer Connection
    Features
    • One Living Area, Liv/Din Combo, Eat-in Kitchen, Two Eating Areas, Breakfast Bar, Study/Library, Utility Room Inside, 1st Floor Lvl/No Steps, High Ceilings, Open Floorplan, All Bedrooms Downstairs, Walk-In Closet(s), Master Downstairs, Ceiling Fan(s), Chandelier, Wet Bar, Solid Counter Tops, Custom Cabinets
    • Flooring: Carpet, Ceramic Tile, Laminate
    • Windows: Window Coverings
    • Has basement: No
    • Attic: None
    • Has fireplace: No
    • Fireplace features: Not Applicable
    Interior area
    • Total structure area: 1,708
    • Total interior livable area: 1,708 sqft

    Property

    Parking
    • Parking features: None
    Accessibility
    • Accessibility features: No Steps Down, Level Lot, Level Drive, No Stairs, First Floor Bath, Full Bath/Bed on 1st Flr, First Floor Bedroom, Stall Shower
    Features
    • Levels: One
    • Stories: 1
    • Pool features: None
    Lot
    • Size: 8,102 Square Feet
    • Features: Cul-De-Sac
    Details
    • Parcel number: 152431150920

    Construction

    Type & style
    • Home type: SingleFamily
    • Property subtype: Single Family Residence
    Materials
    • Brick, Siding
    • Foundation: Slab
    • Roof: Composition
    Condition
    • Pre-Owned
    • New construction: No
    • Year built: 1968

    Utilities & green energy

    • Sewer: Sewer System
    • Water: Water System
    • Utilities for property: City Garbage service

    Community & HOA

    Community
    • Features: Playground
    • Security: Smoke Detector(s), Carbon Monoxide Detector(s)
    • Subdivision: Lackland City
    Location
    • Region: San Antonio

    Financial & listing details

    • Price per square foot: $129/sqft
    • Tax assessed value: $241,660
    • Annual tax amount: $4,736
    • Price range: $249K - $219.5K
    • Date on market: 9/11/2025
    • Cumulative days on market: 33 days
    • Listing terms: Conventional,FHA,VA Loan,Cash

    Price history

    DateEventPrice
    7/18/2023Sold--
    Source: LERA MLS #1687781 Report a problem
    6/15/2023Pending sale$259,000$152/sqft
    Source: LERA MLS #1687781 Report a problem
    6/6/2023Contingent$259,000$152/sqft
    Source: LERA MLS #1687781 Report a problem
    5/14/2023Listed for sale$259,000$152/sqft
    Source: LERA MLS #1687781 Report a problem
    8/20/2004Sold--
    Source: LERA MLS #495004 Report a problem

    Public tax history

    YearProperty taxesTax assessment
    2025$5,996 -4.2%$241,660 -4.2%
    2024$6,257 +42.1%$252,220 +40.5%
    2023$4,403 +5.7%$179,480 +13.7%
    2022$4,167 +22.8%$157,900 +27.8%
    2021$3,393 $123,540 -1.9%
    2020$3,393 +28.8%$125,920 +31.6%
    2019$2,634 $95,660 +5.3%
    2018$2,634 +27.6%$90,840 +21.3%
    2017$2,064 +2.6%$74,860 +2.8%
    2016$2,011 +55.6%$72,830 +2.1%
    2015$1,292 $71,310 +53.1%
    2014$1,292 $46,570 -1.4%
    2013-- $47,250 -8.4%
    2012-- $51,560 -2.7%
    2011-- $52,970 -2.6%
    2010-- $54,380 -10.1%
    2009-- $60,510 -11%
    2008-- $67,990 -1.4%
    2007-- $68,990 +7.6%
    2006-- $64,130 +12.7%
    2005-- $56,910
    2004-- --
    2003-- --
    2002-- --
    2001-- --
    2000-- --
    Find assessor info on the county website

    Neighborhood: People Active in Community Effort

    Nearby schools

    GreatSchools rating
    Schools provided by the listing agent
    • Elementary: Neil Armstrong
    • Middle: Alan B. Shepard
    • High: South San Antonio
    • District: South San Antonio.

    Source: LERA MLS. This data may not be complete. We recommend contacting the local school district to confirm school assignments for this home.

    Get a cash offer in 3 minutes
    Find out how much your home could sell for in as little as 3 minutes with a no-obligation cash offer.
    Estimated market value
    $219,500
    Get a cash offer in 3 minutes
    Find out how much your home could sell for in as little as 3 minutes with a no-obligation cash offer.
    Estimated market value
    $219,500