Colburn This new construction home offers an amazing layout and living space with 5 Bedrooms and 4 Bathrooms on a basement. On the main floor this home has a spacious guest suite with access to a full bath. There is plenty of room for family gatherings in the Formal Dining Room as you enter this stunning home, completing the design with a board and batten accent wall. The great room offers a cofferec ceiling and a beautiful gas fireplace with stone surround and a rough sawn mantle which opens up to the kitchen. Make your favorite cuisine in the gourmet kitchen, offering a large island with plenty of space for barstool seating, a nice sized walk-in pantry, and a spacious mud room. The breakfast area is separate from the kitchen with access leading to the back covered porch, where you can relax and enjoy your backyard in front of an exterior fireplace. Upstairs has a large open Loft area to entertain or unwind. The Primary Suite has trey ceiling to add to the designs featured in this home. The Primary bath provides a luxurious 7 ft Shower with dual showerheads and an oversized walk in closet. 3 Secondary Bedrooms up, 1 of which has a private bath, also up is a hall shared bath. For convenience the Laundry room is up for easy access. Embrace the future with the included SMART HOME PACKAGE, featuring cutting-edge technology such as Ring Doorbell, Echo Show 8", Ecobee Thermostat, and Kwikset Halo Smart Front Door Lock. The WIFI-enabled garage door opener adds an extra layer of convenience. ***Photos are of the actual house***Call agent for information about the great incentives.***
Closed
$549,990
6031 Morning Star Ln #44A, Gainesville, GA 30506
5beds
2,800sqft
Single Family Residence
Built in 2024
8,712 Square Feet Lot
$551,600 Zestimate®
$196/sqft
$2,807 Estimated rent
Home value
$551,600
Estimated sales range
Not available
$2,807/mo
Zestimate® history
Owner options
List your home for rent
$2,807/mo
Rent Zestimate®
Find your next renter with Zillow Rental Manager. Plus, with online applications, you can quickly screen prospective tenants – for free.
$2,807/mo
Rent Zestimate®
Refinance and save
$3,953/mo
Est. payment
Refinancing to a lower rate could help reduce your monthly payments and save thousands over the life of the loan.
$3,953/mo
Est. payment
Explore your selling options
Work with a Zillow partner agent
Leverage their expertise and Zillow's premium Showcase listings to get your home seen by more buyers.
Get startedList with your own agent
Get your home in front of millions of buyers by listing it on Zillow.
Learn how to do itSell it yourself
Take full control of how buyers see your home on Zillow by listing For Sale by Owner (FSBO).
List your homeWhat's special
Exterior fireplaceSpacious guest suiteLarge islandOpen loft areaWalk-in pantryBreakfast areaOversized walk in closet
Zillow last checked:
Listing updated:
Listed by:
Adam Kirkpatrick 678-997-0733,
Chafin Realty, Inc.
Bought with:
Sandra M Leonard, 115629
Chapman Hall Premier, Realtors
Source: GAMLS,MLS#: 10358028
Facts & features
Interior
Bedrooms & bathrooms
- Bedrooms: 5
- Bathrooms: 4
- Full bathrooms: 4
- Main level bathrooms: 1
- Main level bedrooms: 1
Rooms
- Room types: Foyer, Great Room, Laundry, Loft, Other
Kitchen
- Features: Breakfast Area, Breakfast Room, Kitchen Island, Walk-in Pantry
Heating
- Central, Electric, Heat Pump
Cooling
- Central Air, Heat Pump
Appliances
- Included: Dishwasher, Disposal, Microwave
- Laundry: Common Area
Features
- High Ceilings, Entrance Foyer, Walk-In Closet(s)
- Flooring: Carpet, Hardwood, Other
- Windows: Double Pane Windows
- Basement: Bath/Stubbed,Daylight,Full,None
- Number of fireplaces: 1
- Fireplace features: Factory Built, Gas Log
- Common walls with other units/homes: No Common Walls
Interior area
- Total structure area: 2,800
- Total interior livable area: 2,800 sqft
- Finished area above ground: 2,800
- Finished area below ground: 0
Property
Parking
- Total spaces: 3
- Parking features: Garage
- Has garage: Yes
Accessibility
- Accessibility features: Accessible Entrance
Features
- Levels: Two
- Stories: 2
- Patio & porch: Porch
- Exterior features: Other
- Waterfront features: No Dock Or Boathouse
- Body of water: None
Lot
- Size: 8,712 Square Feet
- Features: Level
- Residential vegetation: Grassed
Details
- Parcel number: 10024 000144
Construction
Type & style
- Home type: SingleFamily
- Architectural style: Brick Front,Craftsman,Traditional
- Property subtype: Single Family Residence
Materials
- Concrete
- Foundation: Slab
- Roof: Composition
Condition
- Under Construction
- New construction: Yes
- Year built: 2024
Details
- Warranty included: Yes
Utilities & green energy
- Sewer: Public Sewer
- Water: Public
- Utilities for property: None
Green energy
- Green verification: ENERGY STAR Certified Homes
- Energy efficient items: Windows
Community & HOA
Community
- Features: Sidewalks, Street Lights
- Subdivision: Overlook at Marina Bay
HOA
- Has HOA: Yes
- Services included: Management Fee
- HOA fee: $525 annually
Location
- Region: Gainesville
Financial & listing details
- Price per square foot: $196/sqft
- Annual tax amount: $10
- Date on market: 8/14/2024
- Cumulative days on market: 191 days
- Listing agreement: Exclusive Right To Sell
- Listing terms: Cash,Conventional,FHA
Price history
| Date | Event | Price |
|---|---|---|
| 3/25/2025 | Sold | $549,990$196/sqft |
Source:  GAMLS #10358028 Report a problem GAMLS #10358028 Report a problem | ||
| 2/21/2025 | Pending sale | $549,990$196/sqft |
Source: GAMLS #10358028 Report a problem | ||
| 8/20/2024 | Price change | $549,990-7.2%$196/sqft |
Source: GAMLS #10358028 Report a problem | ||
| 8/14/2024 | Listed for sale | $592,677$212/sqft |
Source: GAMLS #10358028 Report a problem | ||
Public tax history
Tax history is unavailable.
Neighborhood: 30506
Nearby homes
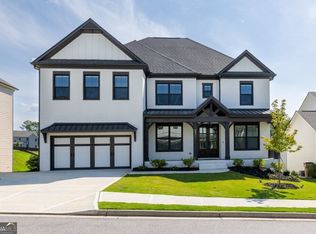
- $549,9905 bd4 ba2.8k sqft6031 Morning Star Ln, Gainesville, GA 30506Sold

- $650,0005 bd4 ba3.9k sqft6035 Morning Star Ln, Gainesville, GA 30506Sold
- $606,7905 bd4 ba3.2k sqft6027 Morning Star Ln, Gainesville, GA 30506Sold

- $498,4615 bd4 ba-- sqft6119 Empress Ct #40A, Gainesville, GA 30506Sold
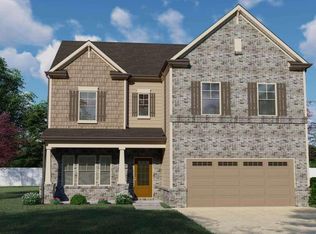
- $488,5175 bd4 ba2.8k sqft6042 Morning Star Ln, Gainesville, GA 30506Sold
- $514,8175 bd4 ba2.8k sqft6030 Morning Star Ln, Gainesville, GA 30506Sold
- $498,4615 bd4 ba2.8k sqft6119 Empress Ct, Gainesville, GA 30506Sold
- $517,3865 bd4 ba2.8k sqft6083 Morning Star Ln, Gainesville, GA 30506Sold
Nearby schools
GreatSchools rating
- 6/10Sardis Elementary SchoolGrades: PK-5Distance: 3.3 mi
- 6/10Chestatee Middle SchoolGrades: 6-8Distance: 3.1 mi
- 5/10Chestatee High SchoolGrades: 9-12Distance: 3.4 mi
Schools provided by the listing agent
- Elementary: Sardis
- Middle: Chestatee
- High: Chestatee
Source: GAMLS. This data may not be complete. We recommend contacting the local school district to confirm school assignments for this home.
Get a cash offer in 3 minutes
Find out how much your home could sell for in as little as 3 minutes with a no-obligation cash offer.
Estimated market value
$551,600
Get a cash offer in 3 minutes
Find out how much your home could sell for in as little as 3 minutes with a no-obligation cash offer.
Estimated market value
$551,600
- Georgia
- Hall County
- Gainesville
- 30506
- 6031 Morning Star Ln Unit 44A
Nearby cities
Nearby neighborhoods
Nearby zip codes
Other Gainesville Topics
