Skip main navigation
Off market
Street View
  • $609,200

    6031 Pebble Creek Dr, Floyds Knobs, IN 47119

    3beds
    3,300sqft
    Residential
    Built in 1999
    1.04 Acres Lot
    $609,200 Zestimate®
    $185/sqft
    $4,443 Estimated rent

    Home value

    $609,200

    $579,000 - $646,000

    $4,443/mo

    Zestimate® history
    Loading
    Loading...

    Owner options

    List your home for rent

    $4,443/mo

    Rent Zestimate®

    Find your next renter with Zillow Rental Manager. Plus, with online applications, you can quickly screen prospective tenants – for free.

    Learn more

    $4,443/mo

    Rent Zestimate®

    Refinance and save

    $2,930/mo

    Est. payment

    Refinancing to a lower rate could help reduce your monthly payments and save thousands over the life of the loan.

    See today's rates

    $2,930/mo

    Est. payment

    Explore your selling options

    Work with a Zillow partner agent

    Leverage their expertise and Zillow's premium Showcase listings to get your home seen by more buyers.

    Get started

    List with your own agent

    Get your home in front of millions of buyers by listing it on Zillow.

    Learn how to do it

    Sell it yourself

    Take full control of how buyers see your home on Zillow by listing For Sale by Owner (FSBO).

    List your home

    What's special

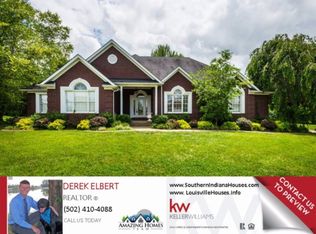
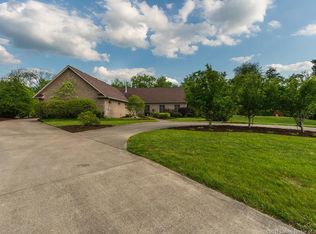
    Location, location, location! Situated on a gorgeous lot, backing up to treed privacy, this beautifully updated home is conveniently located to award winning Floyd Central schools, shopping, restaurants & expressway. With spring around the corner, you could also be floating around in this gorgeous pool in no time! Inside the vaulted foyer entry an open floor plan is enveloped by hickory plank wood flooring & extensive millwork/crown molding throughout much of the main level. Formal dining room is to the right, w/ plantation shutters accentuating the windows. The two-story great room offers wall of built-in bookcases, open to the eat-in kitchen, which boasts an abundance of cabinetry, finished in granite countertops, & state of the art stainless steel appliances, which include Bosch & Whirlpool brands. Master suite offers tray ceiling detail, plantation shutters, huge bathroom w/ additional dressing vanity, renovated walk-in shower, his & her closets, plus add'l shoe closet! Expansive laundry room w/ add'l pantry storage or work space, & a renovated powder room, completes this level. Second level offers three spacious bedrooms w/ a shared bathroom. LL features family room & rec area, office w/ built-in bookcases, lots of storage, & lower level garage (can fit full size car). Inground pool also features separate covered patio for grilling & Alfresco dining. Updates include newer roof, HVAC, water heaters & more. Ask agent for full list!! One owner is a licensed realtor.

    This property is not currently displayed as for sale or rent on Zillow. This may be different from what's on other websites or public sources.

    Facts & features

    Interior

    Bedrooms & bathrooms
    • Bedrooms: 3
    • Bathrooms: 2
    • Full bathrooms: 2
    • 1/2 bathrooms: 1
    Heating
    • Forced air, Heat pump, Other, Electric, Gas
    Cooling
    • Central
    Appliances
    • Included: Dishwasher, Dryer, Freezer, Garbage disposal, Microwave, Range / Oven, Refrigerator, Washer
    Features
    • 1st Floor Master, 1st Floor Utility, Added Storage, Bath Master, Blinds, Ceiling Fan(s), Foyer, Open Floor Plan, Pantry, Walk-in Closet(s), Bonus Room, Cable Wired, Den/Office, Utility/Mud Room, Cath/Vaul/Tray Ceil, Family Room, Formal Dining Rm, Breakfast Bar, Kitchen Island, Built-in Bookcase, Security System, Rec Room
    • Flooring: Carpet, Hardwood
    • Basement: Finished
    Interior area
    • Total interior livable area: 3,300 sqft

    Property

    Parking
    • Total spaces: 3
    • Parking features: Garage - Attached
    Features
    • Exterior features: Brick
    Lot
    • Size: 1.04 Acres
    Details
    • Parcel number: 220202300126000002

    Construction

    Type & style
    • Home type: SingleFamily
    • Property subtype: Residential
    Materials
    • masonry
    • Roof: Asphalt
    Condition
    • Year built: 1999

    Community & HOA

    HOA
    • Has HOA: Yes
    • HOA fee: $25 monthly
    Location
    • Region: Floyds Knobs

    Financial & listing details

    • Price per square foot: $185/sqft
    • Tax assessed value: $493,300
    • Annual tax amount: $3,068

    Price history

    DateEventPrice
    3/27/2020Sold$429,000+28.8%$130/sqft
    Source: SIRA #202006171 Report a problem
    9/5/2014Sold$333,000$101/sqft
    Source: Agent Provided Report a problem

    Public tax history

    YearProperty taxesTax assessment
    2025$3,068 -3.1%$493,300 +20.6%
    2024$3,167 -7.3%$409,100 -1.8%
    2023$3,415 +7%$416,800 -1.5%
    2022$3,192 +1.8%$423,200 +7.4%
    2021$3,135 +8.7%$393,900 -0.5%
    2020$2,884 -2.5%$395,800 +17.4%
    2019$2,957 -5.5%$337,000 -0.4%
    2018$3,130 $338,300 +0.4%
    2017$3,130 +8.4%$336,800 -0.5%
    2016$2,889 -1.3%$338,600 +10.9%
    2014$2,928 -3.4%$305,300 +1.6%
    2013$3,030 +2.7%$300,400 -1.3%
    2012$2,950 -9%$304,500 -10.3%
    2011$3,243 -4.9%$339,600
    2010$3,409 +20.6%$339,600 +1%
    2009$2,827 $336,100
    Find assessor info on the county website

    Neighborhood: 47119

    Nearby schools

    GreatSchools rating
    Schools provided by the listing agent
    • District: New Albany-Floyd Cty

    Source: The MLS. This data may not be complete. We recommend contacting the local school district to confirm school assignments for this home.

    Get pre-qualified for a loan
    At Zillow Home Loans, we can pre-qualify you in as little as 5 minutes with no impact to your credit score.

    An equal housing lender. NMLS #10287.

    Sell for more on Zillow
    Get a Zillow Showcase℠ listing at no additional cost and you could sell for .
    $609,200
    2% more
    +$12,184
    With Zillow Showcase(estimated)
    $621,384