Skip main navigation
Sold for $1,265,000
  • $1,265,000

    6031 Peppertree Ct, Newark, CA 94560

    4beds
    1,869sqft
    Single Family Residence, Residential
    Built in 1984
    3,240 Square Feet Lot
    $1,496,800 Zestimate®
    $677/sqft
    $4,439 Estimated rent

    Home value

    $1,496,800

    $1.41M - $1.59M

    $4,439/mo

    Zestimate® history
    Loading
    Loading...

    Owner options

    List your home for rent

    $4,439/mo

    Rent Zestimate®

    Find your next renter with Zillow Rental Manager. Plus, with online applications, you can quickly screen prospective tenants – for free.

    Learn more

    $4,439/mo

    Rent Zestimate®

    Refinance and save

    $8,346/mo

    Est. payment

    Refinancing to a lower rate could help reduce your monthly payments and save thousands over the life of the loan.

    See today's rates

    $8,346/mo

    Est. payment

    Explore your selling options

    Work with a Zillow partner agent

    Leverage their expertise and Zillow's premium Showcase listings to get your home seen by more buyers.

    Get started

    List with your own agent

    Get your home in front of millions of buyers by listing it on Zillow.

    Learn how to do it

    Sell it yourself

    Take full control of how buyers see your home on Zillow by listing For Sale by Owner (FSBO).

    List your home

    What's special

    Cozy fireplaceFruit-producing treesPrivate backyardQuiet cul-de-sacExpansive primary suiteDouble walk-in closetCharming garden window
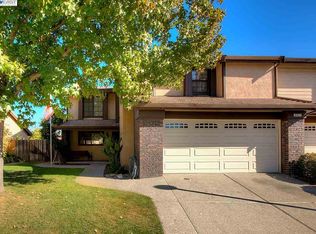
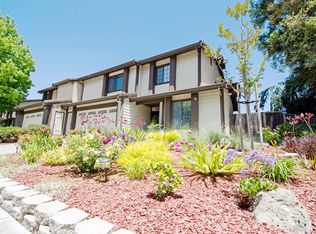
    Welcome to this beautifully maintained 4 bedroom, 2.5 bath home in the desirable Birch Grove Neighborhood. This property offers both privacy and comfort. Tucked away in a quiet cul-de-sac and directly across from a spacious community greenbelt. Inside, you'll find beautiful hardwood floors throughout the first level, vaulted ceilings, and a cozy fireplace in the living room. The floor plan is filled with natural light and includes a convenient ground-floor bedroom, perfect for guests or a home office. The updated kitchen features stainless steel appliances, a charming garden window, a spacious counter for prep or serving and a sunny breakfast nook. Convenient enclosed laundry right by the kitchen. Upstairs, the expansive primary suite is a true retreat with double-door entry, a double walk-in closet, and dual vanities with spa shower. The private backyard is a gardeners delight with low-maintenance landscaping, and fruit-producing trees, including Meyer lemon, fig, and kumquat. An open patio provides plenty of room for dining al fresco. Additional highlights include an attached two car garage, low monthly HOA dues and a prime location near top amenities. Costco and NewPark Mall are just five minutes away, with easy access to major highways.

    Zillow last checked:

    Listing updated:

    Listed by:

    Joseph Karakas 02144014 408-690-4018,

    KW Bay Area Estates 408-560-9000

    Bought with:

    Manish Nadkarni, 01934781

    Intero Real Estate Services

    Source: MLSListings Inc,MLS#: ML82015792MLS Logo

    Facts & features

    Interior

    Bedrooms & bathrooms
    • Bedrooms: 4
    • Bathrooms: 3
    • Full bathrooms: 2
    • 1/2 bathrooms: 1
    Bedroom
    • Features: GroundFloorBedroom, PrimarySuiteRetreat, WalkinCloset
    Bathroom
    • Features: DoubleSinks, Marble, PrimaryStallShowers, ShowerandTub, Skylight, Tile, HalfonGroundFloor
    Dining room
    • Features: BreakfastBar, BreakfastNook, DiningArea, DiningFamilyCombo, DiningBar, EatinKitchen
    Family room
    • Features: SeparateFamilyRoom
    Kitchen
    • Features: ExhaustFan, Island
    Heating
    • Central Forced Air
    Cooling
    • None
    Appliances
    • Included: Electric Cooktop, Dishwasher, Exhaust Fan, Disposal, Range Hood, Electric Oven/Range, Refrigerator, Washer/Dryer
    • Laundry: Inside
    Features
    • High Ceilings, Walk-In Closet(s)
    • Flooring: Carpet, Hardwood, Tile
    • Number of fireplaces: 1
    • Fireplace features: Family Room
    Interior area
    • Total structure area: 1,869
    • Total interior livable area: 1,869 sqft

    Property

    Parking
    • Total spaces: 2
    • Parking features: Attached, Common, Guest, On Street
    • Attached garage spaces: 2
    Features
    • Stories: 2
    • Exterior features: Back Yard, Barbecue, Fenced
    Lot
    • Size: 3,240 sqft
    Details
    • Parcel number: 092A2356058
    • Zoning: PUD
    • Special conditions: Standard

    Construction

    Type & style
    • Home type: SingleFamily
    • Property subtype: Single Family Residence, Residential
    • Attached to another structure: Yes
    Materials
    • Foundation: Slab
    • Roof: Concrete, Tile
    Condition
    • New construction: No
    • Year built: 1984

    Utilities & green energy

    • Gas: IndividualGasMeters
    • Sewer: Public Sewer

    Community & neighborhood

    Location
    • Region: Newark

    HOA & financial

    HOA
    • Has HOA: Yes
    • HOA fee: $214 monthly

    Other

    Other facts
    • Listing agreement: ExclusiveRightToSell
    • Listing terms: CashorConventionalLoan

    Price history

    DateEventPrice
    9/4/2025Sold$1,265,000+5.6%$677/sqft
    Source: MLSListings Inc #ML82015792 Report a problem
    8/9/2025Pending sale$1,198,000$641/sqft
    Source: MLSListings Inc #ML82015792 Report a problem
    7/29/2025Listed for sale$1,198,000$641/sqft
    Source: MLSListings Inc #ML82015792 Report a problem

    Public tax history

    YearProperty taxesTax assessment
    2025-- $1,248,480 +2%
    2024$14,877 +274.5%$1,224,000 +320.8%
    2023$3,972 +1.8%$290,896 +2%
    2022$3,902 +2.5%$285,192 +2%
    2021$3,808 +2.8%$279,601 +1%
    2020$3,702 +1.4%$276,734 +2%
    2019$3,652 +4.4%$271,308 +2%
    2018$3,500 $265,989 +2%
    2017$3,500 +1.4%$260,774 +2%
    2016$3,451 +3.3%$255,662 +1.5%
    2015$3,339 $251,822 +2%
    2014$3,339 $246,890 +0.5%
    2013-- $245,776 +2%
    2012-- $240,958 +2%
    2011-- $236,234 +0.8%
    2010-- $234,469 -0.2%
    2009-- $235,027 +2%
    2008-- $230,420 +2%
    2007-- $225,902 +2%
    2006-- $221,474 +2%
    2005-- $217,132 +2%
    2004-- $212,877 +1.9%
    2003-- $208,975 +2%
    2002-- $204,878 +2%
    2001$2,247 $200,861

    Find assessor info on the county website

    Neighborhood: 94560

    Nearby schools

    GreatSchools rating
    Schools provided by the listing agent
    • High: NewarkMemorialHigh
    • District: NewarkUnified

    Source: MLSListings Inc. This data may not be complete. We recommend contacting the local school district to confirm school assignments for this home.

    Get a cash offer in 3 minutes
    Find out how much your home could sell for in as little as 3 minutes with a no-obligation cash offer.
    Estimated market value
    $1,496,800
    Get a cash offer in 3 minutes
    Find out how much your home could sell for in as little as 3 minutes with a no-obligation cash offer.
    Estimated market value
    $1,496,800